This Vintage 1947 built home in Leesburg on a quiet and peaceful dead end street with plenty of land could be yours. Put your personal touches to make it your own with Lots of potential including a pool and birdcage enclosure, Make it your own back yard oasis. This concreate block home has Newer Roof 2020, completely re-wired and new electrical box, Completely re-piped PVC plumbing both done 2021, Gas Water heater located in a outside closet and Gas stove. Seller had all utilities buried underground. Definitely a must see!
For sale
Price cut: $25K (9/27)
$225,000
2312 BUTLER STREET, LEESBURG, FL 34748
3beds
950sqft
Single Family Residence
Built in 1947
0.27 Acres Lot
$-- Zestimate®
$237/sqft
$-- HOA
What's special
Gas stoveCompletely re-piped pvc plumbingPlenty of landAll utilities buried underground
- 71 days
- 238
- 3
Zillow last checked:
Listing updated:
Listed by:
Malissa Breighner 954-655-2289,
TOP WISDOM REALTY INC 352-988-5206
Source: Stellar MLS,MLS#: G5115392 Originating MLS: Lake and Sumter
Originating MLS: Lake and Sumter
Facts & features
Interior
Bedrooms & bathrooms
- Bedrooms: 3
- Bathrooms: 1
- Full bathrooms: 1
Primary bedroom
- Features: Built-in Closet
- Level: First
- Area: 108 Square Feet
- Dimensions: 9x12
Bedroom 1
- Features: Built-in Closet
- Level: First
- Area: 99 Square Feet
- Dimensions: 9x11
Bedroom 2
- Features: Built-in Closet
- Level: First
- Area: 90 Square Feet
- Dimensions: 10x9
Primary bathroom
- Features: Linen Closet
- Level: First
- Area: 39 Square Feet
- Dimensions: 6.5x6
Dinette
- Features: No Closet
- Level: First
- Area: 135 Square Feet
- Dimensions: 9x15
Kitchen
- Features: No Closet
- Level: First
- Area: 72 Square Feet
- Dimensions: 8x9
Living room
- Features: No Closet
- Level: First
- Area: 322 Square Feet
- Dimensions: 23x14
Heating
- Central, Heat Pump
Cooling
- Central Air
Appliances
- Included: Convection Oven, Dryer, Exhaust Fan, Gas Water Heater, Range, Washer
- Laundry: Electric Dryer Hookup, In Garage
Features
- Ceiling Fan(s), Primary Bedroom Main Floor, Thermostat
- Flooring: Ceramic Tile, Luxury Vinyl
- Has fireplace: No
Interior area
- Total structure area: 950
- Total interior livable area: 950 sqft
Video & virtual tour
Property
Parking
- Total spaces: 1
- Parking features: Garage - Attached
- Attached garage spaces: 1
Features
- Levels: One
- Stories: 1
- Exterior features: Fire Pit
Lot
- Size: 0.27 Acres
- Dimensions: 75 x 157
- Features: Street Dead-End
Details
- Parcel number: 271924090000A01100
- Zoning: R-1
- Special conditions: None
Construction
Type & style
- Home type: SingleFamily
- Property subtype: Single Family Residence
Materials
- Block
- Foundation: Crawlspace
- Roof: Shingle
Condition
- New construction: No
- Year built: 1947
Utilities & green energy
- Sewer: Public Sewer
- Water: Public
- Utilities for property: Cable Available, Electricity Connected, Natural Gas Connected, Public, Sewer Connected, Street Lights, Water Connected
Community & HOA
Community
- Pet fee: $0 monthly
- Subdivision: LEESBURG HILLSIDE MANOR
HOA
- Has HOA: No
Location
- Region: Leesburg
Financial & listing details
- Price per square foot: $237/sqft
- Tax assessed value: $142,400
- Annual tax amount: $1,231
- Date on market: 7/27/2026
- Cumulative days on market: 72 days
- Listing terms: Cash,Conventional,FHA
- Ownership: Fee Simple
- Total actual rent: 0
- Electric utility on property: Yes
- Road surface type: Paved, Asphalt
Estimated market value
Not available
Estimated sales range
Not available
Not available
Price history
| Date | Event | Price |
|---|---|---|
| 9/27/2026 | Price change | $225,000-10%$237/sqft |
Source:  Stellar MLS #G5115392 Report a problem Stellar MLS #G5115392 Report a problem | ||
| 7/27/2026 | Listed for sale | $250,000+100%$263/sqft |
Source: Stellar MLS #G5115392 Report a problem | ||
| 11/2/2020 | Sold | $125,000$132/sqft |
Source: Public Record Report a problem | ||
| 9/29/2020 | Pending sale | $125,000$132/sqft |
Source: REALTY WORLD PREFERRED #O5895464 Report a problem | ||
| 9/29/2020 | Listed for sale | $125,000+108.3%$132/sqft |
Source: REALTY WORLD PREFERRED #O5895464 Report a problem | ||
| 8/13/2020 | Listing removed | $975$1/sqft |
Source: REALTY WORLD PREFERRED #O5869670 Report a problem | ||
| 6/24/2020 | Price change | $975-7.1%$1/sqft |
Source: REALTY WORLD PREFERRED #O5869670 Report a problem | ||
| 6/9/2020 | Listed for rent | $1,050$1/sqft |
Source: REALTY WORLD PREFERRED #O5869670 Report a problem | ||
| 3/26/2020 | Sold | $60,000$63/sqft |
Source: Public Record Report a problem | ||
Public tax history
| Year | Property taxes | Tax assessment |
|---|---|---|
| 2025 | $1,231 +3.4% | $112,450 +2.9% |
| 2024 | $1,191 +5.1% | $109,290 +3% |
| 2023 | $1,133 +0.3% | $106,110 +3% |
| 2022 | $1,129 +4.4% | $103,020 +3% |
| 2021 | $1,082 +6.6% | $100,023 +146.1% |
| 2020 | $1,015 +37.9% | $40,649 +10% |
| 2019 | $736 +1.4% | $36,954 |
| 2018 | $725 | $36,954 +7.4% |
| 2017 | $725 +6.4% | $34,397 |
| 2016 | $682 -1.4% | $34,397 +1.6% |
| 2015 | $692 +8.4% | $33,843 +1.5% |
| 2014 | $638 +6.3% | $33,340 +2% |
| 2013 | $601 -0.8% | $32,685 |
| 2012 | $606 -21.8% | $32,685 -21.9% |
| 2011 | $774 -19% | $41,830 -18% |
| 2010 | $956 +352% | $51,032 +40.6% |
| 2009 | $211 +0.4% | $36,302 +0.1% |
| 2008 | $211 +8.6% | $36,266 +3% |
| 2007 | $194 +1.9% | $35,210 +2.5% |
| 2006 | $190 +10.5% | $34,352 +3% |
| 2005 | $172 +12.7% | $33,352 |
| 2004 | $153 +5.9% | -- |
| 2003 | $144 +12.2% | $32,540 +4.9% |
| 2002 | $128 +14% | $31,034 +1.6% |
| 2001 | $113 +16.4% | $30,546 +0.3% |
| 2000 | $97 | $30,457 |
Find assessor info on the county website
Monthly payment
Est. payment
Payment breakdown
Explore the cost of this home by adjusting the details. Changes won't be saved.Climate risks
Neighborhood: 34748
Nearby schools
Schools provided by the listing agent
- Elementary: Leesburg Elementary
- Middle: Oak Park Middle
- High: Leesburg High
Source: Stellar MLS. This data may not be complete. We recommend contacting the local school district to confirm school assignments for this home.

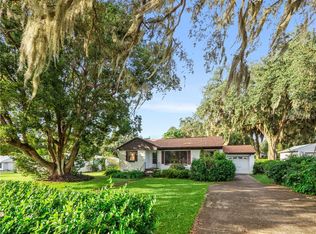
Similar homes
- $228,0003 bd2 ba1.2k sqft1311 BRAEBURY DRIVE, LEESBURG, FL 34748For Sale
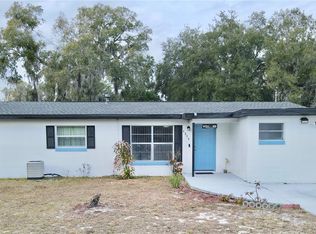
 MLS ID #O6378780, Olga Rolon, ACRE TERRA GROUP LLC. Stellar MLS
 - $214,9002 bd2 ba1.3k sqft2010 1/2 VINE STREET, LEESBURG, FL 34748For Sale
 MLS ID #G5109373, Ricky Harper, ERA GRIZZARD REAL ESTATE. Stellar MLS
 - $197,5003 bd1 ba912 sqft1406 PEMBROOK DRIVE, LEESBURG, FL 34748For Sale
 MLS ID #O6414675, Sergo Gaspard, CHARLES RUTENBERG REALTY ORLANDO. Stellar MLS
 - $196,6003 bd2 ba1k sqft2316 MISPAH AVENUE, LEESBURG, FL 34748For Sale
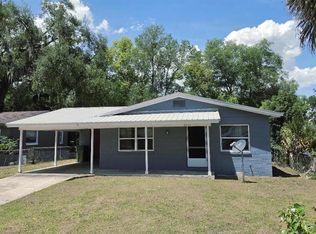 MLS ID #G5112593, James Romeyn, JMR REALTY, INC.. Stellar MLS
 - $185,0002 bd2 ba884 sqft1712 W MAIN STREET, LEESBURG, FL 34748For SaleMLS ID #G5115780, Mark Johnson, LPT REALTY, LLC. Stellar MLS
- $174,9004 bd1 ba1.2k sqft1500 CREST AVENUE, LEESBURG, FL 34748For SaleMLS ID #O6435924, Sherrie Pillat, RE/MAX ASSURED. Stellar MLS
- $215,0002 bd2 ba1.3k sqft5618 ROSEWALL CIRCLE, LEESBURG, FL 34748For SaleMLS ID #G5110464, Sonia Brown, MICKI BLACKBURN REALTY. Stellar MLS
- $219,9003 bd2 ba1.3k sqft11346 CIRCLE WAY, LEESBURG, FL 34788For SaleMLS ID #V4951105, Dianne Wodz, LPT REALTY, LLC. Stellar MLS
- $207,0003 bd2 ba1.1k sqft106 WILLARD AVENUE, FRUITLAND PARK, FL 34731For SaleMLS ID #G5115474, Michael Palmer, CHARLES RUTENBERG REALTY ORLANDO. Stellar MLS
- $175,0002 bd3 ba1.2k sqft1004 ROYAL OAK BOULEVARD, LEESBURG, FL 34748For SaleMLS ID #G5105548, Deborah Elliott, CHARLES RUTENBERG REALTY ORLANDO. Stellar MLS
- $175,0002 bd3 ba1.2k sqft2942 POPLAR AVENUE, LEESBURG, FL 34748For SaleMLS ID #G5099603, Deborah Elliott, CHARLES RUTENBERG REALTY ORLANDO. Stellar MLS
- $170,0002 bd2 ba1.1k sqft412 WESTWOOD DRIVE, LEESBURG, FL 34748For SaleMLS ID #G5112777, John Schubert, RIGHT REALTY CONNECTION, INC.. Stellar MLS
- $245,0002 bd2 ba1.3k sqft25607 BELLE HELENE, LEESBURG, FL 34748For SaleMLS ID #G5106688, Colleen Kramer, DOWN HOME REALTY, LLLP. Stellar MLS
- $320,0004 bd2 ba1k sqft1000 E DIXIE AVENUE, LEESBURG, FL 34748For SaleMLS ID #O6419432, Victoria Nassif, WRA BUSINESS & REAL ESTATE. Stellar MLS
- $213,9002 bd2 ba1.3k sqft25119 CRANES ROOST CIRCLE, LEESBURG, FL 34748For SaleMLS ID #O6341819, Gladys Noboa, INTERNATIONAL PROFESSIONAL REALTY INC. Stellar MLS
- $139,0002 bd2 ba1.1k sqft2353 W COACH N FOUR DRIVE, LEESBURG, FL 34748For SaleMLS ID #O6441506, Alexander De Jesus, DALTON WADE INC. Stellar MLS
- $254,9003 bd2 ba1.3k sqft11301 HUGGINS STREET, LEESBURG, FL 34788For SaleMLS ID #W7888844, Ralph Harvey, LISTWITHFREEDOM.COM. Stellar MLS
- $254,9003 bd2 ba1.1k sqft165 SAGO PALM DRIVE, LEESBURG, FL 34748For SaleMLS ID #R4911435, Dee Brown, BLACK TIE REALTY, INC.. Stellar MLS
- $239,9003 bd2 ba1.1k sqft102 DOGWOOD TRAIL, LEESBURG, FL 34748For SaleMLS ID #R4909942, Dee Brown, BLACK TIE REALTY, INC.. Stellar MLS
- $214,9002 bd1 ba870 sqft13233 GRAND TERRACE DRIVE, GRAND ISLAND, FL 32735For SaleMLS ID #G5116191, David Cook, COOK & COMPANY REALTY, INC.. Stellar MLS
