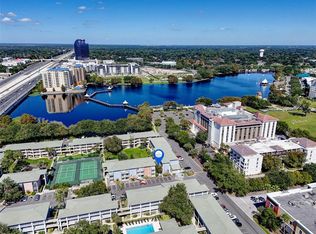
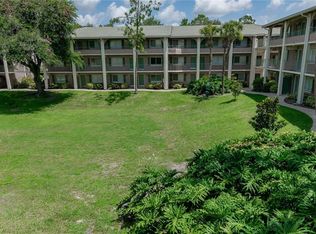
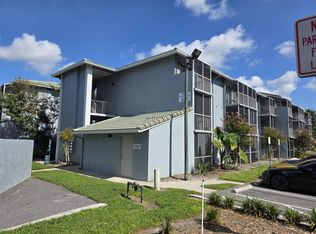
2-bedroom, 2-bathrooms condo, this unit used to be 2 separate single units combined into one 2/2, Tile floor throughout. Unbeatable location in the heart of Altamonte Springs, walking distance to Cranes Rost park Lakeside area featuring a walking path, plaza with fountain show & amphitheater for outdoor events. Building was recently painted, Community is located just a couple blocks of East-West Interstate-4 and 436 , minutes to Altamonte mall, walking distance to entertainment, dining, shopping Community perks, ideal for Investors, renters love this convenient location, first-time buyers, downsizers. Very well maintained community loaded with amenities, multiple swimming pools, tennis courts, shuffleboard, a car wash station, on-site laundry facility, and green areas great for relaxing.
For sale
$135,000
139 OYSTER BAY CIRCLE #340, ALTAMONTE SPRINGS, FL 32701
2beds
992sqft
:
Get pre-qualified$1,783/mo
Condominium
Built in 1980
-- sqft lot
$126,000 Zestimate®
$136/sqft
$845/mo HOA
What's special
Multiple swimming poolsTennis courtsWalking pathPlaza with fountain showTile floor throughoutAmphitheater for outdoor events
- 222 days |
- 80 |
- 1 |
Zillow last checked:
Listing updated:
Listed by:
Gustavo Vargas 407-854-2161,
FLORIDA REALTY INVESTMENTS 407-207-2220
Source: Stellar MLS,MLS#: O6368079 Originating MLS: Orlando Regional
Originating MLS: Orlando Regional
Facts & features
Interior
Bedrooms & bathrooms
- Bedrooms: 2
- Bathrooms: 2
- Full bathrooms: 2
Primary bedroom
- Features: Ceiling Fan(s), Built-in Closet
- Level: First
- Area: 108 Square Feet
- Dimensions: 9x12
Bedroom 2
- Features: Ceiling Fan(s), Built-in Closet
- Level: First
- Area: 108 Square Feet
- Dimensions: 9x12
Dining room
- Level: First
- Area: 195 Square Feet
- Dimensions: 13x15
Kitchen
- Features: Breakfast Bar
- Level: First
- Area: 30 Square Feet
- Dimensions: 3x10
Living room
- Level: First
- Area: 195 Square Feet
- Dimensions: 13x15
Heating
- Central, Electric
Cooling
- Central Air
Appliances
- Included: Range, Refrigerator
- Laundry: Outside
Features
- Ceiling Fan(s), Kitchen/Family Room Combo
- Flooring: Carpet, Linoleum, Tile
- Doors: Outdoor Grill, Outdoor Shower, Sliding Doors
- Windows: Blinds
- Has fireplace: No
- Common walls with other units/homes: Corner Unit,End Unit
Interior area
- Total structure area: 1,036
- Total interior livable area: 992 sqft
Video & virtual tour
Property
Parking
- Parking features: Common, Open
- Has uncovered spaces: Yes
Features
- Levels: One
- Stories: 1
- Patio & porch: Enclosed
- Exterior features: Irrigation System, Lighting, Outdoor Grill, Outdoor Shower, Sidewalk, Tennis Court(s)
- Has private pool: Yes
- Pool features: In Ground, Lighting, Outside Bath Access
- Has view: Yes
- View description: Garden
Lot
- Size: 992 Square Feet
- Residential vegetation: Mature Landscaping
Details
- Parcel number: 14212952813001334
- Zoning: MOC-3
- Special conditions: None
Construction
Type & style
- Home type: Condo
- Property subtype: Condominium
Materials
- Block, Stucco
- Foundation: Slab
- Roof: Tile
Condition
- Completed
- New construction: No
- Year built: 1980
Utilities & green energy
- Sewer: Public Sewer
- Water: Public
- Utilities for property: BB/HS Internet Available, Cable Available, Electricity Available, Natural Gas Connected, Public, Sewer Connected, Street Lights, Underground Utilities, Water Available
Community & HOA
Community
- Features: Playground, Pool, Tennis Court(s)
- Security: Smoke Detector(s)
- Pet fee: $0 monthly
- Subdivision: WATERSIDE AT CRANES ROOST A CONDO COMMUNITY
HOA
- Has HOA: No
- Amenities included: Laundry, Pool, Shuffleboard Court, Tennis Court(s)
- Services included: Community Pool, Electricity, Reserve Fund, Fidelity Bond, Gas, Insurance, Maintenance Structure, Maintenance Grounds, Manager, Pool Maintenance, Recreational Facilities, Sewer, Trash, Water
- HOA fee: $845 monthly
- HOA name: Sentry Management/Tom Easter
Location
- Region: Altamonte Springs
Financial & listing details
- Price per square foot: $136/sqft
- Tax assessed value: $98,588
- Annual tax amount: $1,945
- Date on market: 12/17/2025
- Cumulative days on market: 168 days
- Listing terms: Cash,Conventional
- Ownership: Condominium
- Total actual rent: 0
- Electric utility on property: Yes
- Road surface type: Asphalt
Estimated market value
$126,000
$120,000 - $132,000
$1,577/mo
Price history
| Date | Event | Price |
|---|---|---|
| 12/17/2025 | Listed for sale | $135,000+37.8%$136/sqft |
Source:  Stellar MLS #O6368079 Report a problem Stellar MLS #O6368079 Report a problem | ||
| 9/12/2023 | Listing removed | -- |
Source: Zillow Rentals Report a problem | ||
| 8/30/2023 | Price change | $1,595-13.8%$2/sqft |
Source: Zillow Rentals Report a problem | ||
| 7/27/2023 | Listed for rent | $1,850+76.2%$2/sqft |
Source: Zillow Rentals Report a problem | ||
| 2/28/2022 | Sold | $98,000-2%$99/sqft |
Source: Public Record Report a problem | ||
| 12/2/2021 | Pending sale | $100,000+11.2%$101/sqft |
Source: Stellar MLS #G5049490 Report a problem | ||
| 8/11/2020 | Listing removed | $1,050$1/sqft |
Source: CLASSIC FLORIDA REALTY #O5864917 Report a problem | ||
| 7/9/2020 | Price change | $1,050-2.3%$1/sqft |
Source: CLASSIC FLORIDA REALTY #O5864917 Report a problem | ||
| 6/18/2020 | Price change | $1,075-6.5%$1/sqft |
Source: CLASSIC FLORIDA REALTY #O5864917 Report a problem | ||
| 5/18/2020 | Listed for rent | $1,150+9.5%$1/sqft |
Source: CLASSIC FLORIDA REALTY #O5864917 Report a problem | ||
| 5/6/2018 | Listing removed | $1,050$1/sqft |
Source: CLASSIC FLORIDA REALTY LLC #O5700166 Report a problem | ||
| 4/12/2018 | Listed for rent | $1,050$1/sqft |
Source: CLASSIC FLORIDA REALTY LLC #O5700166 Report a problem | ||
| 12/11/2014 | Sold | $89,900+63.5%$91/sqft |
Source: Public Record Report a problem | ||
| 3/7/2012 | Listing removed | $55,000$55/sqft |
Source: Homes.com #O4919149 Report a problem | ||
| 3/6/2012 | Listed for sale | $55,000+57.1%$55/sqft |
Source: Homes.com #O4919149 Report a problem | ||
| 6/13/2010 | Listing removed | $35,000$35/sqft |
Source: NRT Florida #O4919149 Report a problem | ||
| 4/3/2010 | Listed for sale | $35,000-41.7%$35/sqft |
Source: NRT Florida #O4919149 Report a problem | ||
| 10/7/2009 | Listing removed | $60,000$60/sqft |
Source: NRT Florida #O4919149 Report a problem | ||
| 6/21/2009 | Listed for sale | $60,000-63.1%$60/sqft |
Source: NRT Florida #O4919149 Report a problem | ||
| 11/7/2006 | Sold | $162,700$164/sqft |
Source: Public Record Report a problem | ||
Public tax history
| Year | Property taxes | Tax assessment |
|---|---|---|
| 2025 | $1,732 -10.9% | $98,588 -12.7% |
| 2024 | $1,945 +16.3% | $112,873 +10% |
| 2023 | $1,672 +31.1% | $102,612 +54.5% |
| 2022 | $1,275 +25.9% | $66,396 +10% |
| 2021 | $1,013 -10.7% | $60,360 -7.5% |
| 2020 | $1,134 +11.6% | $65,289 +10% |
| 2019 | $1,016 | $59,354 -5.6% |
| 2018 | $1,016 -1.3% | $62,875 +20.2% |
| 2017 | $1,030 +12% | $52,312 +2% |
| 2016 | $920 -1.2% | $51,306 |
| 2015 | $931 | $51,306 +2% |
| 2014 | $931 -47.4% | $50,300 -48.5% |
| 2009 | $1,771 -23% | $97,582 -25.4% |
| 2008 | $2,300 -15.4% | $130,780 -17.7% |
| 2007 | $2,717 -8.3% | $158,948 |
| 2006 | $2,963 | $158,948 |
Find assessor info on the county website
Monthly payment
Est. payment
Payment breakdown
Explore the cost of this home by adjusting the details. Changes won't be saved.Climate risks
Neighborhood: 32701
Nearby schools
GreatSchools rating
- 6/10Altamonte Elementary SchoolGrades: PK-5Distance: 1.5 mi
- 6/10Milwee Middle SchoolGrades: 6-8Distance: 2.7 mi
- 6/10Lyman High SchoolGrades: PK,9-12Distance: 3.1 mi
Schools provided by the listing agent
- Elementary: Altamonte Elementary
- Middle: Milwee Middle
- High: Lyman High
Source: Stellar MLS. This data may not be complete. We recommend contacting the local school district to confirm school assignments for this home.
- $83,5001 bd1 ba496 sqft139 Oyster Bay Cir APT 170, Altamonte Springs, FL 32701Sold
- $118,9902 bd2 ba992 sqft139 Oyster Bay Cir APT 200, Altamonte Springs, FL 32701For Sale
- $1,1001 bd1 ba496 sqft139 Oyster Bay Cir APT 220, Altamonte Springs, FL 32701For Rent
- $90,0001 bd1 ba496 sqft139 Oyster Bay Cir APT 300, Altamonte Springs, FL 32701Sold
- $142,0002 bd2 ba992 sqft139 Oyster Bay Cir APT 320, Altamonte Springs, FL 32701Sold
- $87,3001 bd1 ba496 sqft139 Oyster Bay Cir APT 100, Altamonte Springs, FL 32701Off Market
- $92,3001 bd1 ba496 sqft139 Oyster Bay Cir APT 110, Altamonte Springs, FL 32701Off Market
- $103,4001 bd1 ba496 sqft139 Oyster Bay Cir APT 120, Altamonte Springs, FL 32701Off Market
A local agent can set up tours, give advice and negotiate with sellers.
Similar homes
- $130,0002 bd2 ba992 sqft151 OYSTER BAY CIRCLE #200, ALTAMONTE SPRINGS, FL 32701For Sale
 MLS ID #O6418997, Emma Brothers, COMPLETE FLORIDA REALTY LLC. Stellar MLS
 - $137,5002 bd2 ba1.2k sqft200 MAITLAND AVENUE #80, ALTAMONTE SPRINGS, FL 32701For Sale
 MLS ID #S5142550, Ken Sheldon, SHELDON PROFESSIONALS INC. Stellar MLS
 - $139,0001 bd1 ba954 sqft200 MAITLAND AVENUE #34, ALTAMONTE SPRINGS, FL 32701For Sale
 MLS ID #TB8522461, Shawna Kugler, EZ CHOICE MLS, INC. Stellar MLS
 - $163,9002 bd2 ba1k sqft524 ORANGE DRIVE #11, ALTAMONTE SPRINGS, FL 32701For Sale
 MLS ID #S5148510, Romina Peragine, PLLC, FLORIDA REALTY INVESTMENTS. Stellar MLS
 - $145,0002 bd2 ba804 sqft625 GREENCOVE TERRACE #120, ALTAMONTE SPRINGS, FL 32714For SaleMLS ID #R4911641, Olivia Barket Yeffet, A GORDON REALTY INC. Stellar MLS
- $135,0002 bd2 ba1.1k sqft670 SANDY NECK LANE #202, ALTAMONTE SPRINGS, FL 32714For SaleMLS ID #O6390408, Daniel Sanchez, SANCHEZ PROPERTIES GROUP LLC. Stellar MLS
- $164,5002 bd2 ba1k sqft528 ORANGE DRIVE #26, ALTAMONTE SPRINGS, FL 32701For SaleMLS ID #O6394815, Mitra Moghaddam, KELLER WILLIAMS ADVANTAGE REALTY. Stellar MLS
- $115,0001 bd1 ba732 sqft506 ORANGE DRIVE #15, ALTAMONTE SPRINGS, FL 32701For SaleMLS ID #O6399787, Vicky Ramos, ALL COUNTY CFL PROPERTY MGMT. Stellar MLS
- $140,0002 bd2 ba1.2k sqft2329 COAWOOD #103, MAITLAND, FL 32751For SaleMLS ID #O6421431, Jahmarie Jean, NEXTHOME SUNSHINE REALTY. Stellar MLS
- $134,9001 bd1 ba724 sqft(Undisclosed Address), ORLANDO, FL 32839For SaleMLS ID #O6428671, Nuria Laso, URBAN CITY REALTY LLC. Stellar MLS
- $159,9002 bd2 ba1.1k sqft602 KENWICK CIRCLE #202, CASSELBERRY, FL 32707For SaleMLS ID #O6366079, Clara Carreno, MARVIEW INTERNATIONAL REALTY LLC. Stellar MLS
- $124,9002 bd2 ba1k sqft5208 VIA HACIENDA CIRCLE #A201, ORLANDO, FL 32839For SaleMLS ID #R4910862, Scott Butts, KIMBRIDGE REALTY, LLC. Stellar MLS
- $135,0002 bd2 ba934 sqft1079 S HIAWASSEE ROAD #1127, ORLANDO, FL 32835For SaleMLS ID #O6426634, Ronnie Holloman, HOLLOMAN GORDON REALTY, INC.. Stellar MLS
- $139,9991 bd1 ba674 sqft232 AFTON SQUARE #108, ALTAMONTE SPRINGS, FL 32714For SaleMLS ID #S5145455, Yesenia Quintero, EXP REALTY LLC. Stellar MLS
- $161,7862 bd2 ba1.2k sqft827 CAMARGO WAY #307, ALTAMONTE SPRINGS, FL 32714For SaleMLS ID #NS1083419, Shariff Manekia, BEACHSIDE REALTY OF VOLUSIA. Stellar MLS
- $135,0003 bd2 ba1.2k sqft4910 SILVER OAKS VILLAGE #B, ORLANDO, FL 32808For SaleMLS ID #O6392655, Lisa Wright, CHARLES RUTENBERG REALTY ORLANDO. Stellar MLS
- $149,9001 bd1 ba771 sqft623 DORY LANE #306, ALTAMONTE SPRINGS, FL 32714For SaleMLS ID #O6422434, Karen Weathers, CHARLES RUTENBERG REALTY ORLANDO. Stellar MLS
- $--2 bd3 ba1.4k sqft4519 Tower Pine Rd, Orlando, FL 32839AuctionAuction.com 2
- $138,0002 bd1 ba830 sqft5885 DAHLIA DRIVE #29/115, ORLANDO, FL 32807For SaleMLS ID #O6273809, Rosa Rivera, SKINNER REALTY, INC.. Stellar MLS
- $150,0001 bd10 ba574 sqft831 CAMARGO WAY #311, ALTAMONTE SPRINGS, FL 32714For SaleMLS ID #O6379013, Isabel Sirizzotti, SUNNY 365 REALTY GROUP. Stellar MLS
