This spacious condo brings a perfect opportunity to purchase in this beautiful parklike location. The seller has grown their family and outgrown this space the bedroom is spacious enough to have a office or sitting area to relax and unwind. The living room comes with a fireplace and flows into a nice size dining room with a wet bar. While the kitchen and bathroom are fully functional, they await your custom updates and personal style. Located in a well maintained complex that is parklike throughout. Monthly fees are reasonable and cover beautiful lakeside bridge and deck, fitness center, pool, sauna and tennis courts. This condo has a private and fenced backyard area. The roof was replaced in 2024. The location is great for commutes in all directions. everything in this home is in working condition and priced to reflect the possible updates that a new owner will want to make.
For sale
Price cut: $5K (7/9)
$145,000
940 Douglas Ave Unit 212, Altamonte Springs, FL 32714
1beds
842sqft
:
Get pre-qualified$1,348/mo
Condominium
Built in 1982
-- sqft lot
$140,500 Zestimate®
$172/sqft
$331/mo HOA
What's special
Spacious condoParklike location
- 43 days |
- 186 |
- 10 |
Zillow last checked:
Listing updated:
Listed by:
Desnee Elgin 727-481-2435,
ELGIN COMPANY 727-481-2435
Source: Stellar MLS,MLS#: TB8516803 Originating MLS: Suncoast Tampa
Originating MLS: Suncoast Tampa
Facts & features
Interior
Bedrooms & bathrooms
- Bedrooms: 1
- Bathrooms: 1
- Full bathrooms: 1
Primary bedroom
- Features: Walk-In Closet(s)
- Level: First
Dining room
- Level: First
- Area: 99 Square Feet
- Dimensions: 9x11
Kitchen
- Level: First
- Area: 108 Square Feet
- Dimensions: 9x12
Living room
- Level: First
Heating
- Central
Cooling
- Central Air
Appliances
- Included: Dishwasher, Electric Water Heater, Range, Range Hood, Refrigerator
- Laundry: Laundry Closet
Features
- Cathedral Ceiling(s), Ceiling Fan(s), Wet Bar
- Flooring: Laminate
- Has fireplace: Yes
- Fireplace features: Living Room
Interior area
- Total structure area: 985
- Total interior livable area: 842 sqft
Video & virtual tour
Property
Parking
- Parking features: Curb Parking, Guest
Features
- Levels: One
- Stories: 1
- Patio & porch: Covered, Enclosed, Front Porch, Patio, Porch
- Exterior features: Courtyard, Private Entrance, Private Yard, Rain Gutters
- Fencing: Masonry
Lot
- Size: 871 Square Feet
- Residential vegetation: Mature Landscaping
Details
- Parcel number: 11212951200002120
- Zoning: R-3
- Special conditions: None
Construction
Type & style
- Home type: Condo
- Architectural style: Traditional
- Property subtype: Condominium
Materials
- Block, Stucco
- Foundation: Slab
- Roof: Shingle
Condition
- New construction: No
- Year built: 1982
Utilities & green energy
- Sewer: Public Sewer
- Water: Public
- Utilities for property: Cable Available, Electricity Connected, Public, Sewer Connected, Street Lights, Underground Utilities
Community & HOA
Community
- Features: Association Recreation - Lease, Clubhouse, Community Mailbox, Deed Restrictions, Fitness Center, Pool, Tennis Court(s)
- Pet fee: $0 monthly
- Subdivision: VILLAGE TWNHMS A CONDO
HOA
- Has HOA: No
- Amenities included: Clubhouse, Fitness Center, Maintenance, Pool, Recreation Facilities, Spa/Hot Tub, Tennis Court(s)
- Services included: Common Area Taxes, Community Pool, Maintenance Structure, Maintenance Grounds, Manager, Pool Maintenance, Sewer, Trash, Water
- HOA fee: $331 monthly
- HOA name: Angela Schaefer x1229
- HOA phone: 407-682-3443
Location
- Region: Altamonte Springs
Financial & listing details
- Price per square foot: $172/sqft
- Annual tax amount: $1,106
- Date on market: 6/12/2026
- Cumulative days on market: 43 days
- Listing terms: Cash,Conventional
- Ownership: Fee Simple
- Total actual rent: 0
- Electric utility on property: Yes
- Road surface type: Asphalt
Estimated market value
$140,500
$133,000 - $148,000
$1,305/mo
Price history
| Date | Event | Price |
|---|---|---|
| 7/9/2026 | Price change | $145,000-3.3%$172/sqft |
Source:  Stellar MLS #TB8516803 Report a problem Stellar MLS #TB8516803 Report a problem | ||
| 6/23/2026 | Price change | $150,000-5.7%$178/sqft |
Source: Stellar MLS #TB8516803 Report a problem | ||
| 6/12/2026 | Listed for sale | $159,000+45.9%$189/sqft |
Source: Stellar MLS #TB8516803 Report a problem | ||
| 9/4/2020 | Sold | $109,000$129/sqft |
Source: Agent Provided Report a problem | ||
Public tax history
Tax history is unavailable.
Monthly payment
Est. payment
Payment breakdown
Explore the cost of this home by adjusting the details. Changes won't be saved.Climate risks
Neighborhood: 32714
Nearby schools
GreatSchools rating
- 4/10Spring Lake Elementary SchoolGrades: PK-5Distance: 1.8 mi
- 6/10Milwee Middle SchoolGrades: 6-8Distance: 2.8 mi
- 6/10Lyman High SchoolGrades: PK,9-12Distance: 2.9 mi

- $197,0001 bd1 ba842 sqft940 Douglas Ave UNIT 106, Altamonte Springs, FL 32714Sold
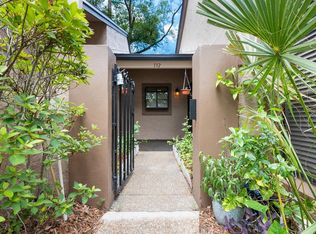
- $227,0002 bd2 ba1.1k sqft940 Douglas Ave UNIT 132, Altamonte Springs, FL 32714Sold
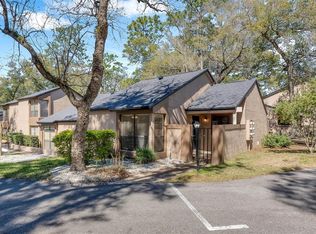
- $205,0001 bd1 ba842 sqft940 Douglas Ave UNIT 135, Altamonte Springs, FL 32714Sold
- $240,0002 bd2 ba1.1k sqft940 Douglas Ave UNIT 145, Altamonte Springs, FL 32714Sold

- $247,4002 bd2 ba1.1k sqft940 Douglas Ave UNIT 148, Altamonte Springs, FL 32714Sold
- $229,0002 bd2 ba1.1k sqft940 Douglas Ave UNIT 158, Altamonte Springs, FL 32714Sold
- $288,0003 bd3 ba1.4k sqft940 Douglas Ave UNIT 197, Altamonte Springs, FL 32714Sold
- $252,5002 bd2 ba1.1k sqft940 Douglas Ave UNIT 209, Altamonte Springs, FL 32714Sold
- $245,0002 bd2 ba1.1k sqft940 Douglas Ave UNIT 215, Altamonte Springs, FL 32714Sold
A local agent can set up tours, give advice and negotiate with sellers.
Similar homes
- $145,0002 bd2 ba804 sqft625 Greencove Ter APT 120, Altamonte Springs, FL 32714For Sale
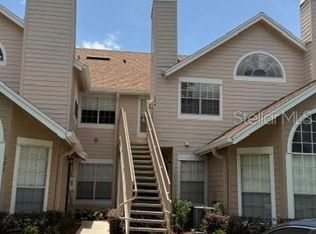
 MLS ID #R4911641, Olivia Barket Yeffet, A GORDON REALTY INC. Stellar MLS
 - $144,9002 bd2 ba962 sqft208 Afton Sq #10307, Altamonte Springs, FL 32714For Sale
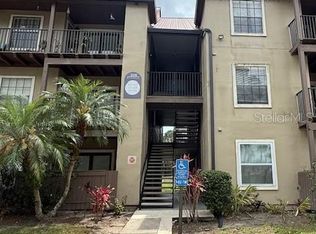 MLS ID #O6366733, Kamlesh Patel, BETTER HOMES AND GARDENS REAL ESTATE MANN GLOBAL P. Stellar MLS
 - $149,9001 bd1 ba771 sqft623 Dory Ln Unit 306, Altamonte Springs, FL 32714For Sale
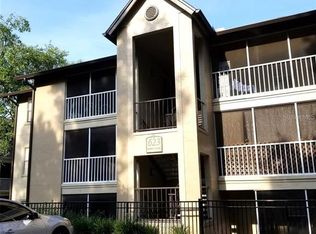 MLS ID #O6422434, Karen Weathers, CHARLES RUTENBERG REALTY ORLANDO. Stellar MLS
 - $139,9991 bd1 ba674 sqft232 Afton Sq Unit 108, Altamonte Springs, FL 32714For Sale
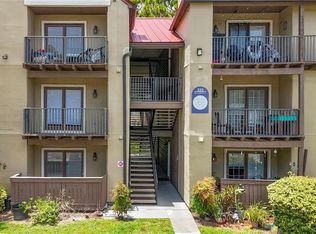 MLS ID #S5145455, Yesenia Quintero, EXP REALTY LLC. Stellar MLS
 - $145,9002 bd1 ba929 sqft630 Cranes Way APT 203, Altamonte Springs, FL 32701For SaleMLS ID #O6379716, Johan Chaparro, NONA LEGACY POWERED BY LA ROSA. Stellar MLS
- $135,0002 bd2 ba1.1k sqft670 Sandy Neck Ln Unit 202, Altamonte Springs, FL 32714For SaleMLS ID #O6390408, Daniel Sanchez, SANCHEZ PROPERTIES GROUP LLC. Stellar MLS
- $150,0001 bd10 ba574 sqft831 Camargo Way Unit 311, Altamonte Springs, FL 32714For SaleMLS ID #O6379013, Isabel Sirizzotti, SUNNY 365 REALTY GROUP. Stellar MLS
- $149,0001 bd1 ba954 sqft200 Maitland Ave APT 34, Altamonte Springs, FL 32701For SaleMLS ID #TB8522461, Shawna Kugler, EZ CHOICE MLS, INC. Stellar MLS
- $150,0002 bd2 ba1k sqft177 Springwood Cir APT C, Longwood, FL 32750For SaleMLS ID #O6403746, Kathi Thomas, LEGACY CORNERSTONE INC. Stellar MLS
- $161,7862 bd2 ba1.2k sqft827 Camargo Way Unit 307, Altamonte Springs, FL 32714For SaleMLS ID #NS1083419, Shariff Manekia, BEACHSIDE REALTY OF VOLUSIA. Stellar MLS
- $139,9002 bd2 ba1k sqft310 Cherokee Ct APT F, Altamonte Springs, FL 32701For SaleMLS ID #O6393638, Travis Lewis, GECKO REALTY, INC. Stellar MLS
- $130,0001 bd1 ba792 sqft370 Windmeadows St #370, Altamonte Springs, FL 32701For SaleMLS ID #O6385441, Natalie Amento, FLORIDA REALTY INVESTMENTS. Stellar MLS
- $159,0002 bd1 ba969 sqft486 N Pin Oak Pl APT 206, Longwood, FL 32779For SaleMLS ID #O6417929, Scott Lochridge, SCOTT LOCHRIDGE. Stellar MLS
- $205,0002 bd2 ba952 sqft549 Sun Ridge Pl Unit 201, Altamonte Springs, FL 32714For SaleMLS ID #O6410970, Lydia Pisano, TRUSTHOME PROPERTIES INC. Stellar MLS
- $179,0002 bd2 ba1k sqft200 Afton Sq #11102, Altamonte Springs, FL 32714For SaleMLS ID #O6367256, Kamlesh Patel, BETTER HOMES AND GARDENS REAL ESTATE MANN GLOBAL P. Stellar MLS
- $164,5002 bd2 ba1k sqft528 Orange Dr APT 26, Altamonte Springs, FL 32701For SaleMLS ID #O6394815, Mitra Moghaddam, KELLER WILLIAMS ADVANTAGE REALTY. Stellar MLS
- $125,0001 bd1 ba581 sqft622 Orange Dr APT 232, Altamonte Springs, FL 32701For SaleMLS ID #O6414881, Giuseppina Moriconi, GM SUNSHINE REALTY LLC. Stellar MLS
- $153,7861 bd1 ba822 sqft102 Vista Verdi Cir Unit 124, Lake Mary, FL 32746For SaleMLS ID #NS1088435, Shariff Manekia, BEACHSIDE REALTY OF VOLUSIA. Stellar MLS
- $115,0001 bd1 ba732 sqft506 Orange Dr APT 15, Altamonte Springs, FL 32701For SaleMLS ID #O6399787, Vicky Ramos, ALL COUNTY CFL PROPERTY MGMT. Stellar MLS
- $159,9002 bd2 ba1.1k sqft602 Kenwick Cir APT 202, Casselberry, FL 32707For SaleMLS ID #O6366079, Clara Carreno, MARVIEW INTERNATIONAL REALTY LLC. Stellar MLS
