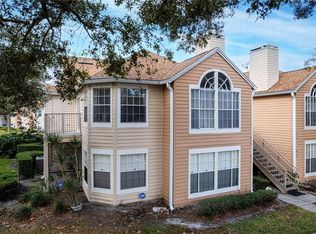
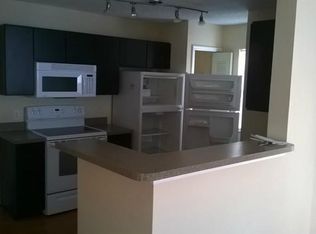
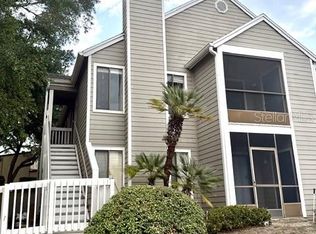
Bottom floor condo with plenty of light coming in from all sides. Attractive wood floors through out main living area, Brick fireplace in living room and the updated kitchen has solid surface countertops. Easy maintenance living with a low HOA fee that covers most everything on the exterior of the home. Convenient to major shopping in the area along with great restaurants and schools nearby. Owner Financing is a possibility with the right scenario.
For sale
Price cut: $16K (7/20)
$199,000
650 Youngstown Pkwy APT 215, Altamonte Springs, FL 32714
3beds
1,138sqft
:
Get pre-qualified$1,840/mo
Condominium
Built in 1986
-- sqft lot
$194,600 Zestimate®
$175/sqft
$499/mo HOA
What's special
- 107 days |
- 259 |
- 15 |
Zillow last checked:
Listing updated:
Listed by:
John Forrester 407-629-4420,
KELLER WILLIAMS REALTY AT THE PARKS 407-629-4420
Source: Stellar MLS,MLS#: O6397258 Originating MLS: Orlando Regional
Originating MLS: Orlando Regional
Facts & features
Interior
Bedrooms & bathrooms
- Bedrooms: 3
- Bathrooms: 2
- Full bathrooms: 2
Rooms
- Room types: Utility Room, Storage Rooms
Primary bedroom
- Features: Ceiling Fan(s), Built-in Closet
- Level: First
- Area: 168 Square Feet
- Dimensions: 14x12
Bedroom 2
- Features: Ceiling Fan(s), Built-in Closet
- Level: First
- Area: 132 Square Feet
- Dimensions: 12x11
Bedroom 3
- Features: Ceiling Fan(s), Built-in Closet
- Level: First
- Area: 100 Square Feet
- Dimensions: 10x10
Balcony porch lanai
- Level: First
- Dimensions: 10x6
Dining room
- Level: First
- Area: 100 Square Feet
- Dimensions: 10x10
Kitchen
- Features: Wet Bar
- Level: First
- Area: 98 Square Feet
- Dimensions: 14x7
Living room
- Features: Ceiling Fan(s)
- Level: First
- Area: 238 Square Feet
- Dimensions: 17x14
Heating
- Central, Electric
Cooling
- Central Air
Appliances
- Included: Dishwasher, Disposal, Electric Water Heater, Exhaust Fan, Microwave, Range, Refrigerator
- Laundry: In Kitchen, Inside, Laundry Closet
Features
- Ceiling Fan(s), Living Room/Dining Room Combo, Solid Surface Counters, Solid Wood Cabinets
- Flooring: Ceramic Tile, Engineered Hardwood
- Doors: Sliding Doors
- Has fireplace: Yes
- Fireplace features: Living Room, Wood Burning
- Common walls with other units/homes: Corner Unit
Interior area
- Total structure area: 1,222
- Total interior livable area: 1,138 sqft
Video & virtual tour
Property
Features
- Levels: One
- Stories: 1
- Patio & porch: Covered, Rear Porch
- Exterior features: Other, Rain Gutters, Sidewalk
- Has view: Yes
- View description: Trees/Woods
Lot
- Size: 791 Square Feet
- Residential vegetation: Mature Landscaping, Trees/Landscaped
Details
- Parcel number: 10212952113B02150
- Zoning: R-3
- Special conditions: None
Construction
Type & style
- Home type: Condo
- Architectural style: Contemporary
- Property subtype: Condominium
- Attached to another structure: Yes
Materials
- Wood Frame, Wood Siding
- Foundation: Slab
- Roof: Shingle
Condition
- Completed
- New construction: No
- Year built: 1986
Utilities & green energy
- Sewer: Public Sewer
- Water: Public
- Utilities for property: BB/HS Internet Available, Cable Available, Electricity Connected, Sewer Connected, Water Connected
Community & HOA
Community
- Features: Clubhouse, Deed Restrictions, Fitness Center, Playground, Pool, Sidewalks, Tennis Court(s)
- Security: Security Lights
- Pet fee: $0 monthly
- Subdivision: HIDDEN SPGS CONDO
HOA
- Has HOA: Yes
- Amenities included: Fitness Center, Pool, Spa/Hot Tub, Tennis Court(s)
- Services included: Common Area Taxes, Community Pool, Maintenance Structure, Maintenance Grounds, Recreational Facilities, Trash, Water
- HOA fee: $499 monthly
- HOA name: Bono Management
- HOA phone: 407-233-3560
Location
- Region: Altamonte Springs
Financial & listing details
- Price per square foot: $175/sqft
- Tax assessed value: $174,150
- Annual tax amount: $3,059
- Date on market: 4/10/2026
- Cumulative days on market: 99 days
- Listing terms: Cash,Owner May Carry,Private Financing Available
- Ownership: Condominium
- Total actual rent: 0
- Electric utility on property: Yes
- Road surface type: Asphalt
Estimated market value
$194,600
$185,000 - $204,000
$1,985/mo
Price history
| Date | Event | Price |
|---|---|---|
| 7/20/2026 | Price change | $199,000-7.4%$175/sqft |
Source:  Stellar MLS #O6397258 Report a problem Stellar MLS #O6397258 Report a problem | ||
| 5/24/2026 | Listed for sale | $215,000$189/sqft |
Source: Stellar MLS #O6397258 Report a problem | ||
| 5/15/2026 | Pending sale | $215,000$189/sqft |
Source: Stellar MLS #O6397258 Report a problem | ||
| 4/10/2026 | Listed for sale | $215,000-4.4%$189/sqft |
Source: Stellar MLS #O6397258 Report a problem | ||
| 8/1/2025 | Listing removed | $225,000$198/sqft |
Source: Stellar MLS #O6172655 Report a problem | ||
| 11/15/2024 | Price change | $225,000-5.5%$198/sqft |
Source: Stellar MLS #O6172655 Report a problem | ||
| 2/1/2024 | Listed for sale | $238,000+10.2%$209/sqft |
Source: Stellar MLS #O6172655 Report a problem | ||
| 5/23/2022 | Sold | $216,000+8%$190/sqft |
Source: Public Record Report a problem | ||
| 4/26/2022 | Pending sale | $200,000$176/sqft |
Source: Stellar MLS #O6019675 Report a problem | ||
| 4/25/2022 | Listing removed | -- |
Source: Stellar MLS #O6019675 Report a problem | ||
| 4/22/2022 | Listed for sale | $200,000+141%$176/sqft |
Source: Stellar MLS #O6019675 Report a problem | ||
| 5/22/2002 | Sold | $83,000+9.2%$73/sqft |
Source: Public Record Report a problem | ||
| 9/1/2000 | Sold | $76,000$67/sqft |
Source: Public Record Report a problem | ||
Public tax history
| Year | Property taxes | Tax assessment |
|---|---|---|
| 2025 | $3,060 -3.7% | $174,150 -6.3% |
| 2024 | $3,176 +11.2% | $185,760 +6% |
| 2023 | $2,857 +50.2% | $175,311 +73.8% |
| 2022 | $1,902 +8.8% | $100,879 +10% |
| 2021 | $1,749 +7.2% | $91,708 +10% |
| 2020 | $1,631 +9.1% | $83,371 +10% |
| 2019 | $1,495 | $75,792 -14.1% |
| 2018 | $1,495 +13.7% | $88,236 +40.9% |
| 2017 | $1,315 +12.3% | $62,638 -12.3% |
| 2016 | $1,170 +2.4% | $71,402 +0.8% |
| 2015 | $1,143 | $70,821 +7% |
| 2014 | $1,143 +25.3% | $66,177 +18.8% |
| 2013 | $912 +29.2% | $55,728 +43.3% |
| 2012 | $706 -0.9% | $38,894 |
| 2011 | $712 -14.9% | $38,894 -14.1% |
| 2010 | $837 -54.9% | $45,279 -55.7% |
| 2009 | $1,854 -12.7% | $102,168 -15.4% |
| 2008 | $2,123 -7.8% | $120,744 -10.3% |
| 2007 | $2,302 -6.3% | $134,676 +2.2% |
| 2006 | $2,457 +52.8% | $131,774 +57.1% |
| 2005 | $1,607 +0.5% | $83,882 +3.2% |
| 2004 | $1,599 +12.9% | $81,270 +12.9% |
| 2003 | $1,417 +81.1% | $71,982 +11% |
| 2002 | $782 | $64,877 |
Find assessor info on the county website
Monthly payment
Est. payment
Payment breakdown
Explore the cost of this home by adjusting the details. Changes won't be saved.Climate risks
Neighborhood: 32714
Nearby schools
GreatSchools rating
- 8/10Forest City Elementary SchoolGrades: PK-5Distance: 0.9 mi
- 8/10Teague Middle SchoolGrades: 6-8Distance: 2.2 mi
- 6/10Lake Brantley High SchoolGrades: 9-12Distance: 0.8 mi
Schools provided by the listing agent
- Elementary: Forest City Elementary
- Middle: Teague Middle
- High: Lake Brantley High
Source: Stellar MLS. This data may not be complete. We recommend contacting the local school district to confirm school assignments for this home.
- $212,0003 bd2 ba1.1k sqft650 Youngstown Pkwy APT 216, Altamonte Springs, FL 32714Sold
- $154,8003 bd2 ba1.1k sqft650 Youngstown 220 Pkwy, Altamonte Springs, FL 32714Off Market
- $163,2002 bd2 ba1.1k sqft650 Youngstown 213 Pkwy, Altamonte Springs, FL 32714Off Market
- $188,0003 bd2 ba1.2k sqft650 Youngstown 214 Pkwy, Altamonte Springs, FL 32714Off Market

- $162,4003 bd2 ba1.1k sqft650 Youngstown 218 Pkwy, Altamonte Springs, FL 32714Off Market
- $158,1002 bd2 ba1.1k sqft650 Youngstown 219 Pkwy, Altamonte Springs, FL 32714Off Market
- $---- bd-- ba-- sqft650 Youngstown Pkwy APT 217, Altamonte Springs, FL 32714Off Market
- $155,1002 bd2 ba1.1k sqft650 Youngstown 217 Pkwy, Altamonte Springs, FL 32714Off Market
A local agent can set up tours, give advice and negotiate with sellers.
Similar homes
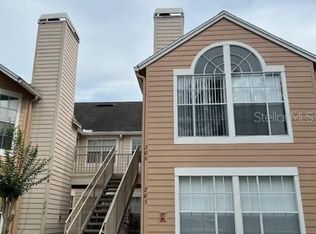
- $182,0003 bd2 ba1.1k sqft662 Youngstown Pkwy APT 206, Altamonte Springs, FL 32714For Sale
 MLS ID #R4911642, Olivia Barket Yeffet, A GORDON REALTY INC. Stellar MLS
 - $199,9993 bd2 ba1.1k sqft615 Richland Ct APT 69, Altamonte Springs, FL 32714For Sale
 MLS ID #O6414761, Joshua Torres, LIFESTYLE INTERNATIONAL REALTY. Stellar MLS
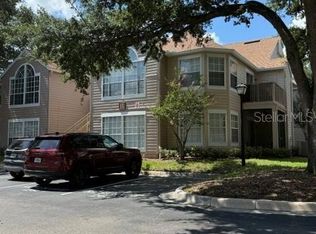
 - $225,0003 bd2 ba1.1k sqft665 Youngstown Pkwy APT 265, Altamonte Springs, FL 32714For Sale
 MLS ID #R4911616, Olivia Barket Yeffet, A GORDON REALTY INC. Stellar MLS
 - $205,0002 bd2 ba952 sqft549 Sun Ridge Pl Unit 201, Altamonte Springs, FL 32714For Sale
 MLS ID #O6410970, Lydia Pisano, TRUSTHOME PROPERTIES INC. Stellar MLS
 - $183,0003 bd2 ba1.1k sqft914 Lake Destiny Rd Unit H, Altamonte Springs, FL 32714For SaleMLS ID #O6232683, Carmen Lahtela, SUAREZ REALTY INC.. Stellar MLS
- $145,0002 bd2 ba804 sqft625 Greencove Ter APT 120, Altamonte Springs, FL 32714For SaleMLS ID #R4911641, Olivia Barket Yeffet, A GORDON REALTY INC. Stellar MLS
- $179,0002 bd2 ba1k sqft200 Afton Sq #11102, Altamonte Springs, FL 32714For SaleMLS ID #O6367256, Kamlesh Patel, BETTER HOMES AND GARDENS REAL ESTATE MANN GLOBAL P. Stellar MLS
- $215,0002 bd4 ba1.3k sqft8209 Olympia Ct #8209, Longwood, FL 32779For SaleMLS ID #O6406583, Paula Wells, PRIMAC GROUP, INC. Stellar MLS
- $161,7862 bd2 ba1.2k sqft827 Camargo Way Unit 307, Altamonte Springs, FL 32714For SaleMLS ID #NS1083419, Shariff Manekia, BEACHSIDE REALTY OF VOLUSIA. Stellar MLS
- $204,9002 bd2 ba1.2k sqft404 Summit Ridge Pl APT 212, Longwood, FL 32779For SaleMLS ID #G5113173, Dan Snyder, DAN SNYDER REALTY SERVICES,INC. Stellar MLS
- $135,0002 bd2 ba1.1k sqft670 Sandy Neck Ln Unit 202, Altamonte Springs, FL 32714For SaleMLS ID #O6390408, Daniel Sanchez, SANCHEZ PROPERTIES GROUP LLC. Stellar MLS
- $211,9002 bd2 ba1.2k sqft413 Summit Ridge Pl APT 305, Longwood, FL 32779For SaleMLS ID #O6409267, Jim Bals, VIDA REAL ESTATE SERVICES LLC. Stellar MLS
- $199,0002 bd2 ba934 sqft3269 Westridge Blvd #103, Orlando, FL 32822For SaleMLS ID #O6408869, Jack Sullivan, OLDE TOWN BROKERS INC. Stellar MLS
- $144,9002 bd2 ba962 sqft208 Afton Sq #10307, Altamonte Springs, FL 32714For SaleMLS ID #O6366733, Kamlesh Patel, BETTER HOMES AND GARDENS REAL ESTATE MANN GLOBAL P. Stellar MLS
- $229,9002 bd2 ba1.2k sqft123 Tomoka Trl #123, Longwood, FL 32779For SaleMLS ID #V4941609, Sheila Campbell, DELTONA LAKES REALTY INC. Stellar MLS
- $195,7863 bd3 ba1.4k sqft126 Vista Verdi Cir Unit 204, Lake Mary, FL 32746For SaleMLS ID #NS1088513, Shariff Manekia, BEACHSIDE REALTY OF VOLUSIA. Stellar MLS
- $145,0001 bd1 ba842 sqft940 Douglas Ave Unit 212, Altamonte Springs, FL 32714For SaleMLS ID #TB8516803, Desnee Elgin, ELGIN COMPANY. Stellar MLS
- $200,0002 bd2 ba1k sqft3190 Dante Dr Unit 102, Orlando, FL 32835For SaleMLS ID #O6392825, RealEstateJo Louis, ERIZIA REALTY INVESTMENTS. Stellar MLS
- $143,0002 bd1 ba828 sqft415 Wymore Rd APT 101, Altamonte Springs, FL 32714For SaleMLS ID #O6318992, Ignacio Finkelberg, FINKA REALTY GROUP, LLC. Stellar MLS
- $189,7862 bd2 ba1.2k sqft132 Vista Verdi Cir Unit 100, Lake Mary, FL 32746For SaleMLS ID #NS1083555, Shariff Manekia, BEACHSIDE REALTY OF VOLUSIA. Stellar MLS
