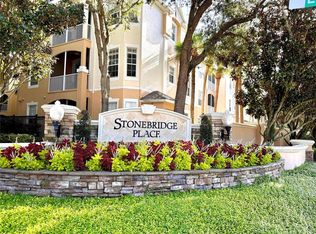
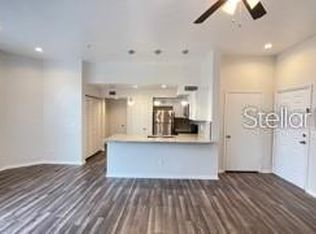
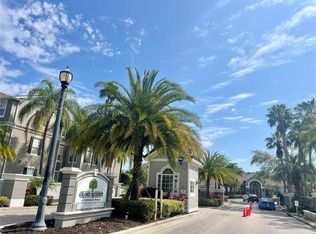
Beautiful 2-bedroom, 2-bathroom condo offering 1,050 sq ft of comfortable living space in a convenient and desirable location. This well-maintained first-floor unit features an open floor plan with spacious living and dining areas, abundant natural light, and a functional layout perfect for everyday living. The primary suite offers a private bath and generous closet space, while the second bedroom is ideal for guests, family, or a home office. Enjoy low-maintenance condo living with easy access to shopping, dining, major highways, and local attractions. Perfect for homeowners or investors alike!
For sale
Price cut: $5K (6/1)
$200,000
3190 DANTE DRIVE #102, ORLANDO, FL 32835
2beds
1,050sqft
Condominium
Built in 2002
-- sqft lot
$189,500 Zestimate®
$190/sqft
$373/mo HOA
What's special
Well-maintained first-floor unitAbundant natural lightOpen floor planGenerous closet space
- 145 days |
- 206 |
- 12 |
Zillow last checked:
Listing updated:
Listed by:
RealEstateJo Louis 407-967-3532,
ERIZIA REALTY INVESTMENTS 407-775-6003
Source: Stellar MLS,MLS#: O6392825 Originating MLS: Orlando Regional
Originating MLS: Orlando Regional
Facts & features
Interior
Bedrooms & bathrooms
- Bedrooms: 2
- Bathrooms: 2
- Full bathrooms: 2
Primary bedroom
- Features: Walk-In Closet(s)
- Level: First
- Area: 168 Square Feet
- Dimensions: 14x12
Bedroom 2
- Features: Built-in Closet
- Level: First
- Area: 132 Square Feet
- Dimensions: 12x11
Kitchen
- Level: First
- Area: 108 Square Feet
- Dimensions: 12x9
Living room
- Level: First
- Area: 224 Square Feet
- Dimensions: 16x14
Heating
- Central
Cooling
- Central Air
Appliances
- Included: Dishwasher, Disposal, Dryer, Electric Water Heater, Range, Range Hood, Refrigerator, Washer
- Laundry: Electric Dryer Hookup, Laundry Closet, Washer Hookup
Features
- Living Room/Dining Room Combo, Walk-In Closet(s)
- Flooring: Carpet, Ceramic Tile
- Has fireplace: No
Interior area
- Total structure area: 1,050
- Total interior livable area: 1,050 sqft
Video & virtual tour
Property
Features
- Levels: One
- Stories: 1
- Exterior features: Other
Lot
- Size: 0.35 Acres
Details
- Parcel number: 012328362801102
- Zoning: AC-2
- Special conditions: None
Construction
Type & style
- Home type: Condo
- Property subtype: Condominium
Materials
- Stucco
- Foundation: Slab
- Roof: Shingle
Condition
- New construction: No
- Year built: 2002
Utilities & green energy
- Sewer: Public Sewer
- Water: Public
- Utilities for property: Cable Available, Electricity Available, Electricity Connected, Street Lights, Water Available
Community & HOA
Community
- Features: Gated Community - No Guard, Pool
- Pet fee: $0 monthly
- Subdivision: HORIZONS/STONERIDGE PLACE PH 03
HOA
- Has HOA: Yes
- Services included: Community Pool, Maintenance Structure, Pool Maintenance
- HOA fee: $373 monthly
- HOA name: Stonebridge Community Assoc.
- Second HOA name: Sentry Management
Location
- Region: Orlando
Financial & listing details
- Price per square foot: $190/sqft
- Tax assessed value: $178,500
- Annual tax amount: $1,735
- Date on market: 3/23/2026
- Cumulative days on market: 98 days
- Ownership: Condominium
- Total actual rent: 0
- Electric utility on property: Yes
- Road surface type: Asphalt
Estimated market value
$189,500
$180,000 - $199,000
$1,656/mo
Price history
| Date | Event | Price |
|---|---|---|
| 6/1/2026 | Price change | $200,000-2.4%$190/sqft |
Source:  Stellar MLS #O6392825 Report a problem Stellar MLS #O6392825 Report a problem | ||
| 3/23/2026 | Listed for sale | $205,000+36.7%$195/sqft |
Source: Stellar MLS #O6392825 Report a problem | ||
| 11/25/2019 | Sold | $150,000+0.7%$143/sqft |
Source: Public Record Report a problem | ||
| 10/3/2019 | Pending sale | $149,000$142/sqft |
Source: IRM INVEST., REAL EST.& MGMT. #O5797832 Report a problem | ||
| 10/3/2019 | Listed for sale | $149,000+43.3%$142/sqft |
Source: IRM INVEST., REAL EST.& MGMT. #O5797832 Report a problem | ||
| 1/10/2014 | Listing removed | $900$1/sqft |
Source: IRM Investments Report a problem | ||
| 12/13/2013 | Price change | $900-5.3%$1/sqft |
Source: IRM Investments Report a problem | ||
| 11/15/2013 | Listed for rent | $950$1/sqft |
Source: IRM Investments Report a problem | ||
| 8/5/2013 | Sold | $104,000-49.3%$99/sqft |
Source: Public Record Report a problem | ||
| 7/6/2006 | Sold | $205,000$195/sqft |
Source: Public Record Report a problem | ||
Public tax history
| Year | Property taxes | Tax assessment |
|---|---|---|
| 2024 | $1,658 +5.9% | $128,157 +3% |
| 2023 | $1,566 +4.1% | $124,424 +3% |
| 2022 | $1,505 -1.8% | $120,800 |
| 2021 | $1,533 -0.8% | $120,800 |
| 2020 | $1,545 -24.1% | $120,800 +15% |
| 2019 | $2,037 +0.9% | $105,000 +3.3% |
| 2018 | $2,019 | $101,640 +7.6% |
| 2017 | $2,019 +9.1% | $94,500 +12.5% |
| 2016 | $1,851 +8.6% | $84,000 |
| 2015 | $1,704 +3.5% | $84,000 +7.4% |
| 2014 | $1,647 +159.4% | $78,200 +8.1% |
| 2013 | $635 +0.6% | $72,364 +3.9% |
| 2012 | $631 +2% | $69,652 +18.7% |
| 2011 | $618 +3.1% | $58,701 +0.3% |
| 2010 | $600 | $58,550 -12.1% |
| 2009 | -- | $66,600 -40% |
| 2008 | $2,082 -33.5% | $111,000 -36.9% |
| 2007 | $3,128 +95.4% | $175,900 +1.4% |
| 2006 | $1,601 +0.8% | $173,400 +30.1% |
| 2005 | $1,588 +5.6% | $133,300 +33.3% |
| 2004 | $1,504 -25.5% | $100,000 |
| 2003 | $2,020 | $100,000 |
Find assessor info on the county website
Monthly payment
Est. payment
Payment breakdown
Explore the cost of this home by adjusting the details. Changes won't be saved.Climate risks
Neighborhood: Metro West
Nearby schools
GreatSchools rating
- 9/10Windy Ridge K-8Grades: PK-8Distance: 1.9 mi
- 5/10Olympia High SchoolGrades: 9-12Distance: 2.5 mi
- 3/10Chain Of Lakes Middle SchoolGrades: 6-8Distance: 2.5 mi
Schools provided by the listing agent
- Elementary: Windy Ridge Elem
- Middle: Chain of Lakes Middle
- High: Olympia High
Source: Stellar MLS. This data may not be complete. We recommend contacting the local school district to confirm school assignments for this home.
- $225,0003 bd2 ba1.2k sqft3190 Dante Dr UNIT 203, Orlando, FL 32835Sold

- $222,0003 bd2 ba1.4k sqft3190 Dante Dr UNIT 304, Orlando, FL 32835For Sale
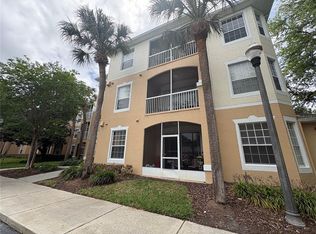
- $170,0002 bd2 ba1k sqft3190 Dante Dr UNIT 307, Orlando, FL 32835For Sale
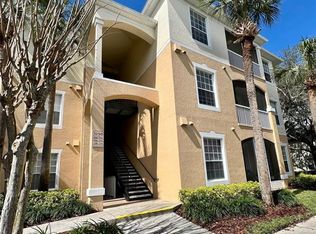
- $240,0003 bd2 ba1.2k sqft3190 Dante Dr UNIT 206, Orlando, FL 32835Sold
- $204,0003 bd2 ba1.2k sqft3190 Dante Dr UNIT 301, Orlando, FL 32835For Sale
- $205,0003 bd2 ba1.2k sqft3190 Dante Dr UNIT 303, Orlando, FL 32835Sold
- $--3 bd2 ba1.4k sqft3190 Dante Dr, Orlando, FL 32835Off Market
- $218,7003 bd2 ba1.4k sqft3190 Dante Dr UNIT 209, Orlando, FL 32835Off Market
A local agent can set up tours, give advice and negotiate with sellers.
Similar homes
- $179,0002 bd2 ba1.1k sqft3344 ROBERT TREND JONES #202, ORLANDO, FL 32835For Sale
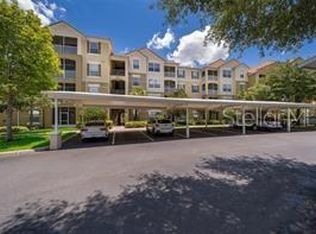
 MLS ID #O6390503, Marcia Mortari, ALVES AND HOWELL REALTY. Stellar MLS
 - $225,0002 bd2 ba1.1k sqft7270 WESTPOINTE BOULEVARD #933, ORLANDO, FL 32835For Sale
 MLS ID #O6431046, Fernando Villamizar Sarmiento, URBAN-O REAL ESTATE SOLUTIONS. Stellar MLS
 - $200,0002 bd2 ba1.1k sqft3325 S KIRKMAN ROAD #420, ORLANDO, FL 32811For Sale
 MLS ID #TB8452051, Daylin Miranda, TRUST REALTY TEAM. Stellar MLS
 - $169,0002 bd1 ba872 sqft6052 WESTGATE DRIVE #102, ORLANDO, FL 32835For Sale
 MLS ID #O6342039, Ignacio Finkelberg, FINKA REALTY GROUP, LLC. Stellar MLS
 - $210,0002 bd3 ba1.3k sqft6013 SCOTCHWOOD GLEN #17, ORLANDO, FL 32822For SaleMLS ID #S5152707, Debbie Browning, FLORIDA REALTY RESULTS LLC. Stellar MLS
- $190,0002 bd2 ba1.1k sqft151 E WASHINGTON STREET #209, ORLANDO, FL 32801For SaleMLS ID #O6359009, Craig Swetnam, ADVANCE REALTY & MANAGEMENT LLC. Stellar MLS
- $170,0002 bd2 ba820 sqft3976 ATRIUM DRIVE #U4, ORLANDO, FL 32822For SaleMLS ID #O6432339, Roberta Fulford, LAER REALTY PARTNERS BOWEN/WEL. Stellar MLS
- $165,0002 bd2 ba1k sqft3701 CASTLE PINES LANE #3914, ORLANDO, FL 32839For SaleMLS ID #S5112023, Maria Genao Santos, VITAL REALTY GROUP INC. Stellar MLS
- $165,0002 bd2 ba948 sqftBlue Shadows, Orlando, FL 32811For Sale
 MLS ID #A12008290, Haimar Hernaiz, SOREAL, LLC.. MIAMI
 - $178,5002 bd2 ba993 sqft2019 DIXIE BELLE DRIVE #2019L, ORLANDO, FL 32812For SaleMLS ID #S5138902, Jose Gonzalez Vazquez, HOMETRUST REALTY GROUP. Stellar MLS
- $160,0001 bd1 ba734 sqft5447 VINELAND ROAD #1210, ORLANDO, FL 32811For SaleMLS ID #O6407249, Tae Harper, ALFANO PROPERTY MANAGEMENT. Stellar MLS
- $154,9002 bd2 ba988 sqft5140 CONROY ROAD #37, ORLANDO, FL 32811For SaleMLS ID #O6351756, Otto Solis Parraga, VALSTAR REALTY LLC. Stellar MLS
- $179,0002 bd2 ba1k sqft8211 SUN SPRING CIRCLE #42, ORLANDO, FL 32825For SaleMLS ID #O6384672, Marianne Khozam, KELLER WILLIAMS WINTER PARK. Stellar MLS
- $194,5003 bd2 ba1.2k sqft6512 SWISSCO DRIVE #1417, ORLANDO, FL 32822For SaleMLS ID #S5146338, Carol Diaz, ORLANDO RENTS FREE, LLC. Stellar MLS
- $125,0002 bd2 ba976 sqft4743 S TEXAS AVENUE #4743B, ORLANDO, FL 32839For SaleMLS ID #O6401258, Carmen Nazario, MARVIEW INTERNATIONAL REALTY LLC. Stellar MLS
- $159,0002 bd2 ba874 sqft5136 PARK CENTRAL DRIVE #215, ORLANDO, FL 32839For SaleMLS ID #O6353618, Adriana Murcia, EXP REALTY LLC. Stellar MLS
- $225,0002 bd2 ba1.1k sqft12220 WILD IRIS WAY #108, ORLANDO, FL 32837For SaleMLS ID #O6424376, Nivea Coutinho, SOLARE REALTY LLC. Stellar MLS
- $129,0001 bd1 ba566 sqft6004 WESTGATE DRIVE #104, ORLANDO, FL 32835For SaleMLS ID #O6416955, Caroline Perotti, BELLA VIEW REALTY LLC. Stellar MLS
- $125,0001 bd1 ba627 sqft1025 S HIAWASSEE ROAD #2226, ORLANDO, FL 32835New ConstructionMLS ID #O6332409, Rafael Rincon, ZARIA REALTY GROUP LLC. Stellar MLS
- $224,9003 bd3 ba1.3k sqft6050 SCOTCHWOOD GLEN #105, ORLANDO, FL 32822For SaleMLS ID #O6385718, Casey Loyd, CENTRAL FLORIDA REALTY EXPERTS. Stellar MLS
