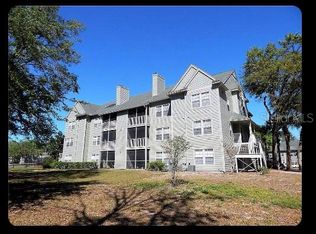
Move-in ready OPPORTUNITY to own a 1-bedroom condo with WATER VIEW in gated Cypress Fairways--Centrally located near Millenia, amenities and all major roads. Freshly painted. NEW Hot Water Heater. Spacious, Clean & Unfurnished, this second-floor unit features an open spacious living/dining area, a fully equipped kitchen, a private screened in balcony overlooking the lake and a convenient laundry room. Perfect for simple living. Ideal for a first-time homeowner, a downsizer or investor Community updates include exterior stucco repairs, repainting, energy-efficient windows, added insulation, and roof replacement in 2022. One assigned parking space plus guest parking & a storage unit. Gated community amenities include 2pools, fitness center, tennis courts, clubhouse, walking paths, recreation center and grills. Condo association in good standing with on-site condo office supporting rentals. 24-hour security with manned gate at night and on weekends. Located near I-4, Mall at Millenia, shopping, dining, attractions, major highways, theme parks, medical facilities and gyms.
For sale
Price cut: $5K (8/20)
$155,000
5447 VINELAND ROAD #1210, ORLANDO, FL 32811
1beds
734sqft
Condominium
Built in 2000
-- sqft lot
$145,800 Zestimate®
$211/sqft
$287/mo HOA
What's special
Water viewFreshly paintedSpacious clean and unfurnishedFully equipped kitchenGated cypress fairwaysConvenient laundry room
- 144 days
- 289
- 21
Zillow last checked:
Listing updated:
Listed by:
Tae Harper 407-341-3625,
ALFANO PROPERTY MANAGEMENT 407-616-5343
Source: Stellar MLS,MLS#: O6407249 Originating MLS: Orlando Regional
Originating MLS: Orlando Regional
Facts & features
Interior
Bedrooms & bathrooms
- Bedrooms: 1
- Bathrooms: 1
- Full bathrooms: 1
Primary bedroom
- Features: Built-in Closet
- Level: Second
- Area: 77 Square Feet
- Dimensions: 11x7
Dining room
- Level: Second
- Area: 100 Square Feet
- Dimensions: 10x10
Kitchen
- Level: Second
- Area: 105 Square Feet
- Dimensions: 15x7
Living room
- Level: Second
- Area: 234 Square Feet
- Dimensions: 18x13
Heating
- Central
Cooling
- Central Air
Appliances
- Included: Dishwasher, Dryer, Microwave, Range, Refrigerator, Washer
- Laundry: Inside, Laundry Room
Features
- Ceiling Fan(s), Open Floorplan
- Flooring: Ceramic Tile, Vinyl
- Has fireplace: No
Interior area
- Total structure area: 734
- Total interior livable area: 734 sqft
Video & virtual tour
Property
Parking
- Parking features: Assigned, Guest
Features
- Levels: Three Or More
- Stories: 3
- Exterior features: Sidewalk
Lot
- Size: 0.39 Acres
Details
- Parcel number: 182329189901210
- Zoning: PD
- Special conditions: None
Construction
Type & style
- Home type: Condo
- Property subtype: Condominium
Materials
- Stone, Wood Frame
- Foundation: Slab
- Roof: Shingle
Condition
- New construction: No
- Year built: 2000
Utilities & green energy
- Sewer: Public Sewer
- Water: Public
- Utilities for property: Cable Connected, Electricity Connected, Public, Sewer Connected, Street Lights, Water Connected
Community & HOA
Community
- Features: Association Recreation - Owned, Clubhouse, Community Mailbox, Deed Restrictions, Gated Community - No Guard, Playground, Pool, Sidewalks
- Pet fee: $0 monthly
- Subdivision: CYPRESS FAIRWAY CONDOMINIUM
HOA
- Has HOA: Yes
- Services included: Common Area Taxes, Community Pool, Reserve Fund, Insurance, Maintenance Structure, Maintenance Grounds, Manager, Pool Maintenance, Private Road, Recreational Facilities, Security, Trash
- HOA fee: $287 monthly
- HOA name: Cherise Black
Location
- Region: Orlando
Financial & listing details
- Price per square foot: $211/sqft
- Tax assessed value: $143,100
- Annual tax amount: $2,636
- Date on market: 5/15/2026
- Cumulative days on market: 145 days
- Listing terms: Cash,Conventional
- Ownership: Fee Simple
- Total actual rent: 0
- Electric utility on property: Yes
- Road surface type: Asphalt, Paved
Estimated market value
$145,800
$139,000 - $153,000
$1,376/mo
Price history
| Date | Event | Price |
|---|---|---|
| 8/20/2026 | Price change | $155,000-3.1%$211/sqft |
Source:  Stellar MLS #O6407249 Report a problem Stellar MLS #O6407249 Report a problem | ||
| 5/15/2026 | Listed for sale | $160,000+255.6%$218/sqft |
Source: Stellar MLS #O6407249 Report a problem | ||
| 5/1/2014 | Listing removed | $760$1/sqft |
Source: Alfano Property Management Report a problem | ||
| 4/28/2014 | Price change | $760-5%$1/sqft |
Source: Alfano Property Management Report a problem | ||
| 3/20/2014 | Listed for rent | $800$1/sqft |
Source: Alfano Property Management Report a problem | ||
| 11/14/2011 | Sold | $45,000+28.6%$61/sqft |
Source: Public Record Report a problem | ||
| 8/24/2011 | Listed for sale | $35,000-78.7%$48/sqft |
Source: Julian Properties Inc #O5060436 Report a problem | ||
| 9/19/2005 | Sold | $164,000$223/sqft |
Source: Public Record Report a problem | ||
Public tax history
| Year | Property taxes | Tax assessment |
|---|---|---|
| 2024 | $2,398 +17.8% | $121,110 +10% |
| 2023 | $2,036 +6.7% | $110,100 +7.1% |
| 2022 | $1,908 +5.9% | $102,800 +7.8% |
| 2021 | $1,803 +5.2% | $95,388 +10% |
| 2020 | $1,714 +10% | $86,716 +10% |
| 2019 | $1,557 +5.7% | $78,833 +10% |
| 2018 | $1,474 | $71,666 +4.9% |
| 2017 | $1,474 +11.7% | $68,300 +0.9% |
| 2016 | $1,319 +3.9% | $67,700 +19.8% |
| 2015 | $1,270 +18% | $56,500 +5.6% |
| 2014 | $1,076 +14.8% | $53,500 +9% |
| 2013 | $937 +13.4% | $49,105 +21.4% |
| 2012 | $826 +360.9% | $40,454 +24.1% |
| 2011 | $179 +7.3% | $32,597 +3.3% |
| 2010 | $167 | $31,560 -42.9% |
| 2009 | -- | $55,230 -58% |
| 2008 | $1,707 -11.2% | $131,500 -1.4% |
| 2007 | $1,923 -5.6% | $133,300 +2.9% |
| 2006 | $2,037 +69.9% | $129,521 +119.8% |
| 2005 | $1,199 | $58,932 |
Find assessor info on the county website
Monthly payment
Est. payment
Payment breakdown
Explore the cost of this home by adjusting the details. Changes won't be saved.Climate risks
Neighborhood: Florida Center North
Nearby schools
Schools provided by the listing agent
- Elementary: Millennia Elementary
- Middle: Southwest Middle
- High: Dr. Phillips High
Source: Stellar MLS. This data may not be complete. We recommend contacting the local school district to confirm school assignments for this home.
- $1,3751 bd1 ba820 sqft5447 Vineland Rd APT 1103, Orlando, FL 32811For Rent
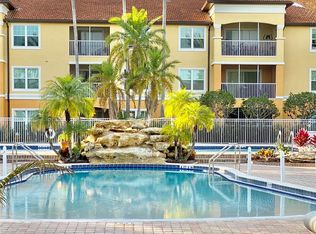
- $292,9903 bd2 ba1.3k sqft5447 Vineland Rd APT 1308, Orlando, FL 32811For Sale

- $215,8003 bd2 ba1.2k sqft5447 Vineland Rd APT 1313, Orlando, FL 32811Off Market
- $182,8002 bd2 ba1k sqft5447 Vineland Rd APT 1312, Orlando, FL 32811Off Market
Similar homes
- $154,9002 bd2 ba988 sqft5140 CONROY ROAD #37, ORLANDO, FL 32811For Sale
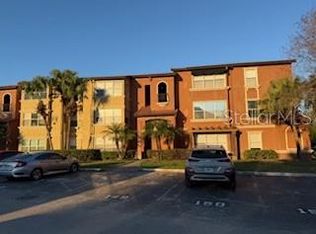
 MLS ID #O6351756, Otto Solis Parraga, VALSTAR REALTY LLC. Stellar MLS
 - $159,0001 bd1 ba711 sqft5160 CONROY ROAD #14, ORLANDO, FL 32811For Sale
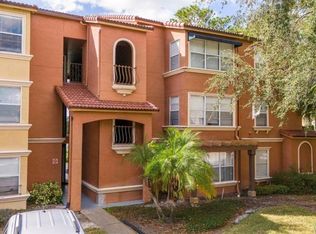 MLS ID #S5148623, Ane Bertol Bertol, AXEN REALTY LLC. Stellar MLS
 - $145,0002 bd2 ba988 sqft5116 CONROY ROAD #12, ORLANDO, FL 32811For Sale
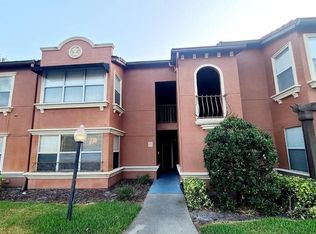 MLS ID #S5138678, Francisco Lara, PA, LPT REALTY, LLC. Stellar MLS
 - $154,9902 bd2 ba991 sqft5968 WESTGATE DRIVE #101, ORLANDO, FL 32835For Sale
 MLS ID #S5157389, Jorge Ruiz, AGENT TRUST REALTY CORPORATION. Stellar MLS
 - $174,9001 bd1 ba945 sqft6413 ASTOR VILLAGE AVENUE #303, ORLANDO, FL 32835For SaleMLS ID #O6418142, Paulo Alves, COMPASS FLORIDA LLC. Stellar MLS
- $128,5001 bd1 ba605 sqft2214 METROPOLITAN WAY #1022, ORLANDO, FL 32839For SaleMLS ID #S5158826, Carmen Zerpa, LPT REALTY, LLC. Stellar MLS
- $159,0001 bd1 ba660 sqft1908 LAKE ATRIUMS CIRCLE #15, ORLANDO, FL 32839For SaleMLS ID #O6414455, Marcelo Dalle Nogare, CREATIVE R.E. & PROJECTS, LLC. Stellar MLS
- $152,0001 bd1 ba632 sqft10831 WINDSOR WALK DRIVE #1308, ORLANDO, FL 32837For SaleMLS ID #O6391873, Isabel Sirizzotti, SUNNY 365 REALTY GROUP. Stellar MLS
- $125,8001 bd1 ba591 sqft5981 WINDHOVER DRIVE #A10, ORLANDO, FL 32819For SaleMLS ID #O6409226, Wendy Wu, AMERICA REAL ESTATE COMPANY LLC. Stellar MLS
- $170,0001 bd1 ba674 sqft2674 ROBERT TRENT JONES DRIVE #334, ORLANDO, FL 32835For SaleMLS ID #O6438558, Leonardo Sanchez, MAXI ESTATE REALTY INC. Stellar MLS
- $150,0002 bd2 ba820 sqft3976 ATRIUM DRIVE #U4, ORLANDO, FL 32822For SaleMLS ID #O6432339, Roberta Fulford, LAER REALTY PARTNERS BOWEN/WELLINGTON. Stellar MLS
- $165,0001 bd1 ba1k sqft3301 SOHO STREET #204, ORLANDO, FL 32835For SaleMLS ID #O6436583, Isabel Sirizzotti, SUNNY 365 REALTY GROUP. Stellar MLS
- $155,9002 bd2 ba874 sqft5136 PARK CENTRAL DRIVE #215, ORLANDO, FL 32839For SaleMLS ID #O6353618, Adriana Murcia, EXP REALTY LLC. Stellar MLS
- $170,0002 bd2 ba1k sqft2000 ERVING CIRCLE #102, OCOEE, FL 34761For SaleMLS ID #O6281704, Yesenia Barrios, URBAN-O REAL ESTATE SOLUTIONS. Stellar MLS
- $154,9902 bd1 ba780 sqft817 SKY LAKE CIRCLE #A, ORLANDO, FL 32809For SaleMLS ID #S5147782, Vincenza Di Cesare De Vieira, PA, LPT REALTY, LLC. Stellar MLS
- $169,0002 bd1 ba872 sqft6052 WESTGATE DRIVE #102, ORLANDO, FL 32835For SaleMLS ID #O6342039, Ignacio Finkelberg, FINKA REALTY GROUP, LLC. Stellar MLS
- $215,0002 bd2 ba988 sqft5120 CONROY ROAD #12, ORLANDO, FL 32811For SaleMLS ID #O6337295, Jose Amoroso, 8888 FILAM REALTY LLC. Stellar MLS
- $134,9001 bd1 ba650 sqft(Undisclosed Address), ORLANDO, FL 32839For SaleMLS ID #O6428853, Nuria Laso, URBAN CITY REALTY LLC. Stellar MLS
- $162,5001 bd1 ba754 sqft11568 WESTWOOD BOULEVARD #1034, ORLANDO, FL 32821For SaleMLS ID #A4698676, Sandra Sandoval, CORCORAN PREMIER REALTY. Stellar MLS
- $170,0001 bd1 ba793 sqft200 SAINT ANDREWS BOULEVARD #3408, WINTER PARK, FL 32792For SaleMLS ID #O6446586, Natalia Moege, PARK 26 REALTY LLC. Stellar MLS
