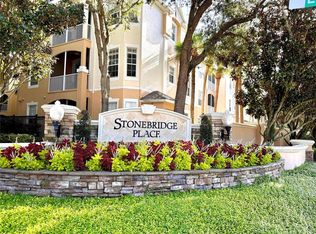
One or more photo(s) has been virtually staged. Seller credit of $10,000 - can be used to buy down interest rate, reduce price, or pay closing costs. Live the low-maintenance MetroWest lifestyle in Horizons at Stonebridge Place, a sought-after gated condominium enclave known for its resort-style pool, well-equipped fitness center, and lush, walkable setting near everything Orlando. This bright 3-bedroom, 2-bath home with a split-bedroom design offers privacy and an easy, open flow: a generous great room for living and dining, tall ceilings that draw in natural light, and a screened balcony—perfect for coffee breaks, reading, or unwinding after the parks—with a serene tree-top outlook and a peek of the community pool just across the street. The cook’s galley kitchen makes everyday prep effortless with long counters, abundant cabinet storage, and a pantry, plus stainless steel refrigerator, range & microwave and a handy arched pass-through/serving bar to the dining area. Durable laminate and tile flooring throughout—no carpet—keeps things clean and low-maintenance, while updated lighting and a sleek living-room ceiling fan add modern polish. The private primary suite features a spacious vanity and a tub/shower with sliding glass enclosure; two secondary bedrooms sit across the home and share a well-appointed hall bath. Practical perks you’ll love: inside laundry with full-size washer & dryer INCLUDED, linen and utility storage, and covered, assigned parking space near the building. Community amenities deliver the everyday convenience buyers want—sparkling pool, fitness center, sidewalks, mature trees, and professional management. And the location is unbeatable: minutes to Universal Orlando, Valencia College West, the Mall at Millenia, Restaurant Row, and major employers, with quick connections to I-4, FL-408, and the Turnpike for downtown or the airport. Whether you’re right-sizing, buying your first home, or adding a well-located property to your portfolio (verify lease & pet rules with the association), this condo pairs comfort with convenience in one of Orlando’s most central corridors. Washer & dryer convey. Welcome home to Horizons at Stonebridge Place.
Sold for $205,000
$205,000
3190 DANTE DRIVE #303, ORLANDO, FL 32835
3beds
1,206sqft
Condominium
Built in 2002
-- sqft lot
$204,600 Zestimate®
$170/sqft
$1,886 Estimated rent
Home value
$204,600
Estimated sales range
Not available
$1,886/mo
Zestimate® history
Owner options
List your home for rent
$1,886/mo
Rent Zestimate®
Find your next renter with Zillow Rental Manager. Plus, with online applications, you can quickly screen prospective tenants – for free.
$1,886/mo
Rent Zestimate®
Refinance and save
$2,046/mo
Est. payment
Refinancing to a lower rate could help reduce your monthly payments and save thousands over the life of the loan.
$2,046/mo
Est. payment
Explore your selling options
Work with a Zillow partner agent
Leverage their expertise and Zillow's premium Showcase listings to get your home seen by more buyers.
Get startedList with your own agent
Get your home in front of millions of buyers by listing it on Zillow.
Learn how to do itSell it yourself
Take full control of how buyers see your home on Zillow by listing For Sale by Owner (FSBO).
List your homeWhat's special
Resort-style poolScreened balconyUpdated lightingSplit-bedroom designTall ceilingsMature treesSparkling pool
Zillow last checked:
Listing updated:
Listed by:
Cindy Rosenbloom 407-876-9175,
THE ROSENBLOOM TEAM 407-376-4454
Bought with:
Carmen Aridas, 580942
RE/MAX PRIME PROPERTIES
Source: Stellar MLS,MLS#: O6341908 Originating MLS: Orlando Regional
Originating MLS: Orlando Regional
Facts & features
Interior
Bedrooms & bathrooms
- Bedrooms: 3
- Bathrooms: 2
- Full bathrooms: 2
Primary bedroom
- Features: Walk-In Closet(s)
- Level: First
- Area: 198 Square Feet
- Dimensions: 18x11
Bedroom 2
- Features: Built-in Closet
- Level: First
- Area: 100 Square Feet
- Dimensions: 10x10
Bedroom 3
- Features: Built-in Closet
- Level: First
- Area: 100 Square Feet
- Dimensions: 10x10
Balcony porch lanai
- Level: First
- Area: 66 Square Feet
- Dimensions: 11x6
Kitchen
- Level: First
- Area: 84 Square Feet
- Dimensions: 12x7
Living room
- Level: First
- Area: 276 Square Feet
- Dimensions: 23x12
Heating
- Electric
Cooling
- Central Air
Appliances
- Included: Cooktop, Dishwasher, Disposal, Dryer, Microwave, Range, Refrigerator, Washer
- Laundry: Laundry Closet
Features
- Ceiling Fan(s), High Ceilings, Living Room/Dining Room Combo, Open Floorplan, Primary Bedroom Main Floor, Split Bedroom, Walk-In Closet(s)
- Flooring: Laminate, Tile
- Doors: Sliding Doors
- Has fireplace: No
Interior area
- Total structure area: 1,206
- Total interior livable area: 1,206 sqft
Property
Parking
- Total spaces: 1
- Parking features: Carport
- Carport spaces: 1
Features
- Levels: One
- Stories: 1
- Patio & porch: Screened, Porch
- Exterior features: Balcony
Lot
- Size: 0.35 Acres
Details
- Parcel number: 01 23 28 3628 01 303
- Zoning: CONDOMINIUM-RESIDENTIAL
- Special conditions: None
Construction
Type & style
- Home type: Condo
- Property subtype: Condominium
Materials
- Stucco, Block
- Foundation: Slab
- Roof: Shingle
Condition
- New construction: No
- Year built: 2002
Utilities & green energy
- Sewer: Public Sewer
- Water: Public
- Utilities for property: Cable Connected, Electricity Connected, Sewer Connected, Water Connected
Community & HOA
Community
- Features: Deed Restrictions, Fitness Center, Gated Community - No Guard, No Truck/RV/Motorcycle Parking, Pool
- Pet fee: $0 monthly
- Subdivision: HORIZONS AT STONEBRIDGE PLACE CONDO PH1
HOA
- Has HOA: No
- Services included: Community Pool, Maintenance Grounds, Pool Maintenance, Security, Trash
- HOA fee: $518 monthly
- HOA name: Rebeca Sanchez
- HOA phone: 407-293-9715
- Second HOA name: Stonebridge Community Assoc.
Location
- Region: Orlando
Financial & listing details
- Price per square foot: $170/sqft
- Tax assessed value: $193,000
- Annual tax amount: $78
- Date on market: 9/5/2025
- Cumulative days on market: 49 days
- Listing terms: Cash,Conventional
- Ownership: Condominium
- Total actual rent: 0
- Electric utility on property: Yes
- Road surface type: Paved
Price history
| Date | Event | Price |
|---|---|---|
| 11/21/2025 | Sold | $205,000-8.9%$170/sqft |
Source:  Stellar MLS #O6341908 Report a problem Stellar MLS #O6341908 Report a problem | ||
| 10/24/2025 | Pending sale | $225,000$187/sqft |
Source: Stellar MLS #O6341908 Report a problem | ||
| 9/5/2025 | Listed for sale | $225,000$187/sqft |
Source: Stellar MLS #O6341908 Report a problem | ||
Public tax history
| Year | Property taxes | Tax assessment |
|---|---|---|
| 2024 | $78 +34.9% | $85,409 +3% |
| 2023 | $58 | $82,921 +3% |
| 2022 | $58 | $80,506 +3% |
| 2021 | $58 | $78,161 +1.4% |
| 2020 | $58 | $77,082 +2.3% |
| 2019 | $58 | $75,349 +1.9% |
| 2018 | $58 | $73,944 -27.9% |
| 2017 | $58 | $102,500 +6.2% |
| 2016 | $58 | $96,500 |
| 2015 | $58 | $96,500 +10.3% |
| 2014 | $58 | $87,500 +8% |
| 2013 | $58 | $81,025 +5.4% |
| 2012 | $58 -91.5% | $76,904 +17% |
| 2011 | $678 +1.5% | $65,725 -2.3% |
| 2010 | $668 | $67,250 -12.8% |
| 2009 | -- | $77,100 -40% |
| 2008 | $1,616 -7.6% | $128,500 -33.6% |
| 2007 | $1,749 -5.4% | $193,500 +8.4% |
| 2006 | $1,849 +0.7% | $178,500 +30.8% |
| 2005 | $1,836 +5.4% | $136,450 +21.6% |
| 2004 | $1,743 -1.3% | $112,200 |
| 2003 | $1,765 | $112,200 |
Find assessor info on the county website
Neighborhood: Metro West
Nearby homes
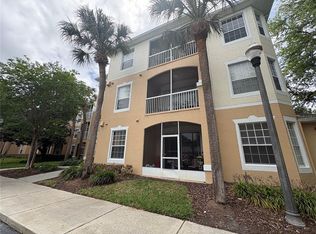
- $225,0003 bd2 ba1.2k sqft3190 Dante Dr UNIT 203, Orlando, FL 32835Sold

- $222,0003 bd2 ba1.4k sqft3190 Dante Dr UNIT 304, Orlando, FL 32835For Sale
- $170,0002 bd2 ba1k sqft3190 Dante Dr UNIT 307, Orlando, FL 32835For Sale
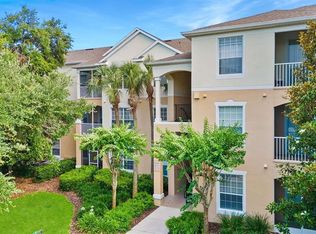
- $200,0002 bd2 ba1k sqft3190 Dante Dr UNIT 102, Orlando, FL 32835For Sale
- $240,0003 bd2 ba1.2k sqft3190 Dante Dr UNIT 206, Orlando, FL 32835Sold
- $204,0003 bd2 ba1.2k sqft3190 Dante Dr UNIT 301, Orlando, FL 32835For Sale
- $1,7503 bd2 ba1.4k sqft3190 Dante Dr UNIT 310, Orlando, FL 32835For Rent
- $--3 bd2 ba1.4k sqft3190 Dante Dr, Orlando, FL 32835Off Market
Nearby schools
GreatSchools rating
- 9/10Windy Ridge K-8Grades: PK-8Distance: 1.9 mi
- 5/10Olympia High SchoolGrades: 9-12Distance: 2.5 mi
- 3/10Chain Of Lakes Middle SchoolGrades: 6-8Distance: 2.5 mi
Schools provided by the listing agent
- Elementary: Windy Ridge Elem
- Middle: Chain of Lakes Middle
- High: Olympia High
Source: Stellar MLS. This data may not be complete. We recommend contacting the local school district to confirm school assignments for this home.
Get a cash offer in 3 minutes
Find out how much your home could sell for in as little as 3 minutes with a no-obligation cash offer.
Estimated market value
$204,600
Get a cash offer in 3 minutes
Find out how much your home could sell for in as little as 3 minutes with a no-obligation cash offer.
Estimated market value
$204,600
- Florida
- Orange County
- Orlando
- 32835
- Metro West
- 3190 DANTE DRIVE Unit 303
