Welcome to your Floridian retreat! Or Floridian investment. This very well maintained 3-bedroom, 2-bathroom residence is part of a well-organized and garden-style community that feels like a hidden oasis in the heart of Orlando/Airport Area. This first-floor unit is light, bright, and nicely updated (paint and flooring), featuring laminated and vinyl flooring, a spacious living/dining area, and a clean floorplan throughout. Plenty of windows invite in abundant natural light. The living room flows into a cozy dining area and a kitchen that offers Formica countertops, cabinetry, and all appliances including washer and dryer. The three bedrooms with ample sized closets that are complemented by bathrooms with more storage closets. The interior storage area brings more space functionality and comfort. Every space has been carefully maintained to provide comfort, functionality, and style. This charming community is exceptionally well cared for, with a true sense of community and many long-term residents and property managers something that make it even more valuable for residents and investors. Courtney Landing is surrounded by mature landscaping, greenery, and pathways, that takes to a resort style pool and fitness center. This peaceful setting offers a rare blend of tranquility and shopping and entertainment area convenience. Ideally located just moments from shopping areas, restaurants, coffee shops, Walmart, Epic Movie Theaters and the Orlando International Airport. This unbeatable location it is 10 miles from lake Nona Medical City, and about 35 miles from Cocoa and only 20 miles from the Disney area. Location, lifestyle, and value this one has it all.
For sale
$194,500
6512 SWISSCO DRIVE #1417, ORLANDO, FL 32822
3beds
1,286sqft
Condominium
Built in 1999
-- sqft lot
$187,800 Zestimate®
$151/sqft
$610/mo HOA
What's special
Resort style poolFirst-floor unitLaminated and vinyl flooring
- 154 days |
- 361 |
- 14 |
Zillow last checked:
Listing updated:
Listed by:
Carol Diaz 407-860-9158,
ORLANDO RENTS FREE, LLC 407-860-9158
Source: Stellar MLS,MLS#: S5146338 Originating MLS: Osceola
Originating MLS: Osceola
Facts & features
Interior
Bedrooms & bathrooms
- Bedrooms: 3
- Bathrooms: 2
- Full bathrooms: 2
Rooms
- Room types: Storage Rooms
Primary bedroom
- Features: Walk-In Closet(s)
- Level: First
- Area: 140 Square Feet
- Dimensions: 10x14
Bedroom 2
- Features: Built-in Closet
- Level: First
- Area: 132 Square Feet
- Dimensions: 12x11
Bedroom 3
- Features: Built-in Closet
- Level: First
- Area: 120 Square Feet
- Dimensions: 10x12
Dining room
- Features: No Closet
- Level: First
- Area: 56 Square Feet
- Dimensions: 7x8
Kitchen
- Features: No Closet
- Level: First
- Area: 63 Square Feet
- Dimensions: 9x7
Living room
- Features: No Closet
- Level: First
- Area: 168 Square Feet
- Dimensions: 14x12
Heating
- Central
Cooling
- Central Air
Appliances
- Included: Dishwasher, Disposal, Dryer, Microwave, Range, Refrigerator, Washer
- Laundry: Inside, Laundry Closet
Features
- Ceiling Fan(s), Thermostat
- Flooring: Laminate, Vinyl
- Has fireplace: No
Interior area
- Total structure area: 1,286
- Total interior livable area: 1,286 sqft
Video & virtual tour
Property
Parking
- Parking features: Guest, None, Open
- Has uncovered spaces: Yes
Features
- Levels: One
- Stories: 1
- Exterior features: Lighting, Sidewalk
Lot
- Size: 9,740 Square Feet
Details
- Parcel number: 222330182014417
- Zoning: PD/AN
- Special conditions: None
Construction
Type & style
- Home type: Condo
- Property subtype: Condominium
Materials
- Stucco
- Foundation: Block
- Roof: Shingle
Condition
- Completed
- New construction: No
- Year built: 1999
Utilities & green energy
- Sewer: Public Sewer
- Water: None
- Utilities for property: Cable Connected, Electricity Connected, Sewer Connected, Water Available
Community & HOA
Community
- Features: Fitness Center, Gated Community - No Guard, Playground, Pool
- Security: Smoke Detector(s)
- Pet fee: $0 monthly
- Subdivision: COURTNEY LNDG
HOA
- Has HOA: Yes
- Services included: Community Pool, Reserve Fund, Maintenance Structure, Maintenance Grounds, Manager, Pest Control, Pool Maintenance, Private Road, Sewer, Trash, Water
- HOA fee: $610 monthly
- HOA name: Helen Garcia | Assistant Administrator
- HOA phone: 407-852-2878
Location
- Region: Orlando
Financial & listing details
- Price per square foot: $151/sqft
- Tax assessed value: $205,800
- Annual tax amount: $3,900
- Date on market: 3/23/2026
- Cumulative days on market: 72 days
- Listing terms: Cash,Conventional
- Ownership: Fee Simple
- Total actual rent: 20400
- Electric utility on property: Yes
- Road surface type: Asphalt
Estimated market value
$187,800
$178,000 - $197,000
$2,038/mo
Price history
| Date | Event | Price |
|---|---|---|
| 5/20/2026 | Price change | $194,500-2.7%$151/sqft |
Source:  Stellar MLS #S5146338 Report a problem Stellar MLS #S5146338 Report a problem | ||
| 3/23/2026 | Listed for sale | $199,900+85.1%$155/sqft |
Source: Stellar MLS #S5146338 Report a problem | ||
| 10/31/2025 | Listing removed | $1,800$1/sqft |
Source: Zillow Rentals Report a problem | ||
| 8/26/2025 | Price change | $1,800-2.7%$1/sqft |
Source: Zillow Rentals Report a problem | ||
| 8/21/2025 | Price change | $1,850-5.1%$1/sqft |
Source: Zillow Rentals Report a problem | ||
| 8/5/2025 | Listed for rent | $1,950+39.3%$2/sqft |
Source: Zillow Rentals Report a problem | ||
| 7/3/2019 | Listing removed | $1,400$1/sqft |
Source: ORLANDO RENTS FREE, LLC #S5017989 Report a problem | ||
| 7/2/2019 | Price change | $1,400-2.1%$1/sqft |
Source: ORLANDO RENTS FREE, LLC #S5017989 Report a problem | ||
| 6/17/2019 | Price change | $1,430-3.1%$1/sqft |
Source: ORLANDO RENTS FREE, LLC #S5017989 Report a problem | ||
| 5/22/2019 | Listed for rent | $1,475$1/sqft |
Source: ORLANDO RENTS FREE, LLC #S5017989 Report a problem | ||
| 1/13/2016 | Sold | $108,000+63.6%$84/sqft |
Source: Public Record Report a problem | ||
| 9/3/2010 | Sold | $66,000+13.8%$51/sqft |
Source: Public Record Report a problem | ||
| 11/12/2009 | Sold | $58,000+3.6%$45/sqft |
Source: Public Record Report a problem | ||
| 9/26/2009 | Listed for sale | $56,000-76.2%$44/sqft |
Source: foreclosure.com Report a problem | ||
| 12/12/2006 | Sold | $235,000$183/sqft |
Source: Public Record Report a problem | ||
Public tax history
| Year | Property taxes | Tax assessment |
|---|---|---|
| 2024 | $3,392 +10.8% | $171,842 +10% |
| 2023 | $3,061 +11.7% | $156,220 +10% |
| 2022 | $2,740 +9.3% | $142,018 +10% |
| 2021 | $2,507 +9% | $129,107 +10% |
| 2020 | $2,299 +12% | $117,370 +10% |
| 2019 | $2,053 -0.5% | $106,700 +1% |
| 2018 | $2,062 | $105,633 +0.1% |
| 2017 | $2,062 +5.2% | $105,500 +20.8% |
| 2016 | $1,960 +11.8% | $87,300 +9.5% |
| 2015 | $1,753 +26.7% | $79,700 +5.4% |
| 2014 | $1,383 +23.8% | $75,600 +14% |
| 2013 | $1,118 +9.5% | $66,319 +11.4% |
| 2012 | $1,021 +25.7% | $59,523 +50.1% |
| 2011 | $812 -11.6% | $39,647 -14.7% |
| 2010 | $918 | $46,506 -36.6% |
| 2009 | -- | $73,300 -61.4% |
| 2008 | $3,470 +3.9% | $190,000 -0.5% |
| 2007 | $3,341 -12.1% | $191,000 -4% |
| 2006 | $3,801 | $198,932 |
Find assessor info on the county website
Monthly payment
Est. payment
Payment breakdown
Explore the cost of this home by adjusting the details. Changes won't be saved.Climate risks
Neighborhood: Airport North
Nearby schools
GreatSchools rating
- 5/10Vista Pointe ElementaryGrades: PK-5Distance: 0.9 mi
- 5/10Odyssey Middle SchoolGrades: 6-8Distance: 2.7 mi
- 6/10Innovation High SchoolGrades: 9-12Distance: 5.5 mi
Schools provided by the listing agent
- Elementary: Vista Pointe Elementary
- Middle: Odyssey Middle
- High: Innovation High
Source: Stellar MLS. This data may not be complete. We recommend contacting the local school district to confirm school assignments for this home.
- $218,0003 bd2 ba1.2k sqft6512 Swissco Dr UNIT 1412, Orlando, FL 32822Off Market

- $153,0001 bd1 ba856 sqft6512 Swissco Dr UNIT 1414, Orlando, FL 32822Off Market
- $148,9001 bd1 ba856 sqft6512 Swissco Dr UNIT 1415, Orlando, FL 32822Off Market
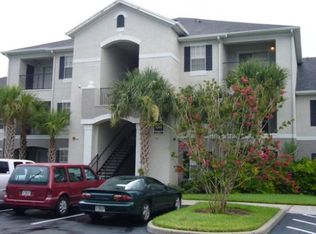
- $148,1001 bd1 ba856 sqft6512 Swissco Dr UNIT 1416, Orlando, FL 32822Off Market
- $201,6003 bd2 ba1.2k sqft6512 Swissco Dr UNIT 1418, Orlando, FL 32822Off Market
- $207,5003 bd2 ba1.4k sqft6512 Swissco Dr UNIT 1421, Orlando, FL 32822Off Market
- $2,0003 bd2 ba1.4k sqft6512 Swissco Dr APT 1422, Orlando, FL 32822For Rent
- $148,5001 bd1 ba856 sqft6512 Swissco Dr UNIT 1423, Orlando, FL 32822Off Market
A local agent can set up tours, give advice and negotiate with sellers.
Similar homes
- $179,0002 bd2 ba1k sqft3960 SOUTHPOINTE DRIVE #507, ORLANDO, FL 32822For Sale
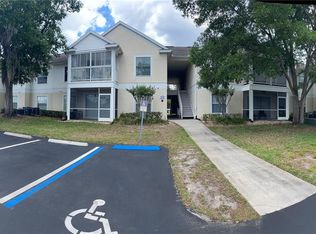
 MLS ID #O6411613, German Vivas, ELITE GLOBAL REAL ESTATE LLC. Stellar MLS
 - $240,0003 bd2 ba1.4k sqft6548 SWISSCO DRIVE #628, ORLANDO, FL 32822For Sale
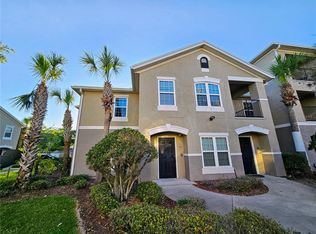 MLS ID #O6340901, Kenny Silva, VIZCAYA INTERNATIONAL REALTY I. Stellar MLS
 - $189,0002 bd2 ba934 sqft3245 CANDLE RIDGE DRIVE #203, ORLANDO, FL 32822For Sale
 MLS ID #O6431225, Jeztbel Kuzma, LPT REALTY, LLC. Stellar MLS
 - $179,5002 bd2 ba1k sqft3118 S SEMORAN BOULEVARD #N8, ORLANDO, FL 32822For Sale
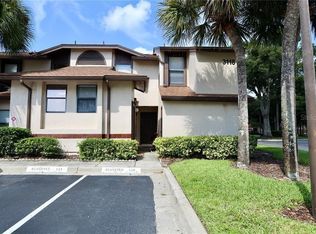 MLS ID #S5146561, Fiormarie Binet Guerrero, LPT REALTY, LLC. Stellar MLS
 - $175,0002 bd1 ba934 sqft4512 COMMANDER DRIVE #1725, ORLANDO, FL 32822For SaleMLS ID #O6429248, Gregorio Henriques, CENTURY 21 CARIOTI. Stellar MLS
- $155,0002 bd2 ba1k sqft3036 S SEMORAN BOULEVARD #M2, ORLANDO, FL 32822For SaleMLS ID #S5153598, Jesus Nessy, MY REALTY GROUP, LLC.. Stellar MLS
- $162,0002 bd3 ba1k sqft5713 GATLIN AVENUE #227, ORLANDO, FL 32822For SaleMLS ID #O6393054, Eliza Anez, LA ROSA REALTY LLC. Stellar MLS
- $174,9502 bd2 ba1k sqft4136 PERSHING POINTE PLACE #5, ORLANDO, FL 32822For SaleMLS ID #O6349948, Juan Campana, AGENT TRUST REALTY CORPORATION. Stellar MLS
- $189,0002 bd2 ba1k sqft9093 LEE VISTA BOULEVARD #903, ORLANDO, FL 32829For SaleMLS ID #O6423292, Elena Gambotto, SIMON & JOHNSON REAL ESTATE BROKERAGE TEAM. Stellar MLS
- $179,0002 bd2 ba1k sqft8211 SUN SPRING CIRCLE #42, ORLANDO, FL 32825For SaleMLS ID #O6384672, Marianne Khozam, KELLER WILLIAMS WINTER PARK. Stellar MLS
- $150,0002 bd1 ba934 sqft4524 COMMANDER DRIVE #1615, ORLANDO, FL 32822For SaleMLS ID #O6423833, Laura Sanchez, GREEN LANDS REALTY. Stellar MLS
- $210,0002 bd2 ba1k sqft3725 CONROY ROAD #2113, ORLANDO, FL 32839For SaleMLS ID #S5153034, Edgar Ortiz, REMAX SUNSTATE REALTY. Stellar MLS
- $210,0003 bd2 ba1.1k sqft13313 FAIRWAY GLEN DRIVE #104, ORLANDO, FL 32824For SaleMLS ID #S5150138, Jimmy Diaz, LPT REALTY, LLC. Stellar MLS
- $134,9002 bd2 ba935 sqft5600 DEVONBRIAR WAY #N202, ORLANDO, FL 32822For SaleMLS ID #O6376711, Juan Campana, AGENT TRUST REALTY CORPORATION. Stellar MLS
- $214,9003 bd2 ba1k sqft13301 FAIRWAY GLEN DRIVE #104, ORLANDO, FL 32824For SaleMLS ID #O6398551, Gregorio Henriques, CENTURY 21 CARIOTI. Stellar MLS
- $225,0003 bd2 ba1.3k sqft5578 METROWEST BOULEVARD #1-201, ORLANDO, FL 32811For SaleMLS ID #O6430733, Peterly Henris, CENTRIC REALTY SERVICES LLC. Stellar MLS
- $150,0002 bd2 ba825 sqft6039 VILLAGE CIRCLE BLDG C, ORLANDO, FL 32822For SaleMLS ID #O6270223, Tina Beshara, REALTY GROUP SPECIALISTS, LLC. Stellar MLS
- $169,9002 bd2 ba1.1k sqft6685 QUEENS BOROUGH AVENUE #207, ORLANDO, FL 32835For SaleMLS ID #O6360401, Joyce Velasquez, EQUITYPOINT PROPERTIES LLC. Stellar MLS
- $189,0001 bd1 ba732 sqft737 CREST PINES DRIVE #634, ORLANDO, FL 32828For SaleMLS ID #O6383388, John Dannel, CFRP REALTY LLC. Stellar MLS
- $194,9003 bd3 ba1.3k sqft3721 S LAKE ORLANDO PARKWAY #2, ORLANDO, FL 32808For SaleMLS ID #O6408149, George Bateman, III, RP INVESTMENT REALTY LLC. Stellar MLS
