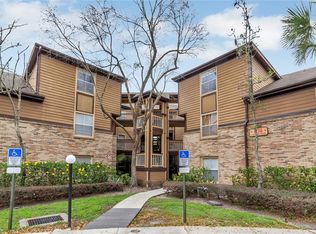
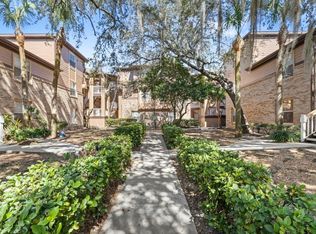
**Seller may consider buyer concessions if made in an offer**Welcome to this beautiful, MOVE-IN READY 2-bedroom, 2-bath CONDO in the desirable Windsor at Sabal Walk community in Longwood. Offering comfort, style, and convenience, this charming home is perfect for those seeking low-maintenance living in a PRIME LOCATION. An UPDATED AC SYSTEM (2024) enhances comfort and energy efficiency throughout the home. Step inside to discover a bright, OPEN FLOOR PLAN where the Kitchen, Dining, and Living areas flow seamlessly together—ideal for both everyday living and entertaining.The Kitchen is both stylish and practical, showcasing GRANITE COUNTERTOPS and BACKSPLASH, a closet pantry, and a breakfast bar for casual dining. A SEPARATE DINING AREA near the Kitchen offers plenty of room for hosting family and friends. Step down to the SPACIOUS Living Room featuring sliding glass doors that open to a PRIVATE SCREENED REAR PATIO with a POND VIEW —an inviting spot for morning coffee or unwinding in the evenings. The patio also includes a CONVENIENT STORAGE CLOSET for added functionality. The Primary Bedroom serves as a TRANQUIL RETREAT, with a large window that invites in natural light while offering calming views of the pond. A GENEROUS WALK-IN CLOSET completes the space, along with an EN SUITE BATH featuring a GRANITE VANITY with a dedicated makeup area and a step-in shower. The second Bedroom is equally inviting and boasts a WALK-IN CLOSET and private access to a full bathroom that includes a GRANITE VANITY and a shower/soaking tub combination. CONVENIENTLY LOCATED near the Kitchen, the Laundry Room enhances the home’s thoughtful design. HOA FEES cover water, trash, lawn care, exterior maintenance, and access to the SPARKLING COMMUNITY POOL, making for truly carefree living. Located within a TOP-RATED school district and JUST MINUTES from Altamonte Mall, Cranes Roost Park, Wekiva Island, and Wekiwa Springs State Park, this condo offers EASY ACCESS to shopping, dining, entertainment, outdoor recreation, and YEAR-ROUND COMMUNITY EVENTS. Nearby hospitals, grocery stores, and local restaurants add everyday convenience, while QUICK ACCESS to I-4 makes commuting to Orlando, Lake Mary, or the beaches simple and efficient. This is an EXCEPTIONAL OPPORTUNITY to own an updated condo in a beautiful, QUIET COMMUNITY in one of Longwood’s most convenient locations. Schedule your showing today!
For sale
Price cut: $9K (7/4)
$160,000
474 S PIN OAK PLACE #308, LONGWOOD, FL 32779
2beds
1,110sqft
:
Get pre-qualified$1,592/mo
Condominium
Built in 1991
-- sqft lot
$153,200 Zestimate®
$144/sqft
$470/mo HOA
What's special
Pond viewBright open floor planSeparate dining areaGranite countertops and backsplashCloset pantryGenerous walk-in closet
- 109 days |
- 443 |
- 26 |
Zillow last checked:
Listing updated:
Listed by:
Jenny Wemert 407-809-1193,
WEMERT GROUP REALTY LLC 407-743-8356,
Cyndi Stein 407-234-5705,
WEMERT GROUP REALTY LLC
Source: Stellar MLS,MLS#: O6396978 Originating MLS: Orlando Regional
Originating MLS: Orlando Regional
Facts & features
Interior
Bedrooms & bathrooms
- Bedrooms: 2
- Bathrooms: 2
- Full bathrooms: 2
Primary bedroom
- Features: Ceiling Fan(s), En Suite Bathroom, Walk-In Closet(s)
- Level: First
- Area: 225 Square Feet
- Dimensions: 15x15
Bedroom 2
- Features: Ceiling Fan(s), En Suite Bathroom, Walk-In Closet(s)
- Level: First
- Area: 132 Square Feet
- Dimensions: 11x12
Primary bathroom
- Features: Granite Counters, Makeup/Vanity Space, Shower No Tub, Single Vanity
- Level: First
- Area: 84 Square Feet
- Dimensions: 6x14
Bathroom 2
- Features: Garden Bath, Granite Counters, Single Vanity, Tub With Shower
- Level: First
- Area: 957 Square Feet
- Dimensions: 11x87
Dining room
- Level: First
- Area: 121 Square Feet
- Dimensions: 11x11
Kitchen
- Features: Pantry, Granite Counters, Storage Closet
- Level: First
- Area: 108 Square Feet
- Dimensions: 9x12
Laundry
- Level: First
- Area: 30 Square Feet
- Dimensions: 5x6
Living room
- Features: Ceiling Fan(s)
- Level: First
- Area: 156 Square Feet
- Dimensions: 12x13
Heating
- Central
Cooling
- Central Air
Appliances
- Included: Dishwasher, Range, Refrigerator
- Laundry: Laundry Room
Features
- Ceiling Fan(s), Living Room/Dining Room Combo, Primary Bedroom Main Floor, Split Bedroom, Stone Counters, Walk-In Closet(s)
- Flooring: Luxury Vinyl, Tile
- Doors: Sliding Doors
- Has fireplace: No
Interior area
- Total structure area: 1,242
- Total interior livable area: 1,110 sqft
Video & virtual tour
Property
Features
- Levels: One
- Stories: 1
- Patio & porch: Covered, Enclosed, Rear Porch, Screened
- Exterior features: Lighting, Sidewalk
- Has view: Yes
- View description: Trees/Woods, Water
- Water view: Water
Lot
- Size: 721 Square Feet
- Residential vegetation: Trees/Landscaped
Details
- Parcel number: 3320295SH02003080
- Zoning: PUD
- Special conditions: None
Construction
Type & style
- Home type: Condo
- Property subtype: Condominium
Materials
- Block, HardiPlank Type, Stucco
- Foundation: Slab
- Roof: Shingle
Condition
- New construction: No
- Year built: 1991
Utilities & green energy
- Sewer: Public Sewer
- Water: Public
- Utilities for property: Cable Available, Electricity Connected, Public, Sewer Connected, Water Connected
Community & HOA
Community
- Features: Clubhouse, Park, Pool, Sidewalks
- Pet fee: $0 monthly
- Subdivision: WINDSOR AT SABAL WALK A CONDO
HOA
- Has HOA: Yes
- Services included: Community Pool, Maintenance Structure, Maintenance Grounds, Pool Maintenance, Recreational Facilities, Trash, Water
- HOA fee: $470 monthly
- HOA name: Sentry Management
- HOA phone: 407-788-6700
- Second HOA name: Sabal Point POA
Location
- Region: Longwood
Financial & listing details
- Price per square foot: $144/sqft
- Annual tax amount: $2,103
- Date on market: 4/15/2026
- Cumulative days on market: 108 days
- Listing terms: Cash,Conventional
- Ownership: Condominium
- Total actual rent: 0
- Electric utility on property: Yes
- Road surface type: Asphalt
Estimated market value
$153,200
$146,000 - $161,000
$1,693/mo
Price history
| Date | Event | Price |
|---|---|---|
| 7/4/2026 | Price change | $160,000-5.3%$144/sqft |
Source:  Stellar MLS #O6396978 Report a problem Stellar MLS #O6396978 Report a problem | ||
| 5/14/2026 | Price change | $169,000-5.6%$152/sqft |
Source: Stellar MLS #O6396978 Report a problem | ||
| 4/15/2026 | Listed for sale | $179,000$161/sqft |
Source: Stellar MLS #O6396978 Report a problem | ||
| 3/1/2025 | Listing removed | $1,495$1/sqft |
Source: Zillow Rentals Report a problem | ||
| 2/12/2025 | Price change | $1,495-3.5%$1/sqft |
Source: Zillow Rentals Report a problem | ||
| 2/1/2025 | Price change | $1,550-2.8%$1/sqft |
Source: Zillow Rentals Report a problem | ||
| 1/7/2025 | Price change | $1,595-5.9%$1/sqft |
Source: Zillow Rentals Report a problem | ||
| 1/3/2025 | Listed for rent | $1,695+41.3%$2/sqft |
Source: Zillow Rentals Report a problem | ||
| 10/5/2018 | Listing removed | $1,200$1/sqft |
Source: WARNER-QUINLAN INC #O5711902 Report a problem | ||
| 9/12/2018 | Price change | $1,200-4%$1/sqft |
Source: WARNER-QUINLAN INC #O5711902 Report a problem | ||
| 6/4/2018 | Listed for rent | $1,250$1/sqft |
Source: WARNER-QUINLAN INC #O5711902 Report a problem | ||
Public tax history
Tax history is unavailable.
Monthly payment
Est. payment
Payment breakdown
Explore the cost of this home by adjusting the details. Changes won't be saved.Climate risks
Neighborhood: 32779
Nearby schools
GreatSchools rating
- 10/10Sabal Point Elementary SchoolGrades: PK-5Distance: 0.6 mi
- 8/10Rock Lake Middle SchoolGrades: 6-8Distance: 2.6 mi
- 6/10Lyman High SchoolGrades: PK,9-12Distance: 4.3 mi
Schools provided by the listing agent
- Elementary: Sabal Point Elementary
- Middle: Rock Lake Middle
- High: Lyman High
Source: Stellar MLS. This data may not be complete. We recommend contacting the local school district to confirm school assignments for this home.
- $150,0002 bd2 ba1.1k sqft474 S Pin Oak Pl APT 108, Longwood, FL 32779Sold

- $170,1002 bd1 ba959 sqft474 S Pin Oak 106 Pl, Longwood, FL 32779Off Market
- $186,9002 bd2 ba1.1k sqft474 S Pin Oak 202 Pl, Longwood, FL 32779Off Market
- $199,6002 bd1 ba959 sqft474 S Pin Oak 104 Pl, Longwood, FL 32779Off Market

- $150,0002 bd2 ba1.1k sqft474 S Pin Oak 108 Pl, Longwood, FL 32779Sold
- $195,6002 bd1 ba969 sqft474 S Pin Oak 204 Pl, Longwood, FL 32779Off Market
- $186,7002 bd1 ba969 sqft474 S Pin Oak 206 Pl, Longwood, FL 32779Off Market
- $170,5002 bd2 ba1.1k sqft474 S Pin Oak 102 Pl, Longwood, FL 32779Off Market
A local agent can set up tours, give advice and negotiate with sellers.
A local lender can help you make sure your offer is ready when you are.
Similar homes
- $174,9002 bd2 ba1.1k sqft486 N PIN OAK PLACE #308, LONGWOOD, FL 32779For Sale
 MLS ID #O6381034, Ken Pozek, REAL BROKER, LLC. Stellar MLS
 - $189,0002 bd2 ba1.3k sqft425 SUMMIT RIDGE PLACE #211, LONGWOOD, FL 32779For Sale
 MLS ID #O6418036, Todd Schroth, PA, EXP REALTY LLC. Stellar MLS
 - $180,0002 bd2 ba1k sqft634 STEAMBOAT COURT #172, ALTAMONTE SPRINGS, FL 32714For Sale
 MLS ID #O6419302, Robert Sullivan, COLDWELL BANKER REALTY. Stellar MLS
 - $155,9002 bd2 ba954 sqft717 SECRET HARBOR LANE #203, LAKE MARY, FL 32746For Sale
 MLS ID #O6405894, Derrick Thomas, PORZIG REALTY. Stellar MLS
 - $147,5002 bd1 ba867 sqft485 FORESTWAY CIRCLE #106, ALTAMONTE SPRINGS, FL 32701For SaleMLS ID #O6385772, Isabel Sirizzotti, SUNNY 365 REALTY GROUP. Stellar MLS
- $175,0002 bd2 ba1k sqft1440 LAKE SHADOW CIRCLE #8305, MAITLAND, FL 32751For SaleMLS ID #O6397395, Michael Rogers, INNOVATIVE REALTY, LLC. Stellar MLS
- $189,0002 bd2 ba1.2k sqft126 VISTA VERDI CIRCLE #108, LAKE MARY, FL 32746For SaleMLS ID #O6427439, Maribel Ramos, LLC, VESTI LLC. Stellar MLS
- $179,9002 bd2 ba979 sqft(Undisclosed Address), ORLANDO, FL 32839For SaleMLS ID #O6428662, Nuria Laso, URBAN CITY REALTY LLC. Stellar MLS
- $161,0002 bd2 ba975 sqft1013 S PINE RIDGE CIRCLE #3C, SANFORD, FL 32773For SaleMLS ID #O6378481, Lisa Finnerty, PORZIG REALTY. Stellar MLS
- $184,9002 bd2 ba1.1k sqft1440 LAKE SHADOW CIRCLE #8201, MAITLAND, FL 32751For SaleMLS ID #O6416664, Susan Schneider, COLDWELL BANKER REALTY. Stellar MLS
- $179,0002 bd2 ba1k sqft4623 RING NECK ROAD #B-1, ORLANDO, FL 32808For SaleMLS ID #O6419649, Maria Quintero, STOCKWORTH REALTY GROUP. Stellar MLS
- $158,0001 bd1 ba842 sqft7210 WESTPOINTE BOULEVARD #1312, ORLANDO, FL 32835For SaleMLS ID #O6429162, Rafael Sanchez, URBAN-O REAL ESTATE SOLUTIONS. Stellar MLS
- $185,0003 bd3 ba1.4k sqft1341 ARBOR VISTA LOOP #205, LAKE MARY, FL 32746For SaleMLS ID #O6422388, Amina Manji, THE AXIS REALTY. Stellar MLS
- $140,0002 bd2 ba930 sqft2568 WOODGATE BOULEVARD #107, ORLANDO, FL 32822For SaleMLS ID #O6421805, Steven Thetford, KELLER WILLIAMS WINTER PARK. Stellar MLS
- $180,0002 bd2 ba1k sqft4586 PHEASANT RUN DRIVE #6B, ORLANDO, FL 32808For SaleMLS ID #O6414496, Daniel Rodriguez, NEW HEIGHTS REALTY GROUP. Stellar MLS
- $179,9002 bd2 ba1.2k sqft132 VISTA VERDI CIRCLE #136, LAKE MARY, FL 32746For SaleMLS ID #O6385786, Heather Pryor, KELLER WILLIAMS ADVANTAGE REALTY. Stellar MLS
- $135,0001 bd1 ba771 sqft625 DORY LANE #303, ALTAMONTE SPRINGS, FL 32714For SaleMLS ID #O6400214, Moses Nae, MIAMI TANGO INVESTMENTS REALTY. Stellar MLS
- $155,0003 bd2 ba993 sqft2019 DIXIE BELLE DRIVE #G, ORLANDO, FL 32812For SaleMLS ID #O6413497, Dean Gonzalez, KELLER WILLIAMS ADVANTAGE 2 REALTY. Stellar MLS
- $190,0003 bd2 ba1.3k sqft5500 METROWEST BOULEVARD #14-203, ORLANDO, FL 32811For SaleMLS ID #O6428191, Jorge Botero, LISTING PROS REALTY LLC. Stellar MLS
- $169,0002 bd2 ba1k sqft7270 WESTPOINTE BOULEVARD #931, ORLANDO, FL 32835For SaleMLS ID #O6400761, Thomas Nickley, Jr, KELLER WILLIAMS REALTY AT THE PARKS. Stellar MLS
