Located in the highly sought-after 55+ community of Escondido, this beautiful property offers a wonderful opportunity to enjoy both comfort and convenience in a home you’ll love. Features include 2 private split bedrooms and 2 bathrooms, an updated kitchen with custom cabinetry, and stunning granite countertops—perfect for everyday living and entertaining. This second-level unit has been thoughtfully maintained, boasting a newer air conditioning system (installed just 2 years ago), updated flooring in the living and dining areas, a recent re-roof, and fresh interior and exterior paint. Ceiling fans throughout the living room, bedrooms, and Florida room add both comfort and style. Step into the inviting Florida room and take in the peaceful view of the lush courtyard and serene pond with water features—a perfect spot to relax with your morning coffee or unwind at the end of the day. The dining room offers both a dry and wet bar with plenty of storage and display space, making it ideal for hosting friends and family. Located in the highly sought-after 55+ community of Escondido, this beautiful property offers a wonderful opportunity to enjoy both comfort and convenience in a home you’ll love. Features include 2 private split bedrooms and 2 bathrooms, updated kitchen and primary bathroom with custom cabinetry, and stunning granite countertops—perfect for everyday living and entertaining. This second-level unit has been thoughtfully maintained, boasting a newer air conditioning system (installed just 2 years ago), updated flooring in the living and dining areas, newer vinyl windows and sliding glass door, a recent re-roof, and fresh interior and exterior paint. Ceiling fans throughout the living room, bedrooms, and Florida room add both comfort and style. Step into the inviting Florida room and take in the peaceful view of the lush courtyard and serene pond with water features—a perfect spot to relax with your morning coffee or unwind at the end of the day. The dining room offers both a dry and wet bar with plenty of storage and display space, making it ideal for hosting friends and family. Escondido offers a welcoming community lifestyle with amenities designed to keep you active and connected, including a sparkling pool, pickleball courts, and a clubhouse for social gatherings. Assigned parking adds everyday convenience. The location is unbeatable—just minutes from Uptown Altamonte, the Altamonte Mall, Cranes Roost Park, as well as fantastic dining and entertainment options. Easy access to I-4 makes getting around a breeze. For peace of mind, the Seller will pay the community special assessment at closing, which covers the recent roof replacement and exterior repainting of the buildings.
For sale
$185,000
8 ESCONDIDO CIRCLE #78, ALTAMONTE SPRINGS, FL 32701
2beds
1,519sqft
Condominium
Built in 1981
-- sqft lot
$180,100 Zestimate®
$122/sqft
$600/mo HOA
What's special
Stunning granite countertopsRecent re-roofSparkling poolCeiling fansCustom cabinetryPickleball courtsInviting florida room
- 349 days
- 44
- 2
Zillow last checked:
Listing updated:
Listed by:
Rick Moore 321-229-2563,
ERA GRIZZARD REAL ESTATE 407-203-5800
Source: Stellar MLS,MLS#: O6345868 Originating MLS: Orlando Regional
Originating MLS: Orlando Regional
Facts & features
Interior
Bedrooms & bathrooms
- Bedrooms: 2
- Bathrooms: 2
- Full bathrooms: 2
Primary bedroom
- Features: Ceiling Fan(s), Walk-In Closet(s)
- Level: First
- Area: 176 Square Feet
- Dimensions: 16x11
Bedroom 2
- Features: Ceiling Fan(s), Built-in Closet
- Level: First
- Area: 143 Square Feet
- Dimensions: 13x11
Dining room
- Features: Built-In Shelving, Wet Bar
- Level: First
- Area: 108 Square Feet
- Dimensions: 12x9
Florida room
- Features: Ceiling Fan(s)
- Level: First
- Area: 135 Square Feet
- Dimensions: 15x9
Kitchen
- Features: Granite Counters
- Level: First
- Area: 130 Square Feet
- Dimensions: 13x10
Living room
- Features: Ceiling Fan(s)
- Level: First
- Area: 192 Square Feet
- Dimensions: 16x12
Heating
- Central, Electric
Cooling
- Central Air
Appliances
- Included: Dishwasher, Disposal, Electric Water Heater, Microwave, Range, Refrigerator
- Laundry: Electric Dryer Hookup, Laundry Closet, Washer Hookup
Features
- Ceiling Fan(s), Dry Bar, Eating Space In Kitchen, Solid Surface Counters, Solid Wood Cabinets, Stone Counters, Wet Bar
- Flooring: Carpet, Ceramic Tile, Laminate
- Doors: Sliding Doors
- Has fireplace: Yes
- Fireplace features: Living Room, Wood Burning
Interior area
- Total structure area: 1,519
- Total interior livable area: 1,519 sqft
Video & virtual tour
Property
Features
- Levels: One
- Stories: 1
- Patio & porch: Covered, Enclosed, Rear Porch, Screened
- Exterior features: Sidewalk, Storage
- Has view: Yes
- View description: Garden
Lot
- Size: 1,286 Square Feet
Details
- Parcel number: 14212951200000780
- Zoning: R-3
- Special conditions: None
Construction
Type & style
- Home type: Condo
- Property subtype: Condominium
Materials
- Block, Stucco
- Foundation: Slab
- Roof: Shingle
Condition
- Completed
- New construction: No
- Year built: 1981
Utilities & green energy
- Sewer: Public Sewer
- Water: Public
- Utilities for property: BB/HS Internet Available, Cable Available, Electricity Connected, Public, Sewer Connected, Street Lights, Water Connected
Community & HOA
Community
- Features: Deed Restrictions, Sidewalks
- Pet fee: $0 monthly
- Senior community: Yes
- Subdivision: ESCONDIDO SEC 6
HOA
- Has HOA: Yes
- Amenities included: Pickleball Court(s), Recreation Facilities
- Services included: Community Pool, Insurance, Maintenance Structure, Maintenance Grounds, Manager
- HOA fee: $600 monthly
- HOA name: Candace Keeler
- HOA phone: 407-339-6162
Location
- Region: Altamonte Springs
Financial & listing details
- Price per square foot: $122/sqft
- Tax assessed value: $171,100
- Annual tax amount: $2,898
- Date on market: 9/20/2025
- Cumulative days on market: 199 days
- Listing terms: Cash,Conventional,FHA,VA Loan
- Ownership: Condominium
- Total actual rent: 0
- Electric utility on property: Yes
- Road surface type: Asphalt, Paved
Estimated market value
$180,100
$171,000 - $189,000
$1,878/mo
Price history
| Date | Event | Price |
|---|---|---|
| 3/13/2026 | Price change | $185,000-2.6%$122/sqft |
Source:  Stellar MLS #O6345868 Report a problem Stellar MLS #O6345868 Report a problem | ||
| 11/14/2025 | Price change | $190,000-4.5%$125/sqft |
Source: Stellar MLS #O6345868 Report a problem | ||
| 10/20/2025 | Price change | $199,000-7.4%$131/sqft |
Source: Stellar MLS #O6345868 Report a problem | ||
| 9/20/2025 | Listed for sale | $215,000$142/sqft |
Source: Stellar MLS #O6345868 Report a problem | ||
| 7/1/2025 | Listing removed | $215,000$142/sqft |
Source: Stellar MLS #O6213897 Report a problem | ||
| 1/3/2025 | Listed for sale | $215,000-1.4%$142/sqft |
Source: Stellar MLS #O6213897 Report a problem | ||
| 8/27/2024 | Listing removed | $218,000$144/sqft |
Source: Stellar MLS #O6213897 Report a problem | ||
| 8/22/2024 | Price change | $218,000-1.3%$144/sqft |
Source: Stellar MLS #O6213897 Report a problem | ||
| 7/30/2024 | Price change | $220,900-1.3%$145/sqft |
Source: Stellar MLS #O6213897 Report a problem | ||
| 7/16/2024 | Price change | $223,900-0.5%$147/sqft |
Source: Stellar MLS #O6213897 Report a problem | ||
| 6/14/2024 | Listed for sale | $225,000+42.4%$148/sqft |
Source: Stellar MLS #O6213897 Report a problem | ||
| 12/30/2020 | Sold | $158,000-1.3%$104/sqft |
Source: Stellar MLS #O5852848 Report a problem | ||
| 11/17/2020 | Pending sale | $160,000$105/sqft |
Source: HOME WISE REALTY GROUP INC #O5852848 Report a problem | ||
| 3/21/2020 | Listed for sale | $160,000+128.6%$105/sqft |
Source: HOME WISE REALTY GROUP INC #O5852848 Report a problem | ||
| 2/28/2012 | Sold | $70,000-3.4%$46/sqft |
Source: Stellar MLS #O5058908 Report a problem | ||
| 8/17/2011 | Listed for sale | $72,500-6.9%$48/sqft |
Source: RE/MAX CENTRAL REALTY #O5058908 Report a problem | ||
| 8/1/2001 | Sold | $77,900$51/sqft |
Source: Public Record Report a problem | ||
Public tax history
| Year | Property taxes | Tax assessment |
|---|---|---|
| 2025 | $3,006 +3.7% | $171,100 +1.3% |
| 2024 | $2,899 +8.7% | $168,838 +10% |
| 2023 | $2,668 +12.5% | $153,489 +10% |
| 2022 | $2,372 +11.4% | $139,535 +10% |
| 2021 | $2,129 +1.7% | $126,850 +2.4% |
| 2020 | $2,094 +7.7% | $123,900 +9.1% |
| 2019 | $1,944 | $113,575 +10% |
| 2018 | $1,944 +8.8% | $103,250 +22.8% |
| 2017 | $1,787 +20.9% | $84,075 +14.5% |
| 2016 | $1,478 +10.9% | $73,424 +4% |
| 2015 | $1,333 | $70,600 +11.1% |
| 2014 | $1,333 +25.6% | $63,540 +12.5% |
| 2013 | $1,061 +307% | $56,480 +11.1% |
| 2012 | $261 -9.1% | $50,832 -5.3% |
| 2011 | $287 -17.2% | $53,656 -11.6% |
| 2010 | $346 -20.5% | $60,716 -16.5% |
| 2009 | $435 -27.6% | $72,683 +0.1% |
| 2008 | $601 -21.8% | $72,610 +3% |
| 2007 | $769 -4.7% | $70,495 +2.5% |
| 2006 | $807 +2% | $68,776 +3% |
| 2005 | $791 +2.2% | $66,773 +3% |
| 2004 | $774 +3.1% | $64,828 +1.9% |
| 2003 | $750 +4.4% | $63,619 +2.4% |
| 2002 | $719 | $62,128 |
Find assessor info on the county website
Monthly payment
Est. payment
Payment breakdown
Explore the cost of this home by adjusting the details. Changes won't be saved.Climate risks
Neighborhood: 32701
- $175,0003 bd2 ba1.4k sqft8 Escondido Cir UNIT 79, Altamonte Springs, FL 32701Sold
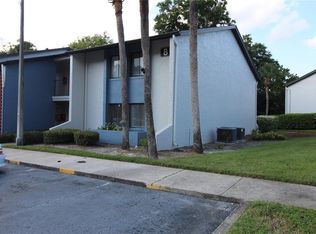
- $150,0003 bd2 ba1.6k sqft8 Escondido Cir UNIT 73, Altamonte Springs, FL 32701Sold
- $183,0003 bd2 ba1.4k sqft8 Escondido Cir UNIT 74, Altamonte Springs, FL 32701Off Market
- $158,5002 bd2 ba1.3k sqft8 Escondido Cir UNIT 75, Altamonte Springs, FL 32701Off Market
Similar homes
- $183,5002 bd2 ba1.3k sqft7 ESCONDIDO CIRCLE #67, ALTAMONTE SPRINGS, FL 32701For Sale

 MLS ID #O6404813, Eric Green, WYNNMORE REALTY LLC. Stellar MLS
 - $189,0002 bd2 ba1.2k sqft200 MAITLAND AVENUE #174, ALTAMONTE SPRINGS, FL 32701For Sale
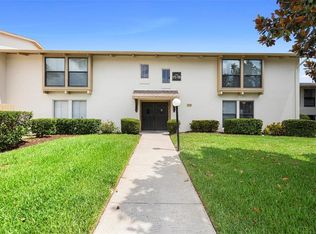 MLS ID #O6415818, Barrett Spray, KELLER WILLIAMS ADVANTAGE REALTY. Stellar MLS
 - $180,0002 bd2 ba1.2k sqft200 MAITLAND AVENUE #78, ALTAMONTE SPRINGS, FL 32701For Sale
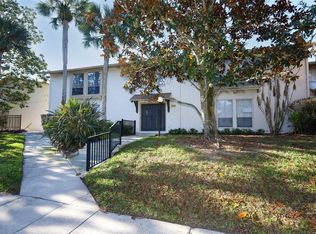 MLS ID #P4938622, Paul Partyka, PARTYKA GROUP INC. Stellar MLS
 - $160,0002 bd2 ba1.2k sqft228 ORIENTA POINT STREET #228, ALTAMONTE SPRINGS, FL 32701For Sale
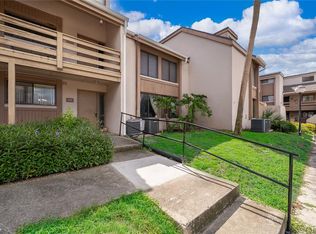 MLS ID #O6410564, Joanna Browning, MAINFRAME REAL ESTATE. Stellar MLS
 - $213,8992 bd2 ba1.3k sqft5 ESCONDIDO CIRCLE #46, ALTAMONTE SPRINGS, FL 32701For SaleMLS ID #O6381305, Shay Embrey, LA ROSA REALTY CW PROPERTIES L. Stellar MLS
- $227,9003 bd2 ba1.6k sqft16 ESCONDIDO CIRCLE #223, ALTAMONTE SPRINGS, FL 32701For SaleMLS ID #O6395689, Eric Green, WYNNMORE REALTY LLC. Stellar MLS
- $205,0002 bd2 ba1.1k sqft145 OLIVE TREE CIRCLE #145, ALTAMONTE SPRINGS, FL 32714For SaleMLS ID #O6421418, Katie Morrison, KELLER WILLIAMS HERITAGE REALTY. Stellar MLS
- $167,7772 bd2 ba972 sqft50 SHEOAH BOULEVARD #33, WINTER SPRINGS, FL 32708For SaleMLS ID #O6404380, Fanny Stollmeyer, LIFESTYLE INTERNATIONAL REALTY. Stellar MLS
- $208,9002 bd2 ba1.2k sqft673 SANDY NECK LANE #103, ALTAMONTE SPRINGS, FL 32714For SaleMLS ID #O6434140, Maru Reyes, WEICHERT REALTORS HALLMARK PROPERTIES. Stellar MLS
- $275,0002 bd3 ba1.6k sqft683 POST OAK CIRCLE #117, ALTAMONTE SPRINGS, FL 32701For SaleMLS ID #O6380053, Hank Paxson, LPT REALTY, LLC. Stellar MLS
- $189,9003 bd2 ba1.1k sqft939 FRAMLINGHAM COURT #103, LAKE MARY, FL 32746For SaleMLS ID #O6432343, Russie Weidl, WATSON REALTY CORP. Stellar MLS
- $199,0002 bd2 ba1.3k sqft7471 CANFORD COURT #19, WINTER PARK, FL 32792For SaleMLS ID #G5103114, Karen Salter, IAD REAL ESTATE. Stellar MLS
- $154,9003 bd2 ba1.1k sqft1695 LEE ROAD #A101, WINTER PARK, FL 32789For SaleMLS ID #O6429942, Daniel Zheng, CINO INTERNATIONAL INC. Stellar MLS
- $199,0003 bd2 ba1.1k sqft429 SHEOAH BOULEVARD #9, WINTER SPRINGS, FL 32708For SaleMLS ID #TB8519810, Freddy Escobar, LPT REALTY, LLC. Stellar MLS
- $235,0002 bd3 ba1.3k sqft5112 CLUBSIDE DRIVE #5112, LONGWOOD, FL 32779For SaleMLS ID #O6436028, Maria Luiza Ferreira Drummond, AMG INTERNATIONAL REALTY. Stellar MLS
- $235,0002 bd3 ba1.1k sqft505 SUN RIDGE PLACE #123, ALTAMONTE SPRINGS, FL 32714For SaleMLS ID #V4949015, Andres Fajardo, MAINSTREET REALTY. Stellar MLS
- $179,9002 bd2 ba979 sqft(Undisclosed Address), ORLANDO, FL 32839For SaleMLS ID #O6428662, Nuria Laso, URBAN CITY REALTY LLC. Stellar MLS
- $263,0002 bd2 ba1.3k sqft1055 KENSINGTON PARK DRIVE #711, ALTAMONTE SPRINGS, FL 32714For SaleMLS ID #O6429479, Kathy Hlinka, SOUTHERN REALTY ENTERPRISES. Stellar MLS
- $179,9003 bd3 ba1.4k sqft5060 DOWNING STREET #6, ORLANDO, FL 32839For SaleMLS ID #V4950610, Grace Martin, LOKATION. Stellar MLS
- $115,0002 bd1 ba826 sqft922 LAKE DESTINY ROAD #E, ALTAMONTE SPRINGS, FL 32714For SaleMLS ID #O6430739, Moses Nae, MIAMI TANGO INVESTMENTS REALTY. Stellar MLS
