Welcome to 832 Grand Regency Pointe, Unit #105 This beautifully maintained 1-bedroom, 1-bathroom condominium in the highly desirable Crescent Place Condominiums community in Altamonte Springs. This move-in-ready home features newer flooring and fresh paint throughout, creating a clean, modern, and inviting atmosphere. The condo is located in one of the most sought-after buildings in the community, directly across from the resort-style pool and fitness center, offering exceptional convenience and easy access to some of the community’s best amenities. Residents enjoy an impressive selection of included services and recreational amenities. The HOA includes internet, cable, valet trash service, and pest control, helping simplify everyday living. Community amenities include a large resort-style swimming pool, tennis court, fitness center, and a playground, providing plenty of opportunities for relaxation, exercise, and recreation. Location is another major highlight. Situated just off I-4 and SR 414, the community offers easy access to major roadways, making commuting and exploring Central Florida a breeze. Shopping, restaurants, entertainment, and everyday conveniences are all just minutes away. Whether you’re looking for a comfortable primary residence, a convenient low-maintenance home, or an investment opportunity, this condo offers an excellent combination of updates, amenities, and location. Don’t miss the opportunity to make this desirable Grand Regency Pointe condo your new home!
For sale
$144,990
832 GRAND REGENCY POINTE POINT #105, ALTAMONTE SPRINGS, FL 32714
1beds
826sqft
Condominium
Built in 2000
-- sqft lot
$136,600 Zestimate®
$176/sqft
$304/mo HOA
What's special
Large resort-style swimming poolTennis courtFresh paint throughoutFitness centerNewer flooring
- 46 days
- 104
- 15
Zillow last checked:
Listing updated:
Listed by:
Ben Derry 407-401-1665,
CREEGAN GROUP 407-622-1111
Source: Stellar MLS,MLS#: O6431023 Originating MLS: Orlando Regional
Originating MLS: Orlando Regional
Facts & features
Interior
Bedrooms & bathrooms
- Bedrooms: 1
- Bathrooms: 1
- Full bathrooms: 1
Heating
- Electric
Cooling
- Central Air
Appliances
- Included: Dishwasher, Dryer, Microwave, Range, Washer
- Laundry: Electric Dryer Hookup, Washer Hookup
Features
- Ceiling Fan(s), Eating Space In Kitchen, Kitchen/Family Room Combo, Open Floorplan, Primary Bedroom Main Floor, Thermostat
- Flooring: Carpet
- Windows: Window Treatments
- Has fireplace: No
- Common walls with other units/homes: Corner Unit
Interior area
- Total structure area: 963
- Total interior livable area: 826 sqft
Video & virtual tour
Property
Parking
- Parking features: None, Open
- Has uncovered spaces: Yes
Features
- Levels: One
- Stories: 1
- Patio & porch: Deck, Patio, Porch, Screened
- Exterior features: Lighting, Playground, Sidewalk, Tennis Court(s)
- Pool features: In Ground
- Has spa: Yes
- Spa features: In Ground
- Has view: Yes
- View description: Pool
Lot
- Size: 488 Square Feet
- Features: City Lot, Near Public Transit
- Residential vegetation: Trees/Landscaped
Details
- Parcel number: 21212952403001050
- Zoning: CONDO
- Special conditions: None
Construction
Type & style
- Home type: Condo
- Architectural style: Contemporary
- Property subtype: Condominium
Materials
- Stucco
- Foundation: Slab
- Roof: Shingle
Condition
- New construction: No
- Year built: 2000
Utilities & green energy
- Sewer: Public Sewer
- Water: Public
- Utilities for property: Cable Available, Electricity Connected, Street Lights, Water Connected
Community & HOA
Community
- Features: Deed Restrictions, Fitness Center, Gated Community - No Guard, Playground, Pool, Tennis Court(s)
- Security: Gated Community, Smoke Detector(s)
- Pet fee: $0 monthly
- Subdivision: CRESCENT PLACE
HOA
- Has HOA: Yes
- Amenities included: Fitness Center, Gated, Tennis Court(s)
- Services included: Cable TV, Community Pool, Reserve Fund, Internet, Maintenance Structure, Maintenance Grounds, Pest Control, Recreational Facilities, Sewer, Trash, Water
- HOA fee: $304 monthly
- HOA name: Juan Hernandez
- HOA phone: 407-445-3833
Location
- Region: Altamonte Springs
Financial & listing details
- Price per square foot: $176/sqft
- Annual tax amount: $872
- Date on market: 8/19/2026
- Cumulative days on market: 47 days
- Listing terms: Cash,Conventional,FHA
- Ownership: Condominium
- Total actual rent: 0
- Electric utility on property: Yes
- Road surface type: Paved
Estimated market value
$136,600
$130,000 - $143,000
$1,469/mo
Price history
| Date | Event | Price |
|---|---|---|
| 8/19/2026 | Listed for sale | $144,990$176/sqft |
Source:  Stellar MLS #O6431023 Report a problem Stellar MLS #O6431023 Report a problem | ||
Public tax history
Tax history is unavailable.
Monthly payment
Est. payment
Payment breakdown
Explore the cost of this home by adjusting the details. Changes won't be saved.Climate risks
Neighborhood: 32714
Nearby schools
Schools provided by the listing agent
- Elementary: Bear Lake Elementary
- Middle: Teague Middle
- High: Lake Brantley High
Source: Stellar MLS. This data may not be complete. We recommend contacting the local school district to confirm school assignments for this home.
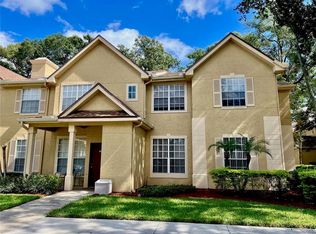
- $149,9001 bd1 ba898 sqft832 Grand Regency Pointe UNIT 204, Altamonte Springs, FL 32714For Sale
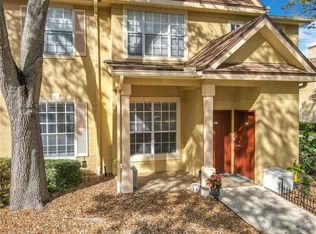
- $153,0001 bd1 ba826 sqft832 Grand Regency Point #102, Altamonte Springs, FL 32714Sold
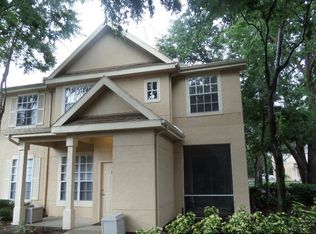
- $161,1001 bd1 ba898 sqft832 Grand Regency 205 Point, Altamonte Springs, FL 32714Off Market
- $163,1001 bd1 ba898 sqft832 Grand Regency 103 Point, Altamonte Springs, FL 32714Off Market
Similar homes
- $149,0001 bd1 ba826 sqft819 GRAND REGENCY POINT #101, ALTAMONTE SPRINGS, FL 32714For Sale
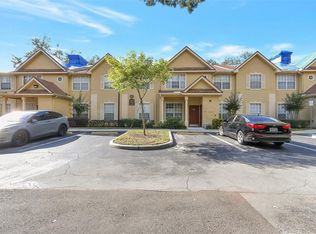
 MLS ID #O6443618, Moses Nae, MIAMI TANGO INVESTMENTS REALTY. Stellar MLS
 - $149,9001 bd1 ba898 sqft832 GRAND REGENCY POINT #204, ALTAMONTE SPRINGS, FL 32714For SaleMLS ID #O6431086, Andreas Kunert, KUNERT REALTY INC. Stellar MLS
- $135,0002 bd2 ba897 sqft924 LAKE DESTINY RD #F, ALTAMONTE SPRINGS, FL 32714For Sale
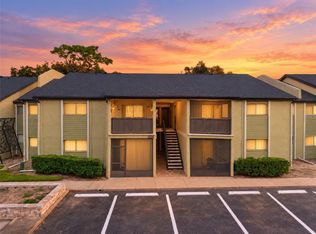 MLS ID #O6447111, Corey Smallman, MARKET CONNECT REALTY LLC. Stellar MLS
 - $152,0001 bd1 ba708 sqft877 GRAND REGENCY POINT #200, ALTAMONTE SPRINGS, FL 32714For Sale
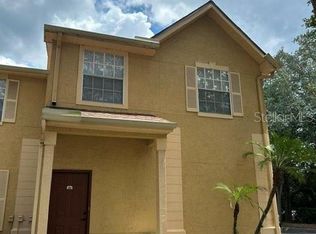 MLS ID #O6435479, Intaz Shabbeer, SWEET HOMES REALTY LLC. Stellar MLS
 - $140,0001 bd1 ba826 sqft826 GRAND REGENCY POINT #104, ALTAMONTE SPRINGS, FL 32714For SaleMLS ID #O6425917, Yosseff Roman, KELLER WILLIAMS ADVANTAGE III. Stellar MLS
- $140,0003 bd2 ba1.1k sqft1054 LOTUS COVE COURT #641, ALTAMONTE SPRINGS, FL 32714For SaleMLS ID #O6441944, Benjamin Urrutia, CHARLES RUTENBERG REALTY ORLANDO. Stellar MLS
- $144,9002 bd2 ba1.1k sqft1068 LOTUS PARKWAY #815, ALTAMONTE SPRINGS, FL 32714For SaleMLS ID #O6428564, Elyse Frauendorfer, KORR REALTY CORP. Stellar MLS
- $115,0001 bd1 ba732 sqft184 RIVERBEND DRIVE #203, ALTAMONTE SPRINGS, FL 32714For SaleMLS ID #O6447172, Abdul Aitboukil, SOUTHERN PRESTIGE REALTY INC. Stellar MLS
- $155,0002 bd2 ba1k sqft185 N PEARL LAKE CAUSEWAY #110, ALTAMONTE SPRINGS, FL 32714For SaleMLS ID #O6444805, Giselle Ramirez, REDFIN CORPORATION. Stellar MLS
- $149,0002 bd2 ba962 sqft224 AFTON SQUARE #8-301, ALTAMONTE SPRINGS, FL 32714For SaleMLS ID #O6428501, Kamlesh Patel, BETTER HOMES AND GARDENS REAL ESTATE MANN GLOBAL P. Stellar MLS
- $149,9003 bd2 ba1.1k sqft1064 LOTUS PARKWAY #941, ALTAMONTE SPRINGS, FL 32714For SaleMLS ID #O6437837, David Plasencia, LLC, COLDWELL BANKER REALTY. Stellar MLS
- $133,0001 bd1 ba898 sqft850 GRAND REGENCY POINT #200, ALTAMONTE SPRINGS, FL 32714For SaleMLS ID #O6428869, Mike Rance, RE/MAX 200 REALTY. Stellar MLS
- $155,0002 bd2 ba1k sqft1054 LOTUS COVE COURT #614, ALTAMONTE SPRINGS, FL 32714For SaleMLS ID #O6443133, Kelly Shilson, RE/MAX TOWN & COUNTRY REALTY. Stellar MLS
- $149,0002 bd2 ba1.1k sqft(Undisclosed Address), ALTAMONTE SPRINGS, FL 32714For SaleMLS ID #O6425884, Anita Boyd, COMMONWEALTH REALTY CORP. Stellar MLS
- $130,0001 bd1 ba809 sqft199 AFTON SQUARE #108, ALTAMONTE SPRINGS, FL 32714For SaleMLS ID #O6442664, Vanessa Paul, MARK SPAIN REAL ESTATE. Stellar MLS
- $149,0003 bd2 ba1.1k sqft914 LAKE DESTINY ROAD #F, ALTAMONTE SPRINGS, FL 32714For SaleMLS ID #O6436299, Ryan Leitter, CHARLES RUTENBERG REALTY ORLANDO. Stellar MLS
- $169,9902 bd2 ba1.1k sqft852 GRAND REGENCY POINT #202, ALTAMONTE SPRINGS, FL 32714For SaleMLS ID #O6429069, Tere Alvarez, GLOBAL PROPERTY SERVICES REALTY & PROPERTY MANAGEM. Stellar MLS
- $144,9002 bd2 ba962 sqft208 AFTON SQUARE #10-307, ALTAMONTE SPRINGS, FL 32714For SaleMLS ID #O6366733, Kamlesh Patel, BETTER HOMES AND GARDENS REAL ESTATE MANN GLOBAL P. Stellar MLS
- $139,9002 bd1 ba930 sqft202 RIVERBEND DRIVE #103, ALTAMONTE SPRINGS, FL 32714For SaleMLS ID #O6430513, Abdul Aitboukil, SOUTHERN PRESTIGE REALTY INC. Stellar MLS
- $129,9001 bd1 ba779 sqft249 AFTON SQUARE #306, ALTAMONTE SPRINGS, FL 32714For SaleMLS ID #O6440587, Connor Jones, EXP REALTY LLC. Stellar MLS
