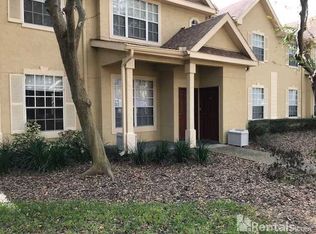
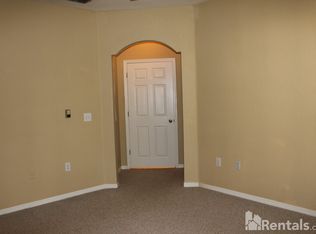
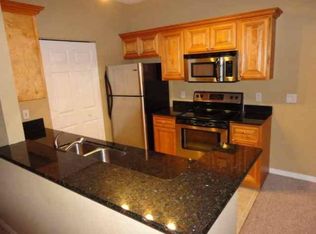
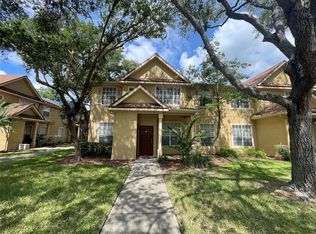
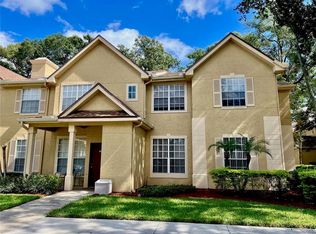
Excellent investment opportunity in the gated community of Crescent Place at Lake Lotus! This well-maintained tenant-occupied first-floor condominium offers immediate rental income, making it an ideal addition to any investment portfolio with a strong return on investment. Inside, you'll find a functional open-concept floor plan featuring spacious living and dining areas, a well-appointed kitchen, generous bedroom accommodations, and ample storage. Enjoy the charming front porch, providing the perfect space to create a cozy outdoor seating area where you can relax and enjoy Florida's beautiful weather. Residents of Crescent Place enjoy an exceptional array of resort-style amenities, including a swimming pool, heated spa, 24-hour fitness center, lighted tennis courts, sand volleyball court, clubhouse, playground, valet trash service, car wash station, picnic pavilion with BBQ grills, and beautifully landscaped grounds, all within a gated community. Conveniently located in the heart of Altamonte Springs, just minutes from I-4, SR-414, Maitland Boulevard, Uptown Altamonte, Cranes Roost Park, Altamonte Mall, AdventHealth Altamonte, shopping, dining, entertainment, and major employment centers, this property benefits from strong rental demand and exceptional convenience. Whether you're looking to expand your investment portfolio or purchase a property with immediate cash flow, this income-producing condominium combines location, desirable community amenities, and long-term investment potential in one outstanding opportunity.
For sale
$140,000
826 GRAND REGENCY POINT #104, ALTAMONTE SPRINGS, FL 32714
1beds
826sqft
Condominium
Built in 2000
-- sqft lot
$132,200 Zestimate®
$169/sqft
$304/mo HOA
What's special
Swimming poolLighted tennis courtsGenerous bedroom accommodationsFunctional open-concept floor planBeautifully landscaped groundsCharming front porchAmple storage
- 58 days
- 124
- 3
Zillow last checked:
Listing updated:
Listed by:
Yosseff Roman 407-394-5843,
KELLER WILLIAMS ADVANTAGE III 407-207-0825
Source: Stellar MLS,MLS#: O6425917 Originating MLS: Orlando Regional
Originating MLS: Orlando Regional
Facts & features
Interior
Bedrooms & bathrooms
- Bedrooms: 1
- Bathrooms: 1
- Full bathrooms: 1
Primary bedroom
- Features: Built-in Closet
- Level: First
- Area: 132 Square Feet
- Dimensions: 12x11
Kitchen
- Features: No Closet
- Level: First
Living room
- Features: No Closet
- Level: First
Heating
- Central
Cooling
- Central Air
Appliances
- Included: Dishwasher, Dryer, Range, Refrigerator, Washer
- Laundry: Laundry Closet
Features
- None
- Flooring: Carpet, Tile
- Has fireplace: No
Interior area
- Total structure area: 963
- Total interior livable area: 826 sqft
Property
Features
- Levels: One
- Stories: 1
- Exterior features: Sidewalk, Tennis Court(s)
Details
- Parcel number: 21212952427001040
- Zoning: PUD-MO
- Special conditions: None
Construction
Type & style
- Home type: Condo
- Property subtype: Condominium
Materials
- Stucco
- Foundation: Slab
- Roof: Shingle
Condition
- New construction: No
- Year built: 2000
Utilities & green energy
- Sewer: Public Sewer
- Water: Public
- Utilities for property: Public, Water Connected
Community & HOA
Community
- Features: Deed Restrictions, Fitness Center, Golf, Playground, Pool, Sidewalks, Tennis Court(s)
- Pet fee: $0 monthly
- Subdivision: CRESCENT PLACE AT LAKE LOTUS CONDO
HOA
- Has HOA: Yes
- Services included: Cable TV, Community Pool, Internet, Maintenance Structure, Maintenance Grounds, Pest Control, Pool Maintenance, Sewer, Trash, Water
- HOA fee: $304 monthly
- HOA name: Juan Fernandez
- HOA phone: 407-445-3833
Location
- Region: Altamonte Springs
Financial & listing details
- Price per square foot: $169/sqft
- Annual tax amount: $2,070
- Date on market: 7/17/2026
- Cumulative days on market: 38 days
- Listing terms: Cash,Conventional
- Ownership: Fee Simple
- Total actual rent: 16800
- Road surface type: Asphalt
Estimated market value
$132,200
$126,000 - $139,000
$1,439/mo
Price history
| Date | Event | Price |
|---|---|---|
| 7/17/2026 | Listed for sale | $140,000-30%$169/sqft |
Source:  Stellar MLS #O6425917 Report a problem Stellar MLS #O6425917 Report a problem | ||
| 12/19/2023 | Listing removed | -- |
Source: Stellar MLS #O6162636 Report a problem | ||
| 12/8/2023 | Listed for rent | $1,350$2/sqft |
Source: Stellar MLS #O6162636 Report a problem | ||
| 11/21/2023 | Listing removed | -- |
Source: Zillow Rentals Report a problem | ||
| 10/23/2023 | Price change | $1,350-3.2%$2/sqft |
Source: Zillow Rentals Report a problem | ||
| 10/2/2023 | Price change | $1,395-3.8%$2/sqft |
Source: Zillow Rentals Report a problem | ||
| 9/20/2023 | Price change | $1,450-3%$2/sqft |
Source: Zillow Rentals Report a problem | ||
| 9/18/2023 | Price change | $1,495-2%$2/sqft |
Source: Zillow Rentals Report a problem | ||
| 9/13/2023 | Price change | $1,525+5.2%$2/sqft |
Source: Zillow Rentals Report a problem | ||
| 9/5/2023 | Listed for rent | $1,450$2/sqft |
Source: Zillow Rentals Report a problem | ||
| 8/1/2023 | Listing removed | -- |
Source: Stellar MLS #O6088535 Report a problem | ||
| 2/14/2023 | Listed for sale | $200,000$242/sqft |
Source: Stellar MLS #O6088535 Report a problem | ||
Public tax history
Tax history is unavailable.
Monthly payment
Est. payment
Payment breakdown
Explore the cost of this home by adjusting the details. Changes won't be saved.Climate risks
Neighborhood: 32714
Nearby schools
Schools provided by the listing agent
- Elementary: Bear Lake Elementary
- Middle: Teague Middle
- High: Lake Brantley High
Source: Stellar MLS. This data may not be complete. We recommend contacting the local school district to confirm school assignments for this home.
- $1,6502 bd2 ba1.1k sqft826 Grand Regency Point #203, Altamonte Springs, FL 32714For Rent

- $204,0002 bd2 ba1k sqft826 Grand Regency 103 Point, Altamonte Springs, FL 32714Off Market
- $188,8002 bd2 ba1k sqft826 Grand Regency 104 Point, Altamonte Springs, FL 32714Off Market
- $185,5002 bd2 ba1.1k sqft826 Grand Regency 203 Point, Altamonte Springs, FL 32714Off Market
Similar homes
- $145,0001 bd1 ba826 sqft846 GRAND REGENCY POINTE #101, ALTAMONTE SPRINGS, FL 32714For Sale

 MLS ID #O6436659, Karen Ledet, EXP REALTY LLC. Stellar MLS
 - $144,9901 bd1 ba826 sqft832 GRAND REGENCY POINTE POINT #105, ALTAMONTE SPRINGS, FL 32714For Sale
 MLS ID #O6431023, Ben Derry, CREEGAN GROUP. Stellar MLS
 - $135,0001 bd1 ba898 sqft850 GRAND REGENCY POINT #200, ALTAMONTE SPRINGS, FL 32714For Sale
 MLS ID #O6428869, Mike Rance, RE/MAX 200 REALTY. Stellar MLS
 - $149,9001 bd1 ba898 sqft832 GRAND REGENCY POINT #204, ALTAMONTE SPRINGS, FL 32714For Sale
 MLS ID #O6431086, Andreas Kunert, KUNERT REALTY INC. Stellar MLS
 - $152,0001 bd1 ba708 sqft877 GRAND REGENCY POINT #200, ALTAMONTE SPRINGS, FL 32714For SaleMLS ID #O6435479, Intaz Shabbeer, SWEET HOMES REALTY LLC. Stellar MLS
- $153,0002 bd2 ba1k sqft155 N PEARL LAKE CAUSEWAY #104, ALTAMONTE SPRINGS, FL 32714For SaleMLS ID #O6439406, Lia Castillo, WRA BUSINESS & REAL ESTATE. Stellar MLS
- $144,9002 bd2 ba1.1k sqft1068 LOTUS PARKWAY #815, ALTAMONTE SPRINGS, FL 32714For SaleMLS ID #O6428564, Elyse Frauendorfer, KORR REALTY CORP. Stellar MLS
- $168,0002 bd1 ba828 sqft249 AFTON SQUARE #112, ALTAMONTE SPRINGS, FL 32714For SaleMLS ID #O6441043, Elizabeth Larsen, JULIE B REALTY, INC. Stellar MLS
- $139,9002 bd1 ba930 sqft202 RIVERBEND DRIVE #103, ALTAMONTE SPRINGS, FL 32714For SaleMLS ID #O6430513, Abdul Aitboukil, SOUTHERN PRESTIGE REALTY INC. Stellar MLS
- $149,9003 bd2 ba1.1k sqft1064 LOTUS PARKWAY #941, ALTAMONTE SPRINGS, FL 32714For SaleMLS ID #O6437837, David Plasencia, LLC, COLDWELL BANKER REALTY. Stellar MLS
- $169,9902 bd2 ba1.1k sqft852 GRAND REGENCY POINT #202, ALTAMONTE SPRINGS, FL 32714For SaleMLS ID #O6429069, Tere Alvarez, GLOBAL PROPERTY SERVICES REALTY & PROPERTY MANAGEM. Stellar MLS
- $145,0001 bd1 ba574 sqft826 CAMARGO WAY #210, ALTAMONTE SPRINGS, FL 32714For SaleMLS ID #O6425128, Megan Teal, MAINFRAME REAL ESTATE. Stellar MLS
- $145,0001 bd1 ba574 sqft826 CAMARGO WAY #302, ALTAMONTE SPRINGS, FL 32714For SaleMLS ID #O6425871, Megan Teal, MAINFRAME REAL ESTATE. Stellar MLS
- $134,9002 bd3 ba1k sqft145 N PEARL LAKE CAUSEWAY #112, ALTAMONTE SPRINGS, FL 32714For SaleMLS ID #O6383762, Scott Taylor LLC, RE/MAX PRIME PROPERTIES. Stellar MLS
- $149,0002 bd2 ba962 sqft224 AFTON SQUARE #8-301, ALTAMONTE SPRINGS, FL 32714For SaleMLS ID #O6428501, Kamlesh Patel, BETTER HOMES AND GARDENS REAL ESTATE MANN GLOBAL P. Stellar MLS
- $153,0002 bd2 ba1.1k sqft(Undisclosed Address), ALTAMONTE SPRINGS, FL 32714For SaleMLS ID #O6425884, Anita Boyd, COMMONWEALTH REALTY CORP. Stellar MLS
- $139,9991 bd1 ba674 sqft232 AFTON SQUARE #108, ALTAMONTE SPRINGS, FL 32714For SaleMLS ID #S5145455, Yesenia Quintero, EXP REALTY LLC. Stellar MLS
- $130,0001 bd1 ba662 sqft246 AFTON SQUARE #105, ALTAMONTE SPRINGS, FL 32714For SaleMLS ID #O6421235, Zaira Mejia, SPACES & STYLES GROUP. Stellar MLS
- $137,0002 bd1 ba828 sqft305 WYMORE ROAD #208, ALTAMONTE SPRINGS, FL 32714For SaleMLS ID #G5114793, Lori Reisman, P.A, COLDWELL BANKER VANGUARD EDGE REALTY. Stellar MLS
- $106,0001 bd1 ba674 sqft232 AFTON SQUARES #309, ALTAMONTE SPRINGS, FL 32714For SaleMLS ID #S5157288, Alihug Bello, LA ROSA REALTY LLC. Stellar MLS
