
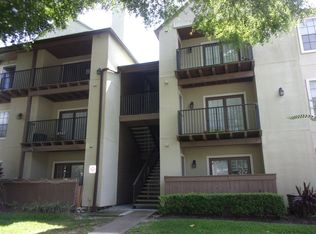
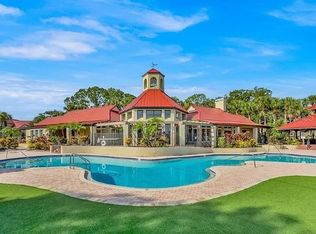
NEW PRICE – PRICED TO SELL! Great opportunity for investors looking for a well-maintained, income-producing condo in a gated community Altamonte Springs near Downtown Orlando. This spacious 1-bedroom, 1-bathroom first-floor condo features an enclosed 65 sq. ft. private patio with wood privacy fencing plus approximately 15 sq. ft. of exterior storage. The unit has been well maintained with a new bathroom vanity, updated bathroom, freshly painted walls, laminate flooring throughout, and tile flooring in the kitchen and bathroom areas. The kitchen features stainless-steel energy-efficient appliances, and the unit also includes a newer washer and dryer. The bedroom offers a ceiling fan and convenient walk-in closet. Water/sewer and pest control are included in the rent, providing additional value for tenants and helping support the property's rental appeal. Located in Oasis at Pearl Lake, a gated community with amenities including a community pool overlooking Pearl Lake, picnic and grilling areas, tennis courts, fitness center, lush landscaping, and community facilities currently undergoing renovation. Fantastic location with convenient access to shopping, dining, major highways, and approximately 15 minutes from Downtown Orlando. PRICE REDUCTION – Don't miss this opportunity to add an affordable Orlando investment property to your portfolio!
For sale
Price cut: $15K (9/24)
$115,000
246 AFTON SQUARE #105, ALTAMONTE SPRINGS, FL 32714
1beds
662sqft
Condominium
Built in 1988
-- sqft lot
$-- Zestimate®
$174/sqft
$382/mo HOA
What's special
Tennis courtsBedroom with ceiling fanNewer washer and dryerLaminate floor all throughoutNewer dual-flushing water-saving toiletLush landscapingWalk-in closet
- 90 days
- 133
- 11
Zillow last checked:
Listing updated:
Listed by:
Zaira Mejia 407-864-0900,
SPACES & STYLES GROUP 407-864-0900
Source: Stellar MLS,MLS#: O6421235 Originating MLS: Orlando Regional
Originating MLS: Orlando Regional
Facts & features
Interior
Bedrooms & bathrooms
- Bedrooms: 1
- Bathrooms: 1
- Full bathrooms: 1
Rooms
- Room types: Storage Rooms
Primary bedroom
- Features: Ceiling Fan(s), Walk-In Closet(s)
- Level: First
- Area: 156 Square Feet
- Dimensions: 13x12
Primary bathroom
- Features: Exhaust Fan, Tub With Shower, Linen Closet
- Level: First
- Area: 80 Square Feet
- Dimensions: 10x8
Balcony porch lanai
- Features: Storage Closet
- Level: First
- Area: 80 Square Feet
- Dimensions: 10x8
Dining room
- Level: First
- Area: 120 Square Feet
- Dimensions: 10x12
Kitchen
- Features: Pantry
- Level: First
- Area: 90 Square Feet
- Dimensions: 9x10
Living room
- Features: Coat Closet
- Level: First
- Area: 238 Square Feet
- Dimensions: 17x14
Heating
- Central
Cooling
- Central Air
Appliances
- Included: Dishwasher, Disposal, Dryer, Exhaust Fan, Range, Refrigerator, Washer
- Laundry: None
Features
- Ceiling Fan(s), Open Floorplan, Thermostat, Walk-In Closet(s)
- Flooring: Laminate
- Has fireplace: No
Interior area
- Total structure area: 732
- Total interior livable area: 662 sqft
Video & virtual tour
Property
Parking
- Parking features: Guest, Open
- Has uncovered spaces: Yes
Accessibility
- Accessibility features: Accessible Kitchen, Accessible Central Living Area, Accessible Washer/Dryer
Features
- Levels: One
- Stories: 1
- Patio & porch: Covered, Patio
- Exterior features: Sidewalk, Tennis Court(s)
- Fencing: Wood
- Has view: Yes
- View description: Trees/Woods
- Waterfront features: Waterfront
Lot
- Size: 700 Square Feet
- Features: Sidewalk
Details
- Additional structures: Storage, Tennis Court(s)
- Parcel number: 16212952904001050
- Zoning: MOR-2
- Special conditions: None
Construction
Type & style
- Home type: Condo
- Property subtype: Condominium
Materials
- Wood Siding
- Foundation: Slab
- Roof: Metal
Condition
- New construction: No
- Year built: 1988
Utilities & green energy
- Sewer: Public Sewer
- Water: Public
- Utilities for property: Electricity Available, Public, Water Available
Community & HOA
Community
- Features: Waterfront, Fitness Center, Pool, Tennis Court(s)
- Security: Gated Community, Key Card Entry, Smoke Detector(s)
- Pet fee: $0 monthly
- Subdivision: OASIS AT PEARL LAKE A CONDO
HOA
- Has HOA: Yes
- Amenities included: Fitness Center, Gated, Pool, Tennis Court(s), Vehicle Restrictions
- Services included: Common Area Taxes, Maintenance Structure, Maintenance Grounds, Pest Control, Sewer, Water
- HOA fee: $382 monthly
- HOA name: Oasis At Pearl Lake/Liz Salazar
- HOA phone: 407-862-6115
Location
- Region: Altamonte Springs
Financial & listing details
- Price per square foot: $174/sqft
- Tax assessed value: $138,638
- Annual tax amount: $1,929
- Date on market: 7/21/2026
- Cumulative days on market: 91 days
- Ownership: Fee Simple
- Total actual rent: 16800
- Electric utility on property: Yes
- Road surface type: Paved
Estimated market value
Not available
Estimated sales range
Not available
$1,299/mo
Price history
| Date | Event | Price |
|---|---|---|
| 9/24/2026 | Price change | $115,000-11.5%$174/sqft |
Source:  Stellar MLS #O6421235 Report a problem Stellar MLS #O6421235 Report a problem | ||
| 7/21/2026 | Listed for sale | $130,000+88.4%$196/sqft |
Source: Stellar MLS #O6421235 Report a problem | ||
| 5/9/2026 | Listing removed | $1,400$2/sqft |
Source: Stellar MLS #O6382249 Report a problem | ||
| 2/12/2026 | Listed for rent | $1,400$2/sqft |
Source: Stellar MLS #O6382249 Report a problem | ||
| 9/20/2025 | Listing removed | $1,400$2/sqft |
Source: Stellar MLS #O6341766 Report a problem | ||
| 9/5/2025 | Listed for rent | $1,400+3.7%$2/sqft |
Source: Stellar MLS #O6341766 Report a problem | ||
| 8/22/2024 | Listing removed | -- |
Source: Stellar MLS #O6218149 Report a problem | ||
| 7/23/2024 | Listed for rent | $1,350$2/sqft |
Source: Stellar MLS #O6218149 Report a problem | ||
| 7/12/2024 | Listing removed | -- |
Source: Stellar MLS #O6218149 Report a problem | ||
| 6/26/2024 | Listed for rent | $1,350+3.8%$2/sqft |
Source: Stellar MLS #O6218149 Report a problem | ||
| 2/21/2023 | Listing removed | -- |
Source: Zillow Rentals #O6091237 Report a problem | ||
| 2/17/2023 | Listed for rent | $1,300+33.3%$2/sqft |
Source: Zillow Rentals #O6091237 Report a problem | ||
| 4/15/2021 | Listing removed | -- |
Source: Zillow Rental Network Premium Report a problem | ||
| 4/13/2021 | Listed for rent | $975$1/sqft |
Source: Zillow Rental Network Premium #O5936446 Report a problem | ||
| 5/10/2018 | Sold | $69,000$104/sqft |
Source: Public Record Report a problem | ||
Public tax history
| Year | Property taxes | Tax assessment |
|---|---|---|
| 2025 | $2,010 +6.8% | $104,052 +10% |
| 2024 | $1,882 +22.5% | $94,593 +10% |
| 2023 | $1,536 +14.6% | $85,994 +10% |
| 2022 | $1,340 +9% | $78,176 +10% |
| 2021 | $1,230 +12.6% | $71,069 +10% |
| 2020 | $1,092 +6.5% | $64,608 +7.9% |
| 2019 | $1,025 | $59,897 +6% |
| 2018 | $1,025 +4.8% | $56,532 |
| 2017 | $979 -1.5% | $56,532 |
| 2016 | $994 -3.1% | $56,532 +3.7% |
| 2015 | $1,026 | $54,513 +9.5% |
| 2014 | $1,026 +65.6% | $49,802 +51% |
| 2013 | $619 -20.8% | $32,977 -23.4% |
| 2009 | $782 -43.5% | $43,072 -45.3% |
| 2008 | $1,385 -14% | $78,741 -16.4% |
| 2007 | $1,611 | $94,220 |
Find assessor info on the county website
Monthly payment
Est. payment
Payment breakdown
Explore the cost of this home by adjusting the details. Changes won't be saved.Climate risks
Neighborhood: 32714
Nearby schools
Schools provided by the listing agent
- Elementary: Bear Lake Elementary
- Middle: Teague Middle
- High: Lake Brantley High
Source: Stellar MLS. This data may not be complete. We recommend contacting the local school district to confirm school assignments for this home.
- $1,2001 bd1 ba662 sqft246 Afton Sq UNIT 106, Altamonte Springs, FL 32714For Rent

- $152,7002 bd2 ba1k sqft246 Afton Sq UNIT 201, Altamonte Springs, FL 32714Off Market
- $113,4001 bd1 ba674 sqft246 Afton Sq UNIT 304, Altamonte Springs, FL 32714Off Market
- $--2 bd2 ba-- sqft246 Afton Sq #F320A52C6, Altamonte Springs, FL 32714Off Market
Similar homes
- $110,0001 bd1 ba552 sqft236 AFTON SQUARE #207, ALTAMONTE SPRINGS, FL 32714For Sale
 MLS ID #O6449874, Moses Nae, MIAMI TANGO INVESTMENTS REALTY. Stellar MLS
 - $99,0001 bd1 ba552 sqft224 AFTON SQUARE #203, ALTAMONTE SPRINGS, FL 32714For Sale
 MLS ID #O6437991, Margot Darnell, HOME WISE REALTY GROUP, INC.. Stellar MLS
 - $100,0001 bd1 ba625 sqft948 LAKE DESTINY #G, ALTAMONTE SPRINGS, FL 32714For Sale
 MLS ID #O6450366, Hala Ataalla, KELLER WILLIAMS ADVANTAGE REALTY. Stellar MLS
 - $130,0001 bd1 ba809 sqft199 AFTON SQUARE #108, ALTAMONTE SPRINGS, FL 32714For Sale
 MLS ID #O6442664, Vanessa Paul, MARK SPAIN REAL ESTATE. Stellar MLS
 - $125,0001 bd1 ba732 sqft184 RIVERBEND DRIVE #203, ALTAMONTE SPRINGS, FL 32714For SaleMLS ID #O6447172, Abdul Aitboukil, SOUTHERN PRESTIGE REALTY INC. Stellar MLS
- $114,9002 bd1 ba826 sqft934 LAKE DESTINY ROAD #D, ALTAMONTE SPRINGS, FL 32714For SaleMLS ID #O6441935, Pablo Hoberman, URBIS REAL ESTATE CORP.. Stellar MLS
- $129,9001 bd1 ba771 sqft621 DORY LANE #304, ALTAMONTE SPRINGS, FL 32714For SaleMLS ID #O6451114, Santiago Silva, THE PAMPAS REAL ESTATE GROUP, LLC.. Stellar MLS
- $95,9001 bd1 ba552 sqft216 AFTON SQUARE #304, ALTAMONTE SPRINGS, FL 32714For SaleMLS ID #O6399987, Margerys Rincon De Linares, LA ROSA REALTY ORLANDO LLC. Stellar MLS
- $107,0001 bd1 ba650 sqft305 WYMORE ROAD # 107, ALTAMONTE SPRINGS, FL 32714For SaleMLS ID #TB8540970, Douglas Crenshaw, COPELAND MORGAN LLC. Stellar MLS
- $125,0002 bd1 ba828 sqft305 WYMORE ROAD #208, ALTAMONTE SPRINGS, FL 32714For SaleMLS ID #G5114793, Lori Reisman, P.A, COLDWELL BANKER VANGUARD EDGE REALTY. Stellar MLS
- $149,0002 bd2 ba962 sqft224 AFTON SQUARE #8-301, ALTAMONTE SPRINGS, FL 32714For SaleMLS ID #O6428501, Kamlesh Patel, BETTER HOMES AND GARDENS REAL ESTATE MANN GLOBAL P. Stellar MLS
- $89,9991 bd1 ba625 sqft942 LAKE DESTINY ROAD #A, ALTAMONTE SPRINGS, FL 32714For SaleMLS ID #S5158386, Giselle Collazo, DECONOVA INTERNATIONAL GROUP. Stellar MLS
- $139,9991 bd1 ba674 sqft232 AFTON SQUARE #108, ALTAMONTE SPRINGS, FL 32714For SaleMLS ID #S5145455, Yesenia Quintero, EXP REALTY LLC. Stellar MLS
- $99,0002 bd1 ba826 sqft936 LAKE DESTINY DR ## H, ALTAMONTE SPRINGS, FL 32714For SaleMLS ID #O6444804, Hamid Dghirni, PREMIUM PROPERTIES R.E. SERVICE. Stellar MLS
- $139,0001 bd1 ba574 sqft826 CAMARGO WAY #210, ALTAMONTE SPRINGS, FL 32714For SaleMLS ID #O6425128, Megan Teal, MAINFRAME REAL ESTATE. Stellar MLS
- $139,0001 bd1 ba574 sqft826 CAMARGO WAY #302, ALTAMONTE SPRINGS, FL 32714For SaleMLS ID #O6425871, Megan Teal, MAINFRAME REAL ESTATE. Stellar MLS
- $144,9002 bd2 ba962 sqft208 AFTON SQUARE #10-307, ALTAMONTE SPRINGS, FL 32714For SaleMLS ID #O6366733, Kamlesh Patel, BETTER HOMES AND GARDENS REAL ESTATE MANN GLOBAL P. Stellar MLS
- $135,0002 bd2 ba897 sqft924 LAKE DESTINY RD #F, ALTAMONTE SPRINGS, FL 32714For SaleMLS ID #O6447111, Corey Smallman, MARKET CONNECT REALTY LLC. Stellar MLS
- $135,0002 bd2 ba804 sqft575 BLOOMINGTON COURT #28, ALTAMONTE SPRINGS, FL 32714For SaleMLS ID #O6444557, Michael Berlant, CHARLES RUTENBERG REALTY ORLANDO. Stellar MLS
- $135,0001 bd1 ba771 sqft625 DORY LANE #303, ALTAMONTE SPRINGS, FL 32714For SaleMLS ID #O6400214, Moses Nae, MIAMI TANGO INVESTMENTS REALTY. Stellar MLS
