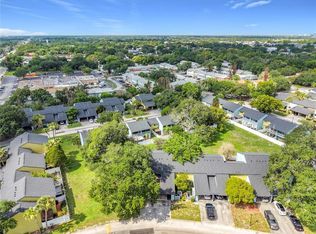
Beautifully renovated 2 bedroom, 2 bathroom condo at 2305 Sun Valley in Winter Park, offering a fresh modern design and thoughtful updates throughout. The fully redesigned kitchen features sleek cabinetry, quartz countertops, GE stainless steel appliances, a marble tile backsplash, abundant storage, recessed lighting, and a clean open feel that connects seamlessly to the main living areas. Wood-look porcelain tile flooring runs throughout the home, creating a cohesive, attractive, and low-maintenance finish. The spacious living area features vaulted ceilings, skylights, updated ceiling fans, and sliding glass doors that fill the space with natural light and lead to a covered screened patio overlooking green space. The primary suite includes an updated double vanity and a beautifully redesigned bathroom with a separate tub and newly installed shower. The second bathroom also offers an updated vanity and clean neutral finishes. Additional highlights include a 2021 AC, 2021 water heater, updated fixtures, generous natural light, and a screened outdoor living space ideal for relaxing and enjoying Florida’s indoor-outdoor lifestyle. This move-in ready Winter Park condo combines modern style, comfort, and everyday functionality. Residents enjoy access to a sparkling community pool, clubhouse, tennis and pickleball, and a pet walk with waste stations. Monthly fees also include roof and exterior building maintenance, exterior pest control, and landscaping, adding convenience and long-term value.The location is hard to beat, just minutes from Park Avenue, UCF, Rollins College, Full Sail University, shopping, dining, entertainment, and nearby medical facilities.
For sale
$279,900
2305 SUN VALLEY CIR, WINTER PARK, FL 32792, WINTER PARK, FL 32792
2beds
1,295sqft
:
Get pre-qualified$2,409/mo
Condominium
Built in 1985
-- sqft lot
$269,600 Zestimate®
$216/sqft
$499/mo HOA
What's special
Updated fixturesUpdated ceiling fansQuartz countertopsAbundant storageSleek cabinetryVaulted ceilingsGenerous natural light
- 25 days |
- 1,012 |
- 52 |
Likely to sell faster than
Zillow last checked:
Listing updated:
Listed by:
Ryan Barnett 321-312-0545,
MARKET CONNECT REALTY LLC 407-250-4708
Source: Stellar MLS,MLS#: O6421422 Originating MLS: Orlando Regional
Originating MLS: Orlando Regional
Facts & features
Interior
Bedrooms & bathrooms
- Bedrooms: 2
- Bathrooms: 2
- Full bathrooms: 2
Primary bedroom
- Description: Room3
- Features: Walk-In Closet(s)
- Level: First
- Area: 192 Square Feet
- Dimensions: 16x12
Bedroom 2
- Description: Room5
- Features: Built-in Closet
- Level: First
- Area: 110 Square Feet
- Dimensions: 11x10
Dining room
- Description: Room1
- Level: First
- Area: 176 Square Feet
- Dimensions: 16x11
Kitchen
- Description: Room2
- Level: First
- Area: 144 Square Feet
- Dimensions: 16x9
Living room
- Description: Room4
- Level: First
- Area: 225 Square Feet
- Dimensions: 15x15
Heating
- Central
Cooling
- Central Air
Appliances
- Included: Dishwasher, Range, Refrigerator
- Laundry: Inside
Features
- Ceiling Fan(s), High Ceilings, Living Room/Dining Room Combo, Thermostat
- Flooring: Porcelain Tile
- Doors: Sliding Doors
- Windows: Skylight(s)
- Has fireplace: No
Interior area
- Total structure area: 1,500
- Total interior livable area: 1,295 sqft
Property
Parking
- Parking features: Parking Pad
- Has uncovered spaces: Yes
Features
- Levels: One
- Stories: 1
- Exterior features: Other, Sidewalk, Storage
Details
- Parcel number: 33213051619002305
- Zoning: R-3-R-3
- Special conditions: None
Construction
Type & style
- Home type: Condo
- Property subtype: Condominium
Materials
- Block, Stucco
- Foundation: Block
- Roof: Shingle
Condition
- New construction: No
- Year built: 1985
Utilities & green energy
- Sewer: Public Sewer
- Water: Public
- Utilities for property: Cable Available, Electricity Connected
Community & HOA
Community
- Features: Clubhouse, Pool, Tennis Court(s)
- Pet fee: $0 monthly
- Subdivision: CEDARWOOD VILLAGE
HOA
- Has HOA: Yes
- Amenities included: Clubhouse, Pickleball Court(s), Tennis Court(s)
- Services included: Community Pool
- HOA fee: $499 monthly
- HOA name: Christopher Smith
- HOA phone: 407-901-5072
Location
- Region: Winter Park
Financial & listing details
- Price per square foot: $216/sqft
- Tax assessed value: $226,296
- Annual tax amount: $2,401
- Date on market: 7/2/2026
- Cumulative days on market: 26 days
- Ownership: Condominium
- Total actual rent: 0
- Electric utility on property: Yes
- Road surface type: Asphalt
Estimated market value
$269,600
$256,000 - $283,000
$1,783/mo
Price history
| Date | Event | Price |
|---|---|---|
| 7/2/2026 | Listed for sale | $279,900+59.9%$216/sqft |
Source:  Stellar MLS #O6421422 Report a problem Stellar MLS #O6421422 Report a problem | ||
| 8/26/2021 | Sold | $175,000-12.5%$135/sqft |
Source: Public Record Report a problem | ||
| 4/26/2006 | Sold | $200,000+102.4%$154/sqft |
Source: Stellar MLS #R4584520 Report a problem | ||
| 4/11/2002 | Sold | $98,800$76/sqft |
Source: Public Record Report a problem | ||
Public tax history
| Year | Property taxes | Tax assessment |
|---|---|---|
| 2025 | $2,401 +22.3% | $194,102 +2.9% |
| 2024 | $1,963 +3% | $188,632 +3% |
| 2023 | $1,906 +3% | $183,138 +3% |
| 2022 | $1,850 -19.6% | $177,804 +23.2% |
| 2021 | $2,301 +6.4% | $144,372 +10% |
| 2020 | $2,162 +3.1% | $131,247 +10% |
| 2019 | $2,097 | $119,315 -3.7% |
| 2018 | $2,097 +11.8% | $123,924 +25.7% |
| 2017 | $1,876 +9.7% | $98,607 +0.3% |
| 2016 | $1,710 +4% | $98,331 |
| 2015 | $1,645 | $98,331 +17.7% |
| 2014 | $1,645 +52.6% | $83,514 +24% |
| 2013 | $1,078 +10.8% | $67,350 +6.4% |
| 2012 | $973 -7% | $63,309 -6% |
| 2011 | $1,047 -20.2% | $67,350 -19.4% |
| 2010 | $1,311 -14.6% | $83,514 -15.1% |
| 2009 | $1,536 -37.1% | $98,331 -39.4% |
| 2008 | $2,444 +2% | $162,314 |
| 2007 | $2,397 +138.5% | $162,314 +85.8% |
| 2006 | $1,005 +2.5% | $87,372 +3% |
| 2005 | $980 +1.1% | $84,827 +3% |
| 2004 | $969 +1.3% | $82,356 +1.9% |
| 2003 | $957 -23.1% | $80,820 +13.2% |
| 2002 | $1,244 | $71,391 |
Find assessor info on the county website
Monthly payment
Est. payment
Payment breakdown
Explore the cost of this home by adjusting the details. Changes won't be saved.Climate risks
Neighborhood: 32792
Nearby schools
GreatSchools rating
- 4/10English Estates Elementary SchoolGrades: PK-5Distance: 2.2 mi
- 8/10Tuskawilla Middle SchoolGrades: 6-8Distance: 3.5 mi
- 7/10Lake Howell High SchoolGrades: 9-12Distance: 3.1 mi
- $272,1002 bd2 ba1.2k sqft2307 Sun Valley Cir, Winter Park, FL 32792Off Market
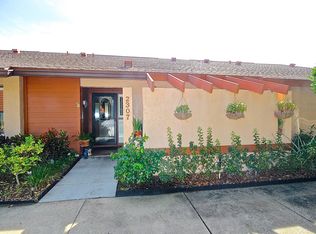
- $229,7002 bd2 ba1.1k sqft2303 Sun Valley Cir, Winter Park, FL 32792Off Market
- $266,8002 bd2 ba1.3k sqft2303 Sun Valley Cir #2303, Winter Park, FL 32792Off Market
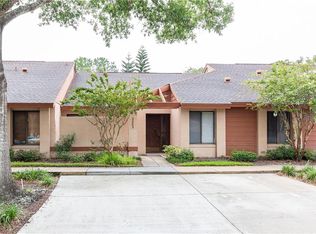
- $230,7002 bd2 ba1.3k sqft2303 Sun Valley Cir #2303R, Winter Park, FL 32792Off Market

- $252,5002 bd2 ba1.6k sqft2309 Sun Valley Cir, Winter Park, FL 32792Sold
- $252,5002 bd2 ba1.6k sqft2309 Sun Valley Cir UNIT 2309, Winter Park, FL 32792Sold
- $222,2002 bd2 ba1.2k sqft2301 Sun Valley Cir, Winter Park, FL 32792Off Market
- $236,3002 bd2 ba1.3k sqft2362 Sun Valley Cir, Winter Park, FL 32792Off Market
A local agent can set up tours, give advice and negotiate with sellers.
A local lender can help you make sure your offer is ready when you are.
Similar homes
- $255,0003 bd2 ba1.3k sqft2450 GRAND TETON CIRCLE #2450, WINTER PARK, FL 32792For Sale

 MLS ID #O6418973, John Campese, CHARLES RUTENBERG REALTY ORLANDO. Stellar MLS
 - $245,0002 bd2 ba1.2k sqft2383 SUN VALLEY CIRCLE #2383, WINTER PARK, FL 32792For Sale
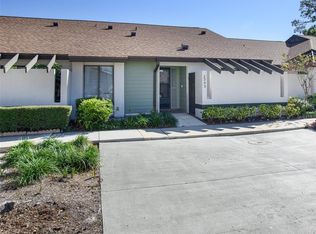 MLS ID #O6400674, Jeff Stewart, WEICHERT REALTORS HALLMARK PROPERTIES. Stellar MLS
 - $275,0002 bd2 ba1k sqft5143 LAZY OAKS DRIVE #5143, WINTER PARK, FL 32792For Sale
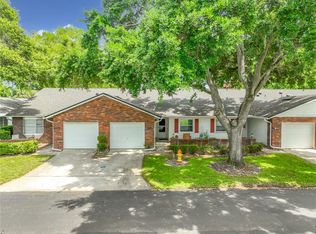 MLS ID #O6398856, Mindy Machock, KELLER WILLIAMS REALTY AT THE PARKS. Stellar MLS
 - $220,0002 bd3 ba1.5k sqft7488 WHISPERWOOD DRIVE #28, WINTER PARK, FL 32792For Sale
 MLS ID #O6419151, Miranda Azer, PARKVIEW REAL ESTATE. Stellar MLS
 - $279,0002 bd2 ba1.1k sqft645 LAUREL OAK LANE #201, ALTAMONTE SPRINGS, FL 32701For SaleMLS ID #V4949925, Felita Medina, EXP REALTY LLC. Stellar MLS
- $259,0003 bd3 ba1.3k sqft603 WAVERLY LANE #405B, MAITLAND, FL 32751For SaleMLS ID #O6425900, Dante Sandroni, SANDRONI HOLDINGS REAL ESTATE LLC. Stellar MLS
- $275,0002 bd2 ba1.2k sqft213 NETTLEWOOD LANE, CASSELBERRY, FL 32730For SaleMLS ID #O6414884, Todd Schroth, PA, EXP REALTY LLC. Stellar MLS
- $259,4002 bd2 ba1.1k sqft683 POST OAK CIRCLE #105, ALTAMONTE SPRINGS, FL 32701For SaleMLS ID #O6411931, Kyle Madorin PA, UPWELL REALTY LLC. Stellar MLS
- $350,0003 bd3 ba1.6k sqft2521 GALLIANO CIRCLE, WINTER PARK, FL 32792For SaleMLS ID #O6419329, Daniel Lennon, LPT REALTY LLC. Stellar MLS
- $275,0002 bd3 ba1.6k sqft683 POST OAK CIRCLE #117, ALTAMONTE SPRINGS, FL 32701For SaleMLS ID #O6380053, Hank Paxson, LPT REALTY, LLC. Stellar MLS
- $265,0003 bd2 ba1.1k sqft2550 N ALAFAYA TRAIL #9100, ORLANDO, FL 32826For SaleMLS ID #S5151623, Todd Krentzel, LA ROSA REALTY LLC. Stellar MLS
- $299,9002 bd2 ba1.2k sqft1016 SHERRYWOOD STREET, CASSELBERRY, FL 32730For SaleMLS ID #O6414704, Monica Bowman, FOLIO REALTY LLC. Stellar MLS
- $250,0002 bd2 ba1.1k sqft340 GOLFSIDE COVE #340, LONGWOOD, FL 32779For SaleMLS ID #O6426355, Natalie Amento, FLORIDA REALTY INVESTMENTS. Stellar MLS
- $295,0003 bd3 ba1.4k sqft2901 WAREHAM COURT, CASSELBERRY, FL 32707For SaleMLS ID #O6419229, Reza Shirzad, ANNE ROGERS REALTY GROUP INC. Stellar MLS
- $270,0003 bd2 ba1.3k sqft550 VIA DEL ORO DRIVE #102, ALTAMONTE SPRINGS, FL 32714For SaleMLS ID #O6413783, Tara Haefner, KELLER WILLIAMS HERITAGE REALTY. Stellar MLS
- $260,0002 bd2 ba1.3k sqft3022 COTTAGE GROVE COURT #1807, ORLANDO, FL 32822For SaleMLS ID #O6415510, Millie Brockmeyer, RE/MAX INNOVATION. Stellar MLS
- $315,0003 bd2 ba1.7k sqft249 W LAKE FAITH DRIVE #205, MAITLAND, FL 32751For SaleMLS ID #O6406744, Dawn Romance, FANNIE HILLMAN & ASSOCIATES. Stellar MLS
- $404,9003 bd2 ba1.7k sqft3463 ARNEL DRIVE, WINTER PARK, FL 32792For SaleMLS ID #O6390301, Alexa Monasterio Flores, KELLER WILLIAMS ADVANTAGE 2 REALTY. Stellar MLS
- $215,0003 bd3 ba1.4k sqft441 S NETHERWOOD CRESCENT #206, ALTAMONTE SPRINGS, FL 32714For SaleMLS ID #O6424883, Patricia Do Rosario, EMPIRE NETWORK REALTY. Stellar MLS
- $265,0003 bd2 ba1.7k sqft1055 KENSINGTON PARK DRIVE #613, ALTAMONTE SPRINGS, FL 32714For SaleMLS ID #O6414422, Rebecca Simms, WEICHERT REALTORS HALLMARK PRO. Stellar MLS
