Under contract-accepting backup offers. Virtually Staged. NOW $404,900! Highest and Best Offers to Be Reviewed Tuesday Morning. Pool Home • No HOA • Paid-Off Solar Panels • Roof (2018) Welcome to this well-maintained 3-bedroom, 2-bathroom home offering approximately 1,770 square feet, a 2-car garage, private pool, Roof (2018), Water Heater (2019), and fully paid-off solar panels for added energy savings. The renovated kitchen features quartz countertops, stainless steel appliances, modern cabinetry, an oversized island with an induction cooktop, and an open layout that flows seamlessly into the main living areas. The spacious Florida Room is one of the home's highlights, featuring soaring wood ceilings, exposed beams, a built-in serving area, and direct access to the pool. It's the perfect space to relax, entertain, enjoy your morning coffee, or watch the big game. The primary suite offers a flexible bonus area that can be used as a reading nook, home office, vanity, workout space, or additional storage. The primary bathroom also provides direct access to the pool. Step outside and enjoy a backyard that's hard to find in many pool homes. In addition to the private pool, you'll still have plenty of green space to enjoy, plus a barbecue connection already in place for outdoor cooking. Whether you're hosting friends, grilling on the weekend, or simply unwinding by the pool after work, this backyard is ready to enjoy. Conveniently located just minutes from Park Avenue, Rollins College, Full Sail University, UCF, shopping, dining, and major highways. Zoned for highly rated Seminole County schools.
Accepting backups
Price cut: $5K (7/24)
$404,900
3463 ARNEL DRIVE, WINTER PARK, FL 32792
3beds
1,770sqft
:
Get pre-qualified$2,709/mo
Single Family Residence
Built in 1967
9,698 Square Feet Lot
$-- Zestimate®
$229/sqft
$-- HOA
What's special
Private poolRenovated kitchenQuartz countertopsModern cabinetrySoaring wood ceilingsSpacious florida roomExposed beams
- 147 days |
- 1,510 |
- 142 |
Zillow last checked:
Listing updated:
Listed by:
Alexa Monasterio Flores 786-915-9294,
KELLER WILLIAMS ADVANTAGE 2 REALTY 407-393-5901
Source: Stellar MLS,MLS#: O6390301 Originating MLS: Orlando Regional
Originating MLS: Orlando Regional
Facts & features
Interior
Bedrooms & bathrooms
- Bedrooms: 3
- Bathrooms: 2
- Full bathrooms: 2
Primary bedroom
- Features: Built-in Closet
- Level: First
- Area: 192.85 Square Feet
- Dimensions: 14.5x13.3
Bedroom 2
- Features: Built-in Closet
- Level: First
- Area: 129.54 Square Feet
- Dimensions: 10.2x12.7
Bedroom 3
- Features: Built-in Closet
- Level: First
- Area: 105.56 Square Feet
- Dimensions: 11.6x9.1
Primary bathroom
- Level: First
- Area: 39.05 Square Feet
- Dimensions: 5.5x7.1
Bathroom 2
- Level: First
- Area: 50.32 Square Feet
- Dimensions: 7.4x6.8
Balcony porch lanai
- Level: First
- Area: 68 Square Feet
- Dimensions: 15.11x4.5
Dining room
- Level: First
- Area: 121.54 Square Feet
- Dimensions: 10.3x11.8
Foyer
- Level: First
- Area: 45.08 Square Feet
- Dimensions: 4.9x9.2
Kitchen
- Level: First
- Area: 301.35 Square Feet
- Dimensions: 20.5x14.7
Living room
- Level: First
- Area: 181.72 Square Feet
- Dimensions: 15.4x11.8
Heating
- Central
Cooling
- Central Air
Appliances
- Included: Microwave, Range
- Laundry: In Garage
Features
- Ceiling Fan(s)
- Flooring: Luxury Vinyl
- Has fireplace: No
Interior area
- Total structure area: 2,355
- Total interior livable area: 1,770 sqft
Video & virtual tour
Property
Parking
- Total spaces: 2
- Parking features: Garage - Attached
- Attached garage spaces: 2
Features
- Levels: One
- Stories: 1
- Exterior features: Private Mailbox, Sidewalk
- Has private pool: Yes
- Pool features: Gunite
Lot
- Size: 9,698 Square Feet
Details
- Parcel number: 3421305100A000070
- Zoning: R-1A
- Special conditions: None
Construction
Type & style
- Home type: SingleFamily
- Property subtype: Single Family Residence
Materials
- Block, Brick
- Foundation: Slab
- Roof: Shingle
Condition
- New construction: No
- Year built: 1967
Utilities & green energy
- Electric: Photovoltaics Seller Owned
- Sewer: Public Sewer
- Water: Public
- Utilities for property: Electricity Connected
Green energy
- Energy generation: Solar
Community & HOA
Community
- Pet fee: $0 monthly
- Subdivision: EASTBROOK SUB UNIT 11
HOA
- Has HOA: No
Location
- Region: Winter Park
Financial & listing details
- Price per square foot: $229/sqft
- Tax assessed value: $315,228
- Annual tax amount: $4,647
- Date on market: 3/17/2026
- Cumulative days on market: 134 days
- Listing terms: Cash,Conventional,FHA,VA Loan
- Ownership: Fee Simple
- Total actual rent: 0
- Electric utility on property: Yes
- Road surface type: Asphalt
Estimated market value
Not available
Estimated sales range
Not available
Not available
Price history
| Date | Event | Price |
|---|---|---|
| 8/11/2026 | Listed for sale | $404,900$229/sqft |
Source:  Stellar MLS #O6390301 Report a problem Stellar MLS #O6390301 Report a problem | ||
| 7/31/2026 | Listing removed | $2,950$2/sqft |
Source: Stellar MLS #O6407196 Report a problem | ||
| 7/28/2026 | Contingent | $404,900$229/sqft |
Source: Stellar MLS #O6390301 Report a problem | ||
| 7/24/2026 | Price change | $404,900-1.2%$229/sqft |
Source: Stellar MLS #O6390301 Report a problem | ||
| 7/15/2026 | Price change | $409,900-1.2%$232/sqft |
Source: Stellar MLS #O6390301 Report a problem | ||
| 7/2/2026 | Price change | $414,900-1.2%$234/sqft |
Source: Stellar MLS #O6390301 Report a problem | ||
| 6/25/2026 | Price change | $419,900-2.3%$237/sqft |
Source: Stellar MLS #O6390301 Report a problem | ||
| 6/1/2026 | Price change | $429,900-4.4%$243/sqft |
Source: Stellar MLS #O6390301 Report a problem | ||
| 5/15/2026 | Listed for rent | $2,950$2/sqft |
Source: Stellar MLS #O6407196 Report a problem | ||
| 4/29/2026 | Price change | $449,900-2.2%$254/sqft |
Source: Stellar MLS #O6390301 Report a problem | ||
| 4/10/2026 | Price change | $459,900-4.2%$260/sqft |
Source: Stellar MLS #O6390301 Report a problem | ||
| 3/17/2026 | Listed for sale | $479,900+26.3%$271/sqft |
Source: Stellar MLS #O6390301 Report a problem | ||
| 12/6/2024 | Sold | $380,000-4.7%$215/sqft |
Source: Stellar MLS #O6213538 Report a problem | ||
| 11/19/2024 | Pending sale | $398,900$225/sqft |
Source: Stellar MLS #O6213538 Report a problem | ||
| 11/15/2024 | Price change | $398,900-2.7%$225/sqft |
Source: Stellar MLS #O6213538 Report a problem | ||
| 9/13/2024 | Price change | $410,000-2.1%$232/sqft |
Source: Stellar MLS #O6213538 Report a problem | ||
| 8/9/2024 | Listed for sale | $419,000$237/sqft |
Source: Stellar MLS #O6213538 Report a problem | ||
| 8/5/2024 | Pending sale | $419,000$237/sqft |
Source: Stellar MLS #O6213538 Report a problem | ||
| 7/1/2024 | Price change | $419,000-3.7%$237/sqft |
Source: Stellar MLS #O6213538 Report a problem | ||
| 6/14/2024 | Listed for sale | $435,000+27.9%$246/sqft |
Source: Stellar MLS #O6213538 Report a problem | ||
| 10/6/2023 | Listing removed | -- |
Source: Stellar MLS #O5963016 Report a problem | ||
| 10/12/2021 | Sold | $340,000-2.9%$192/sqft |
Source: Public Record Report a problem | ||
| 8/19/2021 | Pending sale | $350,000$198/sqft |
Source: Stellar MLS #O5963016 Report a problem | ||
| 8/5/2021 | Listed for sale | $350,000+37.3%$198/sqft |
Source: Stellar MLS #O5963016 Report a problem | ||
| 2/22/2019 | Sold | $255,000-4.5%$144/sqft |
Source: Public Record Report a problem | ||
| 1/2/2019 | Pending sale | $267,000$151/sqft |
Source: RE/MAX CENTRAL REALTY #O5746974 Report a problem | ||
| 11/19/2018 | Listed for sale | $267,000$151/sqft |
Source: RE/MAX CENTRAL REALTY #O5746974 Report a problem | ||
Public tax history
| Year | Property taxes | Tax assessment |
|---|---|---|
| 2025 | $4,617 +6.3% | $315,228 -4.1% |
| 2024 | $4,343 +4.4% | $328,761 +5.8% |
| 2023 | $4,160 +9.8% | $310,743 +10% |
| 2022 | $3,788 +30.4% | $282,494 +21.4% |
| 2021 | $2,905 +0.9% | $232,616 +1.4% |
| 2020 | $2,879 -8.8% | $229,404 +10.9% |
| 2019 | $3,156 | $206,789 +73.7% |
| 2018 | $3,156 +131.4% | $119,023 +2.1% |
| 2017 | $1,364 +1.2% | $116,575 +1.4% |
| 2016 | $1,348 -1.9% | $114,976 +1.4% |
| 2015 | $1,374 | $113,383 +0.8% |
| 2014 | $1,374 +17% | $112,483 +1.5% |
| 2013 | $1,174 +8% | $110,821 +1.7% |
| 2012 | $1,087 +2.6% | $108,969 +3% |
| 2011 | $1,060 +1.3% | $105,795 +1.5% |
| 2010 | $1,047 +4.9% | $104,232 +2.7% |
| 2009 | $998 +3.6% | $101,492 +0.1% |
| 2008 | $963 -11.3% | $101,391 +3% |
| 2007 | $1,085 -5.3% | $98,438 +2.5% |
| 2006 | $1,145 +2.4% | $96,037 +3% |
| 2005 | $1,118 +1% | $93,240 +3% |
| 2004 | $1,107 +1.2% | $90,524 +1.9% |
| 2003 | $1,094 +1.7% | $88,836 +2.4% |
| 2002 | $1,076 +5.1% | $86,754 +4.6% |
| 2000 | $1,024 | $82,901 |
Find assessor info on the county website
Monthly payment
Est. payment
Payment breakdown
Explore the cost of this home by adjusting the details. Changes won't be saved.Climate risks
Neighborhood: Goldenrod
Nearby schools
GreatSchools rating
- 7/10Eastbrook Elementary SchoolGrades: PK-5Distance: 0.5 mi
- 8/10Tuskawilla Middle SchoolGrades: 6-8Distance: 2.5 mi
- 7/10Lake Howell High SchoolGrades: 9-12Distance: 2.2 mi
Schools provided by the listing agent
- Elementary: Eastbrook Elementary
- Middle: Tuskawilla Middle
- High: Lake Howell High
Source: Stellar MLS. This data may not be complete. We recommend contacting the local school district to confirm school assignments for this home.
- $341,5003 bd2 ba1.4k sqft3457 Arnel Dr, Winter Park, FL 32792Off Market
- $419,0003 bd2 ba1.6k sqft3469 Arnel Dr, Winter Park, FL 32792Sold

- $414,8004 bd3 ba2.1k sqft3462 Bowman Dr, Winter Park, FL 32792Off Market
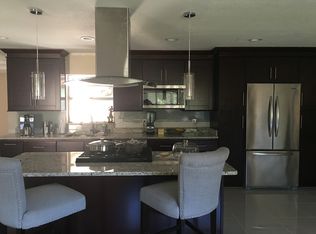
- $405,2003 bd2 ba1.3k sqft3475 Arnel Dr, Winter Park, FL 32792Off Market
- $402,9003 bd2 ba1.9k sqft3451 Arnel Dr, Winter Park, FL 32792Off Market
- $353,6003 bd2 ba1.5k sqft3478 Bowman Dr, Winter Park, FL 32792Off Market
- $389,8003 bd2 ba1.5k sqft3464 Arnel Dr, Winter Park, FL 32792Off Market
- $401,6004 bd2 ba1.7k sqft3458 Arnel Dr, Winter Park, FL 32792Off Market
A local agent can set up tours, give advice and negotiate with sellers.
A local lender can help you make sure your offer is ready when you are.
Similar homes
- $449,9004 bd2 ba1.3k sqft501 HERITAGE BOULEVARD, WINTER PARK, FL 32792For Sale
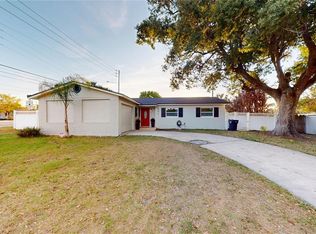
 MLS ID #S5145746, Bernardo Carrasquel, EXP REALTY LLC. Stellar MLS
 - $544,9003 bd2 ba1.5k sqft330 ELKHORN COURT, WINTER PARK, FL 32792For Sale
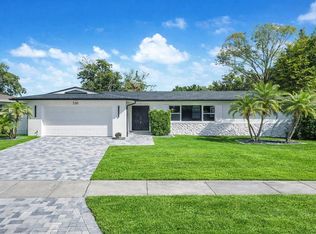 MLS ID #O6376757, Neil Chetram, LA ROSA REALTY CW PROPERTIES L. Stellar MLS
 - $395,0003 bd2 ba1.2k sqft2733 MIDDLE STREET, ORLANDO, FL 32807For Sale
 MLS ID #O6394410, Jose Santana Feliciano, NORKIS & CO REALTY. Stellar MLS
 - $410,0003 bd2 ba1.3k sqft1107 COVINGTON STREET, OVIEDO, FL 32765For Sale
 MLS ID #O6430565, Heather Spirazza, REGENCY REAL ESTATE LLC. Stellar MLS
 - $459,0003 bd2 ba1.6k sqft958 ORANGE AVENUE, OVIEDO, FL 32765For SaleMLS ID #O6431264, Belinda Gonzales, RE/MAX TOWN & COUNTRY REALTY. Stellar MLS
- $400,0003 bd2 ba1.4k sqft536 BISON CIRCLE, APOPKA, FL 32712For SaleMLS ID #O6429904, Chris Sheedy, COLDWELL BANKER REALTY. Stellar MLS
- $380,0004 bd2 ba1.5k sqft4358 BEDFORD ROAD, SANFORD, FL 32773For SaleMLS ID #O6429653, Olbeni Vera, LA ROSA REALTY ORLANDO LLC. Stellar MLS
- $475,0003 bd2 ba1.9k sqft8078 NICKLAUS DRIVE, ORLANDO, FL 32825For SaleMLS ID #O6431485, Steven Koleno, BEYCOME OF FLORIDA LLC. Stellar MLS
- $410,0003 bd2 ba1.1k sqft4346 DAUBERT STREET, ORLANDO, FL 32803For SaleMLS ID #O6419932, Uwem Akpan, CHARLES RUTENBERG REALTY ORLANDO. Stellar MLS
- $425,0003 bd2 ba1.3k sqft1910 CURRY FORD ROAD, ORLANDO, FL 32806For SaleMLS ID #O6431197, Wendy Aldana LLC, NETWORTH REALTY OF ORLANDO, LLC. Stellar MLS
- $469,9004 bd3 ba2.1k sqft1040 WAVERLY DRIVE, LONGWOOD, FL 32750For SaleMLS ID #O6430747, Rosa Hernandez, LA ROSA REALTY CW PROPERTIES L. Stellar MLS
- $444,9004 bd2 ba1.3k sqft1350 SASOON AVENUE, ORLANDO, FL 32803For SaleMLS ID #O6419557, Joshua Hill, THE AGENCY FL. Stellar MLS
- $389,9004 bd3 ba1.5k sqft730 E 9TH STREET, APOPKA, FL 32703For SaleMLS ID #TB8535066, Homi Kamalimoghaddam, LPT REALTY, LLC. Stellar MLS
- $435,0003 bd2 ba1.4k sqft4072 VANET COURT, ORLANDO, FL 32822For SaleMLS ID #O6426343, Joseph Page, III, LOKATION. Stellar MLS
- $408,5003 bd2 ba1.6k sqft531 1ST AVENUE, ALTAMONTE SPRINGS, FL 32714For SaleMLS ID #O6414871, Peter Lopez, LPT REALTY, LLC. Stellar MLS
- $445,0004 bd2 ba1.8k sqft124 HOLLYHOCK DRIVE, ALTAMONTE SPRINGS, FL 32701For SaleMLS ID #O6411430, Paul Sadusky, PREMIUM PROPERTIES R.E. SERVICE. Stellar MLS
- $449,0004 bd2 ba2.1k sqft637 PASADENA AVENUE, LONGWOOD, FL 32750For SaleMLS ID #S5149312, Thay Barrera Troya, RESILIENT MIND REALTY GROUP. Stellar MLS
- $399,0003 bd4 ba2.1k sqft1994 KENASTON ROAD #1994, MAITLAND, FL 32751For SaleMLS ID #O6374243, Veronica Figueroa, EXP REALTY LLC. Stellar MLS
- $469,0003 bd2 ba1.1k sqft761 ROBINHOOD DRIVE, MAITLAND, FL 32751For SaleMLS ID #O6429558, Wendy Aldana LLC, NETWORTH REALTY OF ORLANDO, LLC. Stellar MLS
- $435,0003 bd2 ba1.5k sqft1179 FOREST HILLS ROAD, ALTAMONTE SPRINGS, FL 32714For SaleMLS ID #O6424259, Jeremy Mazza, KELLER WILLIAMS HERITAGE REALTY. Stellar MLS
