Skip main navigation
Off market
  • $417,700

    3462 Bowman Dr, Winter Park, FL 32792

    4beds
    2,158sqft
    Single Family Residence
    Built in 1968
    7,492 Square Feet Lot
    $417,700 Zestimate®
    $194/sqft
    $2,987 Estimated rent

    Home value

    $417,700

    $397,000 - $439,000

    $2,987/mo

    Zestimate® history
    Loading
    Loading...

    Owner options

    List your home for rent

    $2,987/mo

    Rent Zestimate®

    Find your next renter with Zillow Rental Manager. Plus, with online applications, you can quickly screen prospective tenants – for free.

    Learn more

    $2,987/mo

    Rent Zestimate®

    Refinance and save

    $2,817/mo

    Est. payment

    Refinancing to a lower rate could help reduce your monthly payments and save thousands over the life of the loan.

    See today's rates

    $2,817/mo

    Est. payment

    Explore your selling options

    Work with a Zillow partner agent

    Leverage their expertise and Zillow's premium Showcase listings to get your home seen by more buyers.

    Get started

    List with your own agent

    Get your home in front of millions of buyers by listing it on Zillow.

    Learn how to do it

    Sell it yourself

    Take full control of how buyers see your home on Zillow by listing For Sale by Owner (FSBO).

    List your home

    What's special

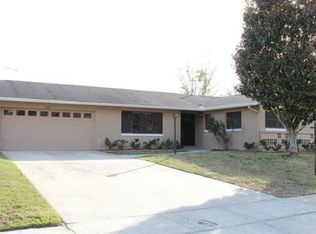
    Yes, you CAN afford a highly-updated home in popular Winter Park! This oversized kitchen is truly a chef's dream, with UPDATED 42" CABINETS, GRANITE COUNTERTOPS, cooking ISLAND with room for seating, STAINLESS STEEL APPLIANCES, and recessed and pendant lighting. The cooktop, along with the dryer and hot water heater, have been upgraded to use NATURAL GAS. The main living areas have been upgraded with modern TILE FLOORS, and the popcorn ceilings have been removed and refinished. In addition to the 4 bedrooms and 2 full bathrooms, the garage has been converted into an in-law suite or guest room with an additional bedroom and full bath. Plus there is an another space that would be great for a den, storage, craft room, etc! Other desirable interior features include: DOUBLE PANE WINDOWS, INTERIOR LAUNDRY ROOM, AC replaced in 2018, roof replaced in 2009, new French doors and front door, and upgraded bathrooms. The master suite has as WALKIN CLOSET, upgraded tile shower, vanity with granite countertop, and new fixtures. You will truly be able to enjoy the outdoors, with the spacious SCREENED LANAI (approximately 32 x 27 ft), with plenty of space for furniture, entertaining, grilling, gardening, etc. The SHED, NATURAL-GAS FUELED FIREPIT, rock seating area, and lights convey with the sale! Multiple trees have been removed for safety, and the yard is FULLY FENCED. Enjoy the financial perks of NO HOA! This home is conveniently located near beautiful Park Avenue, Rollins College, Full Sail, the 417 expressway, 436/Semoran, and numerous shopping and dining options.

    This property is not currently displayed as for sale or rent on Zillow. This may be different from what's on other websites or public sources.
    Originating MLS: Orlando Regional

    Facts & features

    Interior

    Bedrooms & bathrooms
    • Bedrooms: 4
    • Bathrooms: 3
    • Full bathrooms: 3
    Heating
    • Forced air, Electric, Gas
    Cooling
    • Central
    Appliances
    • Included: Dishwasher, Microwave, Refrigerator
    • Laundry: Inside, Laundry Room
    Features
    • Ceiling Fans(s), Eating Space In Kitchen, Master Bedroom Downstairs, Open Floorplan, Split Bedroom, Stone Counters, Walk-In Closet(s), Thermostat
    • Flooring: Tile, Laminate
    • Windows: Blinds
    • Basement: Partially finished
    Interior area
    • Total interior livable area: 2,158 sqft

    Property

    Parking
    • Parking features: Garage
    Features
    • Levels: One
    • Patio & porch: Screened, Front Porch, Rear Porch
    • Exterior features: Cement / Concrete
    • Fencing: Wood
    Lot
    • Size: 7,492 Square Feet
    • Features: In County, Level/Flat, Sidewalk, Street Paved, Unincorporated
    • Residential vegetation: Trees/Landscaped
    Details
    • Additional structures: Shed(s)
    • Parcel number: 3421305110B000060
    • Zoning: R-1A

    Construction

    Type & style
    • Home type: SingleFamily
    • Property subtype: Single Family Residence
    Materials
    • masonry
    • Foundation: Footing
    • Roof: Composition
    Condition
    • Year built: 1968

    Utilities & green energy

    • Sewer: Private Sewer
    • Water: Public
    • Utilities for property: Electricity Connected, Natural Gas Connected, Sewer Connected, Cable Available, Water Connected

    Community & HOA

    Community
    • Subdivision: EASTBROOK SUB UNIT 12
    Location
    • Region: Winter Park

    Financial & listing details

    • Price per square foot: $194/sqft
    • Tax assessed value: $348,115
    • Annual tax amount: $3,639
    • Listing terms: Cash, Conventional, FHA, VA Loan
    • Ownership: Fee Simple

    Price history

    DateEventPrice
    12/16/2020Sold$325,000$151/sqft
    Source: Public Record Report a problem
    11/2/2020Pending sale$325,000$151/sqft
    Source: KELLER WILLIAMS ADVANTAGE REALTY #O5900833 Report a problem
    10/28/2020Listed for sale$325,000+75.7%$151/sqft
    Source: KELLER WILLIAMS ADVANTAGE REALTY #O5900833 Report a problem
    2/23/2016Sold$185,000-2.6%$86/sqft
    Source: Stellar MLS #O5385299 Report a problem
    1/15/2016Pending sale$190,000$88/sqft
    Source: Keller Williams - Orlando Central #O5385299 Report a problem
    8/10/2015Listed for sale$190,000+143.9%$88/sqft
    Source: Keller Williams - Orlando Central #O5385299 Report a problem
    7/15/1994Sold$77,900$36/sqft
    Source: Public Record Report a problem

    Public tax history

    YearProperty taxesTax assessment
    2025$3,639 +16.5%$284,575 +2.9%
    2024$3,125 +2.7%$276,555 +3%
    2023$3,042 +2.7%$268,500 +3%
    2022$2,961 -7.1%$260,680 +3%
    2021$3,187 +50.3%$253,087 +44.8%
    2020$2,120 +1.2%$174,811 +2.3%
    2019$2,096 $170,881 +1.9%
    2018$2,096 +1.3%$167,695 +2.1%
    2017$2,068 +0.8%$164,246
    2016$2,051 -19.1%$164,246 +23.7%
    2015$2,535 $132,744 +3%
    2014$2,535 +39.9%$128,921 +13.9%
    2013$1,812 +7.6%$113,187 +3.3%
    2012$1,684 -18.7%$109,574 -17.8%
    2011$2,073 -5.2%$133,375 -4.2%
    2010$2,186 -17.8%$139,202 -18.2%
    2009$2,659 -13.6%$170,177 -16.7%
    2008$3,076 +208.8%$204,281 +121%
    2007$996 -5.2%$92,454 +2.5%
    2006$1,051 +2.5%$90,199 +3%
    2005$1,025 +1.1%$87,572 +3%
    2004$1,014 +1.3%$85,021 +1.9%
    2003$1,002 +1.8%$83,436 +2.4%
    2002$984 +5.3%$81,480 +4.6%
    2000$935 $77,861
    Find assessor info on the county website

    Neighborhood: Goldenrod

    Nearby schools

    GreatSchools rating
    Schools provided by the listing agent
    • Elementary: Eastbrook Elementary
    • Middle: Tuskawilla Middle
    • High: Lake Howell High

    Source: The MLS. This data may not be complete. We recommend contacting the local school district to confirm school assignments for this home.

    Get a cash offer in 3 minutes
    Find out how much your home could sell for in as little as 3 minutes with a no-obligation cash offer.
    Estimated market value
    $417,700
    Get a cash offer in 3 minutes
    Find out how much your home could sell for in as little as 3 minutes with a no-obligation cash offer.
    Estimated market value
    $417,700