Under contract-accepting backup offers. Welcome to this beautifully updated 2-bedroom, 2-bath townhome located in the highly sought after community of Lake of The Woods. This home offers comfortable living with modern upgrades throughout. Step inside to find new luxury vinyl flooring, a tastefully updated kitchen featuring refreshed finishes and ample cabinet space. The open and functional floor plan with cathedral ceilings provides a welcoming atmosphere perfect for everyday living or entertaining guests. Enjoy coffee on the screened in patio, or open the French doors to expand your living space on the cool evenings. One of the biggest benefits for the new owner is a brand-new roof, providing added value and peace of mind. Conveniently located near shopping, dining, parks, major roadways/highways, and everything Central Florida has to offer. This move-in-ready home is an excellent opportunity for first-time buyers, downsizers, or investors. The community offers a lakefront pool, fitness center, sauna, clubhouse/recreation center, fishing pier, tennis courts, playground and picnic area, and a basketball court. Don’t miss your chance to own this updated gem in a community with so many amenities.
Accepting backups
Price cut: $5K (8/10)
$289,900
1016 SHERRYWOOD STREET, FERN PARK, FL 32730
2beds
1,296sqft
Townhouse
Built in 1980
2,553 Square Feet Lot
$283,700 Zestimate®
$224/sqft
$281/mo HOA
What's special
Tastefully updated kitchenBrand-new roofRefreshed finishesCathedral ceilingsNew luxury vinyl flooringScreened in patioAmple cabinet space
- 77 days |
- 422 |
- 19 |
Zillow last checked:
Listing updated:
Listed by:
Monica Bowman 407-474-8252,
FOLIO REALTY LLC 407-917-0241
Source: Stellar MLS,MLS#: O6414704 Originating MLS: Orlando Regional
Originating MLS: Orlando Regional
Facts & features
Interior
Bedrooms & bathrooms
- Bedrooms: 2
- Bathrooms: 2
- Full bathrooms: 2
Primary bedroom
- Features: Walk-In Closet(s)
- Level: First
- Area: 174.64 Square Feet
- Dimensions: 14.8x11.8
Bedroom 2
- Features: Walk-In Closet(s)
- Level: First
- Area: 138.06 Square Feet
- Dimensions: 11.8x11.7
Dining room
- Level: First
- Area: 111.72 Square Feet
- Dimensions: 13.3x8.4
Kitchen
- Level: First
- Area: 220.5 Square Feet
- Dimensions: 9x24.5
Living room
- Level: First
- Area: 211.47 Square Feet
- Dimensions: 13.3x15.9
Heating
- Central
Cooling
- Central Air
Appliances
- Included: Dishwasher, Microwave, Range, Range Hood, Refrigerator
- Laundry: In Kitchen
Features
- Cathedral Ceiling(s), Ceiling Fan(s), Eating Space In Kitchen, Living Room/Dining Room Combo, Solid Surface Counters, Split Bedroom, Walk-In Closet(s)
- Flooring: Luxury Vinyl, Tile
- Doors: French Doors
- Windows: Skylight(s)
- Has fireplace: No
Interior area
- Total structure area: 1,616
- Total interior livable area: 1,296 sqft
Video & virtual tour
Property
Parking
- Total spaces: 1
- Parking features: Garage - Attached
- Attached garage spaces: 1
Features
- Levels: One
- Stories: 1
- Patio & porch: Covered
- Exterior features: Courtyard, Lighting, Private Entrance, Rain Gutters
Lot
- Size: 2,553 Square Feet
Details
- Parcel number: 20213053200003130
- Zoning: R-3A
- Special conditions: None
Construction
Type & style
- Home type: Townhouse
- Property subtype: Townhouse
Materials
- Block, HardiPlank Type, Stucco
- Foundation: Slab
- Roof: Shingle
Condition
- New construction: No
- Year built: 1980
Utilities & green energy
- Sewer: Public Sewer
- Water: Public
- Utilities for property: Electricity Connected, Water Connected
Community & HOA
Community
- Features: Dock, Clubhouse, Community Mailbox, Deed Restrictions, Fitness Center, Pool, Tennis Court(s)
- Pet fee: $0 monthly
- Subdivision: LAKE OF THE WOODS SEC 10 TWNHS
HOA
- Has HOA: Yes
- Amenities included: Basketball Court, Clubhouse, Fitness Center, Maintenance, Playground, Pool, Recreation Facilities, Sauna, Tennis Court(s)
- Services included: Common Area Taxes, Community Pool, Reserve Fund, Maintenance Structure, Maintenance Grounds, Pest Control, Pool Maintenance, Recreational Facilities
- HOA fee: $281 monthly
- HOA name: Kristina Andersen
- HOA phone: 407-834-6828
Location
- Region: Fern Park
Financial & listing details
- Price per square foot: $224/sqft
- Tax assessed value: $203,148
- Annual tax amount: $2,165
- Date on market: 6/9/2026
- Cumulative days on market: 77 days
- Listing terms: Cash,Conventional,FHA,VA Loan
- Ownership: Fee Simple
- Total actual rent: 0
- Electric utility on property: Yes
- Road surface type: Paved
Estimated market value
$283,700
$270,000 - $298,000
$1,840/mo
Price history
| Date | Event | Price |
|---|---|---|
| 8/10/2026 | Price change | $289,900-1.7%$224/sqft |
Source:  Stellar MLS #O6414704 Report a problem Stellar MLS #O6414704 Report a problem | ||
| 7/29/2026 | Price change | $294,900-1.7%$228/sqft |
Source: Stellar MLS #O6414704 Report a problem | ||
| 6/17/2026 | Price change | $299,900-1.7%$231/sqft |
Source: Stellar MLS #O6414704 Report a problem | ||
| 6/9/2026 | Listed for sale | $305,000+38.6%$235/sqft |
Source: Stellar MLS #O6414704 Report a problem | ||
| 1/26/2022 | Sold | $220,000+100%$170/sqft |
Source: Public Record Report a problem | ||
| 12/5/2003 | Sold | $110,000$85/sqft |
Source: Public Record Report a problem | ||
Public tax history
| Year | Property taxes | Tax assessment |
|---|---|---|
| 2025 | $2,256 +23.6% | $183,342 +2.9% |
| 2024 | $1,825 +3% | $178,175 +3% |
| 2023 | $1,771 +3.1% | $172,985 +3% |
| 2022 | $1,718 +137.6% | $167,947 +123% |
| 2021 | $723 +1.1% | $75,325 +1.4% |
| 2020 | $715 +0% | $74,285 +2.3% |
| 2019 | $715 +93.7% | $72,615 +1.9% |
| 2018 | $369 -24.3% | $71,261 +2.1% |
| 2017 | $488 -6.5% | $69,795 +1.4% |
| 2016 | $521 -1.1% | $68,838 +1.4% |
| 2015 | $527 +0.4% | $67,884 +0.8% |
| 2014 | $525 -2.2% | $67,345 +1.5% |
| 2013 | $537 +7.5% | $66,350 +1.7% |
| 2012 | $499 -58.1% | $65,241 -15% |
| 2011 | $1,192 -21.1% | $76,721 -20.3% |
| 2010 | $1,511 -14.1% | $96,221 -14.6% |
| 2009 | $1,760 -14.8% | $112,634 -17.9% |
| 2008 | $2,065 -8.2% | $137,120 -10% |
| 2007 | $2,249 +6.7% | $152,317 +16.5% |
| 2006 | $2,108 +16.2% | $130,781 +18.1% |
| 2005 | $1,814 +9.4% | $110,713 +12.9% |
| 2004 | $1,658 +9.2% | $98,100 +10.7% |
| 2003 | $1,519 +7.6% | $88,579 +9.4% |
| 2002 | $1,411 +12.9% | $80,982 +14.5% |
| 2000 | $1,250 | $70,699 |
Find assessor info on the county website
Monthly payment
Est. payment
Payment breakdown
Explore the cost of this home by adjusting the details. Changes won't be saved.Climate risks
Neighborhood: 32730
Nearby schools
GreatSchools rating
- 4/10English Estates Elementary SchoolGrades: PK-5Distance: 0.3 mi
- NAA Seminole County Virtual SchoolGrades: K-12Distance: 6 mi
- 7/10Lake Howell High SchoolGrades: 9-12Distance: 4.4 mi
Schools provided by the listing agent
- Elementary: English Estates Elementary
- High: Lake Howell High
Source: Stellar MLS. This data may not be complete. We recommend contacting the local school district to confirm school assignments for this home.
- $296,7003 bd3 ba1.7k sqft1014 Sherrywood St, Fern Park, FL 32730Off Market

- $309,0003 bd2 ba1.7k sqft1018 Sherrywood St, Fern Park, FL 32730Off Market

- $358,6003 bd3 ba1.8k sqft1012 Sherrywood St, Fern Park, FL 32730Off Market
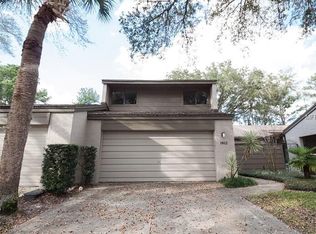
- $263,5002 bd2 ba1.2k sqft1010 Sherrywood St, Fern Park, FL 32730Sold

- $232,9002 bd2 ba1.8k sqft1032 Sherrywood St, Fern Park, FL 32730Off Market
- $240,3002 bd2 ba1.2k sqft1008 Sherrywood St, Fern Park, FL 32730Off Market
- $218,9002 bd2 ba1.1k sqft1017 Sherrywood St #1017, Fern Park, FL 32730Off Market
- $257,2002 bd2 ba1.1k sqft1017 Sherrywood St, Fern Park, FL 32730Off Market
A local agent can set up tours, give advice and negotiate with sellers.
Similar homes
- $256,0002 bd2 ba1.1k sqft602 WOODRIDGE DRIVE, CASSELBERRY, FL 32730For Sale

 MLS ID #O6423595, Giuseppina Moriconi, GM SUNSHINE REALTY LLC. Stellar MLS
 - $333,0003 bd2 ba1.7k sqft635 WOODRIDGE DR, FERN PARK, FL 32730For Sale
 MLS ID #O6430401, Gary Medley, MEDLEY REALTY LLC. Stellar MLS
 - $379,9003 bd2 ba1.2k sqft266 CARRIAGE HILL DRIVE, CASSELBERRY, FL 32707For Sale
 MLS ID #O6435387, Charlene Magalski, MARVIEW INTERNATIONAL REALTY LLC. Stellar MLS
 - $249,9992 bd2 ba1.1k sqft645 LAUREL OAK LANE #201, ALTAMONTE SPRINGS, FL 32701For Sale
 MLS ID #V4949925, Felita Medina, EXP REALTY LLC. Stellar MLS
 - $279,9002 bd2 ba1.2k sqft2305 SUN VALLEY CIR, WINTER PARK, FL 32792, WINTER PARK, FL 32792For SaleMLS ID #O6421422, Ryan Barnett, MARKET CONNECT REALTY LLC. Stellar MLS
- $240,0002 bd3 ba1.1k sqft940 DOUGLAS AVENUE #195, ALTAMONTE SPRINGS, FL 32714For SaleMLS ID #OM730869, James Gallagher, SELLSTATE NEXT GENERATION REALTY. Stellar MLS
- $305,0003 bd2 ba1.1k sqft7514 RIVERSIDE PLACE, ORLANDO, FL 32810For SaleMLS ID #O6407263, Eric Mock, LOU HAUBNER REALTY, INC.. Stellar MLS
- $258,5003 bd3 ba1.3k sqft603 WAVERLY LANE #405B, MAITLAND, FL 32751For SaleMLS ID #O6425900, Dante Sandroni, SANDRONI HOLDINGS REAL ESTATE LLC. Stellar MLS
- $305,0003 bd2 ba1.2k sqft506 HARVARD PLACE, APOPKA, FL 32703For SaleMLS ID #S5154149, Pablo Fernandez, LA ROSA REALTY KISSIMMEE. Stellar MLS
- $250,0002 bd2 ba1.4k sqft112 E PLANTATION BOULEVARD, LAKE MARY, FL 32746For SaleMLS ID #O6433307, Patti Duerden, UNITED REAL ESTATE PREFERRED. Stellar MLS
- $284,0003 bd3 ba1.5k sqft6420 WINDSOR LAKE CIRCLE, SANFORD, FL 32773For SaleMLS ID #S5152547, Yomari Ayala, LPT REALTY, LLC. Stellar MLS
- $306,0003 bd2 ba1.6k sqft466 LELAND DRIVE, DELTONA, FL 32725For SaleMLS ID #O6435779, Lynnette Easterling, OPENDOOR BROKERAGE LLC. Stellar MLS
- $299,0002 bd3 ba1.3k sqft755 MAROTTA LOOP, OCOEE, FL 34761For SaleMLS ID #O6420984, Nick Nastase, TROPICAL SPRINGS REALTY. Stellar MLS
- $275,0002 bd2 ba1k sqft5143 LAZY OAKS DRIVE #5143, WINTER PARK, FL 32792For SaleMLS ID #O6398856, Mindy Machock, KELLER WILLIAMS REALTY AT THE PARKS. Stellar MLS
- $296,0004 bd2 ba1.6k sqft976 E MICHIGAN STREET #A, ORLANDO, FL 32806For SaleMLS ID #O6431224, Joan Thompson, JR REALTY GROUP LLC. Stellar MLS
- $280,0003 bd2 ba1.1k sqft1520 OVERDALE STREET, ORLANDO, FL 32825For SaleMLS ID #O6427833, Emily Valderrama, COLDWELL BANKER REALTY. Stellar MLS
- $270,0003 bd3 ba1.5k sqft3531 PINE OAK TRAIL, SANFORD, FL 32773For SaleMLS ID #O6410892, David Plasencia, LLC, COLDWELL BANKER REALTY. Stellar MLS
- $185,0002 bd3 ba1.2k sqft116 GEORGETOWN DRIVE, CASSELBERRY, FL 32707For SaleMLS ID #O6408442, Jim Travis, FLORIDA REALTY INVESTMENTS. Stellar MLS
- $350,0004 bd2 ba1.5k sqft7211 PINION DRIVE, ORLANDO, FL 32818For SaleMLS ID #O6436379, Derrice Pankeyefre, CHARLES RUTENBERG REALTY ORLANDO. Stellar MLS
- $200,0002 bd2 ba1.3k sqft15 ESCONDIDO COURT #148, ALTAMONTE SPRINGS, FL 32701For SaleMLS ID #V4950510, Felita Medina, EXP REALTY LLC. Stellar MLS
