One or more photo(s) has been virtually staged. Imagine beginning your new home journey by strolling through a charming private courtyard with elegant pavers, an ideal spot for your morning coffee or alfresco dining. As you step inside, the kitchen greets you to the right, featuring sleek Silestone countertops and gleaming stainless-steel appliances. The great room, with its soaring ceilings and abundant natural light, is complemented by solid surface floors throughout. This space includes a versatile area perfect for a reading nook, home office, or whatever you fancy. The washer and dryer are included with the home. This residence offers a split floor plan for enhanced privacy. One bedroom and a nearby bath are towards the front of the unit, while the primary bedroom, with a renovated ensuite bathroom, is located at the rear. Additional features include a one-car carport and a driveway that accommodates another vehicle. The AC was replaced in 2018, the home was re-piped and a new electrical panel installed approximately five years ago, and a new water heater was installed in 2016. The association is currently scheduling roof replacements. Lake of the Woods community offers luxurious, resort-style amenities, such as basketball and tennis courts, a swimming pool, a fitness center, a sauna, a playground, and a lakeside clubhouse. Schedule a viewing today and make this exceptional home yours!
Sold for $263,500
$263,500
1010 SHERRYWOOD STREET, FERN PARK, FL 32730
2beds
1,296sqft
Townhouse
Built in 1982
2,473 Square Feet Lot
$257,500 Zestimate®
$203/sqft
$1,846 Estimated rent
Home value
$257,500
$232,000 - $286,000
$1,846/mo
Zestimate® history
Owner options
List your home for rent
$1,846/mo
Rent Zestimate®
Find your next renter with Zillow Rental Manager. Plus, with online applications, you can quickly screen prospective tenants – for free.
$1,846/mo
Rent Zestimate®
Refinance and save
$2,016/mo
Est. payment
Refinancing to a lower rate could help reduce your monthly payments and save thousands over the life of the loan.
$2,016/mo
Est. payment
Explore your selling options
Work with a Zillow partner agent
Leverage their expertise and Zillow's premium Showcase listings to get your home seen by more buyers.
Get startedList with your own agent
Get your home in front of millions of buyers by listing it on Zillow.
Learn how to do itSell it yourself
Take full control of how buyers see your home on Zillow by listing For Sale by Owner (FSBO).
List your homeWhat's special
Charming private courtyardReading nookElegant paversSoaring ceilingsSplit floor planSolid surface floorsSilestone countertops
Zillow last checked:
Listing updated:
Listed by:
Michelle Deleon 407-619-7056,
BHHS FLORIDA REALTY 407-406-5300
Bought with:
Ann Marie Ursino, 3396030
LUNA GROUP
Source: Stellar MLS,MLS#: O6250017 Originating MLS: Orlando Regional
Originating MLS: Orlando Regional
Facts & features
Interior
Bedrooms & bathrooms
- Bedrooms: 2
- Bathrooms: 2
- Full bathrooms: 2
Rooms
- Room types: Bonus Room
Primary bedroom
- Features: En Suite Bathroom, Walk-In Closet(s)
- Level: First
- Dimensions: 12x12
Bedroom 2
- Features: Walk-In Closet(s)
- Level: First
- Dimensions: 11x11
Bonus room
- Features: No Closet
- Level: First
- Dimensions: 13x8
Great room
- Level: First
- Dimensions: 13x23
Kitchen
- Features: Pantry
- Level: First
- Dimensions: 9x16
Heating
- Central
Cooling
- Central Air
Appliances
- Included: Dishwasher, Disposal, Dryer, Range, Refrigerator, Washer
- Laundry: Inside
Features
- Built-in Features, Cathedral Ceiling(s), Ceiling Fan(s), High Ceilings, Living Room/Dining Room Combo, Open Floorplan, Stone Counters, Walk-In Closet(s)
- Flooring: Laminate, Tile
- Doors: Sliding Doors
- Windows: Window Treatments
- Has fireplace: No
Interior area
- Total structure area: 1,616
- Total interior livable area: 1,296 sqft
Property
Parking
- Total spaces: 1
- Parking features: Carport
- Carport spaces: 1
Features
- Levels: One
- Stories: 1
- Exterior features: Courtyard
Lot
- Size: 2,473 Square Feet
Details
- Parcel number: 20213053200003100
- Zoning: R-3A
- Special conditions: None
Construction
Type & style
- Home type: Townhouse
- Property subtype: Townhouse
Materials
- Block, Stucco
- Foundation: Slab
- Roof: Shingle
Condition
- New construction: No
- Year built: 1982
Utilities & green energy
- Sewer: Public Sewer
- Water: Public
- Utilities for property: Cable Available, Electricity Connected, Sewer Connected
Community & HOA
Community
- Features: Association Recreation - Owned, Deed Restrictions, Fitness Center, Playground, Pool
- Pet fee: $0 monthly
- Subdivision: LAKE OF THE WOODS SEC 10 TWNHS
HOA
- Has HOA: Yes
- Services included: Community Pool, Maintenance Grounds, Pool Maintenance, Recreational Facilities
- HOA fee: $254 monthly
- HOA name: Lake of the Woods HOA, Inc
- HOA phone: 407-834-6828
Location
- Region: Fern Park
Financial & listing details
- Price per square foot: $203/sqft
- Tax assessed value: $221,236
- Annual tax amount: $637
- Date on market: 10/29/2024
- Cumulative days on market: 86 days
- Listing terms: Cash,Conventional
- Ownership: Fee Simple
- Total actual rent: 0
- Electric utility on property: Yes
- Road surface type: Concrete
Price history
| Date | Event | Price |
|---|---|---|
| 2/20/2025 | Sold | $263,500-4.2%$203/sqft |
Source:  Stellar MLS #O6250017 Report a problem Stellar MLS #O6250017 Report a problem | ||
| 1/24/2025 | Pending sale | $275,000$212/sqft |
Source: Stellar MLS #O6250017 Report a problem | ||
| 1/1/2025 | Price change | $275,000-0.7%$212/sqft |
Source: Stellar MLS #O6250017 Report a problem | ||
| 11/19/2024 | Price change | $277,000-3.5%$214/sqft |
Source: Stellar MLS #O6250017 Report a problem | ||
| 10/29/2024 | Listed for sale | $287,000+238%$221/sqft |
Source: Stellar MLS #O6250017 Report a problem | ||
| 10/27/2000 | Sold | $84,900+25.8%$66/sqft |
Source: Public Record Report a problem | ||
| 1/14/1997 | Sold | $67,500$52/sqft |
Source: Public Record Report a problem | ||
Public tax history
| Year | Property taxes | Tax assessment |
|---|---|---|
| 2025 | $3,333 +846.9% | $221,236 +171.8% |
| 2024 | $352 +4.4% | $81,404 +3% |
| 2023 | $337 -6.4% | $79,033 +3% |
| 2022 | $360 -39.6% | $76,731 +3% |
| 2021 | $596 +0.9% | $74,496 +1.4% |
| 2020 | $591 +0% | $73,467 +2.3% |
| 2019 | $590 | $71,815 +1.9% |
| 2018 | $590 +0.8% | $70,476 +2.1% |
| 2017 | $586 -1.8% | $69,026 +1.4% |
| 2016 | $596 +0.6% | $68,079 +1.4% |
| 2015 | $593 | $67,136 +0.8% |
| 2014 | $593 +46.9% | $66,603 +1.5% |
| 2013 | $403 +9.9% | $65,619 +1.7% |
| 2012 | $367 -20.5% | $64,522 -14.7% |
| 2011 | $462 -20.7% | $75,684 -12.2% |
| 2010 | $582 +5.4% | $86,233 +2.7% |
| 2009 | $552 +2.1% | $83,966 +0.1% |
| 2008 | $541 -11.1% | $83,882 +3% |
| 2007 | $608 -18.3% | $81,439 +2.5% |
| 2006 | $745 +3.2% | $79,453 +3% |
| 2005 | $721 +1.6% | $77,139 +3% |
| 2004 | $710 +1.7% | $74,892 +1.9% |
| 2003 | $698 -14.4% | $73,496 +2.4% |
| 2002 | $815 +38.7% | $71,773 +22.2% |
| 2000 | $588 | $58,744 |
Find assessor info on the county website
Neighborhood: 32730
Nearby homes
- $239,5002 bd2 ba1.2k sqft1008 Sherrywood St, Fern Park, FL 32730Off Market

- $355,6003 bd3 ba1.8k sqft1012 Sherrywood St, Fern Park, FL 32730Off Market
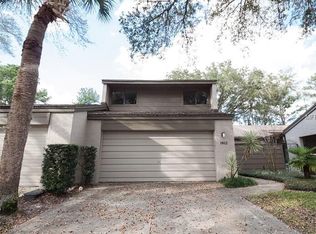
- $331,5003 bd2 ba2k sqft1006 Sherrywood St, Fern Park, FL 32730Off Market

- $295,2003 bd3 ba1.7k sqft1014 Sherrywood St, Fern Park, FL 32730Off Market

- $289,9002 bd2 ba1.2k sqft1016 Sherrywood St, Fern Park, FL 32730For Sale
- $285,9003 bd2 ba1.8k sqft1004 Sherrywood St, Fern Park, FL 32730Off Market
- $307,9003 bd2 ba1.7k sqft1018 Sherrywood St, Fern Park, FL 32730Off Market
- $228,0002 bd1 ba1.2k sqft1002 Sherrywood St, Fern Park, FL 32730Off Market
Nearby schools
GreatSchools rating
- 4/10English Estates Elementary SchoolGrades: PK-5Distance: 0.3 mi
- NAA Seminole County Virtual SchoolGrades: K-12Distance: 6 mi
- 7/10Lake Howell High SchoolGrades: 9-12Distance: 4.4 mi
Schools provided by the listing agent
- Elementary: English Estates Elementary
- Middle: South Seminole Middle
- High: Lake Howell High
Source: Stellar MLS. This data may not be complete. We recommend contacting the local school district to confirm school assignments for this home.
Get a cash offer in 3 minutes
Find out how much your home could sell for in as little as 3 minutes with a no-obligation cash offer.
Estimated market value
$257,500
Get a cash offer in 3 minutes
Find out how much your home could sell for in as little as 3 minutes with a no-obligation cash offer.
Estimated market value
$257,500
- Florida
- Seminole County
- Casselberry
- 32730
- 1010 SHERRYWOOD STREET
Nearby cities
Nearby zip codes
Other Casselberry Topics
