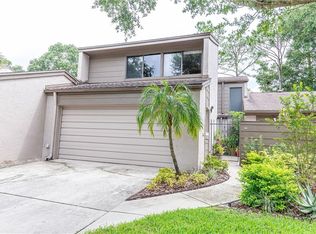
Under contract-accepting backup offers. Virtually Staged. Move-in ready 2-bedroom, 2-bath split floor plan townhome at 1,300 square feet of living space, a 1-car garage, and access to resort-style amenities in the sought-after Lake of the Woods community in Casselberry. Welcome to 213 Nettlewood Lane, where dramatic vaulted ceilings with exposed wood beam accents and clerestory windows create a bright, open, and inviting atmosphere filled with natural light. Luxury vinyl plank flooring extends throughout the living areas and bedrooms, while ceramic tile enhances the kitchen and bathrooms. The beautifully updated designer kitchen features quartz countertops, stainless steel appliances, a large single-basin stainless steel farmhouse sink, commercial-style pull-down faucet, elegant marble-look hexagon tile backsplash, and a comfortable eat-in dining area. The open-concept layout seamlessly connects the kitchen and living spaces, creating an ideal setting for everyday living and entertaining. The split-bedroom floor plan offers privacy and functionality, while the modern neutral color palette makes the home truly move-in ready. A spacious 1-car garage provides additional storage and convenience. Beyond your front door, the Lake of the Woods lifestyle awaits with a scenic community lake and private dock, clubhouse, fitness center, sparkling pool, tennis courts, basketball courts, playground, and park areas. Located within the highly desirable Seminole County School District and just minutes from Orlando, Winter Park, Maitland, Altamonte Springs, shopping, dining, entertainment, and major commuter routes, this home offers the perfect combination of location, amenities, and value. Whether you're a first-time buyer, downsizing, or looking for low-maintenance living, this priced-to-move opportunity is one you won't want to miss.
Accepting backups
Price cut: $6K (7/30)
$269,000
213 NETTLEWOOD LANE, CASSELBERRY, FL 32730
2beds
1,296sqft
Townhouse
Built in 1978
2,553 Square Feet Lot
$-- Zestimate®
$208/sqft
$281/mo HOA
What's special
Modern neutral color paletteTennis courtsBasketball courtsClerestory windowsQuartz countertopsSparkling poolComfortable eat-in dining area
- 63 days |
- 602 |
- 37 |
Likely to sell faster than
Zillow last checked:
Listing updated:
Listed by:
Todd Schroth, PA 407-641-2808,
EXP REALTY LLC 407-641-2808
Source: Stellar MLS,MLS#: O6414884 Originating MLS: Orlando Regional
Originating MLS: Orlando Regional
Facts & features
Interior
Bedrooms & bathrooms
- Bedrooms: 2
- Bathrooms: 2
- Full bathrooms: 2
Primary bedroom
- Features: Walk-In Closet(s)
- Level: First
- Area: 160.16 Square Feet
- Dimensions: 11.2x14.3
Bedroom 2
- Features: Walk-In Closet(s)
- Level: First
- Area: 122.08 Square Feet
- Dimensions: 11.2x10.9
Balcony porch lanai
- Level: First
- Area: 103.68 Square Feet
- Dimensions: 12.8x8.1
Dining room
- Level: First
- Area: 122.88 Square Feet
- Dimensions: 12.8x9.6
Foyer
- Level: First
- Area: 63.6 Square Feet
- Dimensions: 6x10.6
Kitchen
- Level: First
- Area: 165.12 Square Feet
- Dimensions: 9.6x17.2
Living room
- Level: First
- Area: 186.88 Square Feet
- Dimensions: 12.8x14.6
Heating
- Central, Electric
Cooling
- Central Air
Appliances
- Included: Dishwasher, Disposal, Electric Water Heater, Microwave, Range, Refrigerator
- Laundry: Electric Dryer Hookup, In Kitchen, Inside, Laundry Closet, Washer Hookup
Features
- Cathedral Ceiling(s), Ceiling Fan(s), Eating Space In Kitchen, High Ceilings, Living Room/Dining Room Combo, Split Bedroom, Thermostat, Walk-In Closet(s)
- Flooring: Ceramic Tile, Luxury Vinyl
- Has fireplace: No
Interior area
- Total structure area: 1,616
- Total interior livable area: 1,296 sqft
Video & virtual tour
Property
Parking
- Total spaces: 1
- Parking features: Driveway
- Attached garage spaces: 1
- Has uncovered spaces: Yes
Features
- Levels: One
- Stories: 1
- Patio & porch: Enclosed, Patio, Porch
- Exterior features: Lighting, Rain Gutters
Lot
- Size: 2,553 Square Feet
Details
- Parcel number: 1921305EB00000830
- Zoning: R-3A
- Special conditions: None
Construction
Type & style
- Home type: Townhouse
- Property subtype: Townhouse
Materials
- Block, Stucco
- Foundation: Slab
- Roof: Shingle
Condition
- New construction: No
- Year built: 1978
Utilities & green energy
- Sewer: Public Sewer
- Water: Public
- Utilities for property: BB/HS Internet Available, Cable Available, Electricity Connected, Phone Available, Public, Sewer Connected, Water Connected
Community & HOA
Community
- Features: Dock, Clubhouse, Deed Restrictions, Fitness Center, Park, Playground, Pool, Sidewalks, Tennis Court(s)
- Pet fee: $0 monthly
- Subdivision: LAKE OF THE WOODS SEC 03 TWNHS
HOA
- Has HOA: Yes
- Services included: Maintenance Structure, Maintenance Grounds, Manager, Pool Maintenance, Recreational Facilities
- HOA fee: $281 monthly
- HOA name: Low HOA/Kristina Anderson
- HOA phone: 407-834-6828
Location
- Region: Fern Park
Financial & listing details
- Price per square foot: $208/sqft
- Tax assessed value: $203,830
- Annual tax amount: $857
- Date on market: 6/15/2026
- Cumulative days on market: 53 days
- Listing terms: Cash,Conventional,FHA,VA Loan
- Ownership: Fee Simple
- Total actual rent: 0
- Electric utility on property: Yes
- Road surface type: Paved
Estimated market value
Not available
Estimated sales range
Not available
Not available
Price history
| Date | Event | Price |
|---|---|---|
| 8/11/2026 | Listed for sale | $269,000$208/sqft |
Source:  Stellar MLS #O6414884 Report a problem Stellar MLS #O6414884 Report a problem | ||
| 8/1/2026 | Contingent | $269,000$208/sqft |
Source: Stellar MLS #O6414884 Report a problem | ||
| 7/30/2026 | Price change | $269,000-2.2%$208/sqft |
Source: eXp Realty #O6414884 Report a problem | ||
| 7/6/2026 | Price change | $275,000-3.5%$212/sqft |
Source: eXp Realty #O6414884 Report a problem | ||
| 6/15/2026 | Listed for sale | $285,000+9.6%$220/sqft |
Source: Stellar MLS #O6414884 Report a problem | ||
| 9/7/2022 | Sold | $260,000+104.7%$201/sqft |
Source: Public Record Report a problem | ||
| 4/18/2016 | Sold | $127,000-8.3%$98/sqft |
Source: Stellar MLS #O5427331 Report a problem | ||
| 3/23/2016 | Pending sale | $138,500$107/sqft |
Source: RE/MAX CENTRAL REALTY #O5427331 Report a problem | ||
| 3/16/2016 | Listed for sale | $138,500+68.9%$107/sqft |
Source: RE/MAX CENTRAL REALTY #O5427331 Report a problem | ||
| 4/27/2000 | Sold | $82,000$63/sqft |
Source: Public Record Report a problem | ||
Public tax history
| Year | Property taxes | Tax assessment |
|---|---|---|
| 2025 | $1,176 +47% | $103,467 +2.9% |
| 2024 | $800 +4.1% | $100,551 +3% |
| 2023 | $768 -22.2% | $97,622 -13.9% |
| 2022 | $987 -19.2% | $113,433 +3% |
| 2021 | $1,222 +1.4% | $110,129 +1.4% |
| 2020 | $1,206 +1.4% | $108,608 +2.3% |
| 2019 | $1,189 | $106,166 +1.9% |
| 2018 | $1,189 +2% | $104,186 +2.1% |
| 2017 | $1,166 +1.3% | $102,043 +7.3% |
| 2016 | $1,151 +56.1% | $95,111 +38.7% |
| 2015 | $737 | $68,551 +0.8% |
| 2014 | $737 +36% | $68,007 +1.5% |
| 2013 | $542 +7.6% | $67,002 +1.7% |
| 2012 | $504 -18.7% | $65,882 -15% |
| 2011 | $620 -29.6% | $77,495 -17.3% |
| 2010 | $882 +5.2% | $93,725 +2.7% |
| 2009 | $838 +3.6% | $91,261 +0.1% |
| 2008 | $809 -13.8% | $91,170 +3% |
| 2007 | $938 -5.1% | $88,515 +2.5% |
| 2006 | $989 +2.5% | $86,356 +3% |
| 2005 | $964 +1.2% | $83,841 +3% |
| 2004 | $953 +1.3% | $81,399 +1.9% |
| 2003 | $941 +1.9% | $79,881 +2.4% |
| 2002 | $924 +37.4% | $78,009 +23.8% |
| 2000 | $672 | $63,035 |
Find assessor info on the county website
Monthly payment
Est. payment
Payment breakdown
Explore the cost of this home by adjusting the details. Changes won't be saved.Climate risks
Neighborhood: 32730
Nearby schools
GreatSchools rating
- 4/10English Estates Elementary SchoolGrades: PK-5Distance: 0.3 mi
- NAA Seminole County Virtual SchoolGrades: K-12Distance: 6.1 mi
- 7/10Lake Howell High SchoolGrades: 9-12Distance: 4.4 mi
Schools provided by the listing agent
- Elementary: English Estates Elementary
- Middle: South Seminole Middle
- High: Lake Howell High
Source: Stellar MLS. This data may not be complete. We recommend contacting the local school district to confirm school assignments for this home.
- $332,4002 bd3 ba1.8k sqft211 Nettlewood Ln, Fern Park, FL 32730Off Market
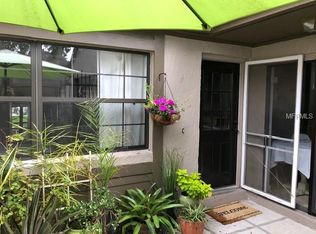
- $281,0002 bd2 ba1.2k sqft209 Nettlewood Ln, Fern Park, FL 32730Off Market
- $265,0003 bd2 ba1.2k sqft217 Nettlewood Ln, Fern Park, FL 32730Sold
- $305,2003 bd2 ba1.7k sqft215 Nettlewood Ln, Fern Park, FL 32730Off Market
- $288,5003 bd2 ba1.7k sqft207 Nettlewood Ln, Fern Park, FL 32730Off Market
- $270,5003 bd2 ba1.5k sqft205 Nettlewood Ln, Fern Park, FL 32730Off Market
- $290,6002 bd2 ba1.2k sqft203 Nettlewood Ln, Fern Park, FL 32730Off Market
- $353,5003 bd2 ba1.7k sqft219 Nettlewood Ln, Fern Park, FL 32730Off Market
A local agent can set up tours, give advice and negotiate with sellers.
Similar homes
- $299,9002 bd3 ba1.7k sqft2577 DERBYSHIRE CIRCLE, CASSELBERRY, FL 32707For Sale

 MLS ID #O6420434, Wally Gilmour, UNITED REAL ESTATE PREFERRED. Stellar MLS
 - $289,9903 bd3 ba1.4k sqft2901 WAREHAM COURT, CASSELBERRY, FL 32707For Sale
 MLS ID #O6419229, Reza Shirzad, ANNE ROGERS REALTY GROUP INC. Stellar MLS
 - $234,9002 bd2 ba1.1k sqft4008 W MARYLAND PLACE, CASSELBERRY, FL 32707For Sale
 MLS ID #O6429194, Freddie Crespo, INVESTOR'S REAL ESTATE LLC. Stellar MLS
 - $239,0002 bd2 ba1.1k sqft512 DERBY DRIVE, ALTAMONTE SPRINGS, FL 32714For Sale
 MLS ID #O6431992, Nadja McMillan, PA, UNITED REAL ESTATE PREFERRED. Stellar MLS
 - $250,0002 bd2 ba1.1k sqft683 POST OAK CIRCLE #105, ALTAMONTE SPRINGS, FL 32701For SaleMLS ID #O6411931, Kyle Madorin PA, UPWELL REALTY LLC. Stellar MLS
- $275,0002 bd3 ba1.6k sqft683 POST OAK CIRCLE #117, ALTAMONTE SPRINGS, FL 32701For SaleMLS ID #O6380053, Hank Paxson, LPT REALTY, LLC. Stellar MLS
- $249,9002 bd3 ba1.2k sqft4075 SHANNON BROWN DRIVE, ORLANDO, FL 32808For SaleMLS ID #O6427826, Julian Jackson, LOKATION. Stellar MLS
- $295,0002 bd2 ba1.2k sqft1000 WINDERLEY PLACE #141, MAITLAND, FL 32751For SaleMLS ID #O6417569, Cece Wong, EXP REALTY LLC. Stellar MLS
- $265,0003 bd2 ba1.3k sqft550 VIA DEL ORO DRIVE #102, ALTAMONTE SPRINGS, FL 32714For SaleMLS ID #O6413783, Tara Haefner, KELLER WILLIAMS HERITAGE REALTY. Stellar MLS
- $225,0002 bd2 ba1.4k sqft820 PARK LAKE CIRCLE #11, MAITLAND, FL 32751For SaleMLS ID #O6431194, Brian Rotenberger, COMPASS FLORIDA LLC. Stellar MLS
- $239,0002 bd3 ba1.1k sqft605 CASA PARK COURT #H, WINTER SPRINGS, FL 32708For SaleMLS ID #O6390474, Jenny Wemert, WEMERT GROUP REALTY LLC. Stellar MLS
- $265,0003 bd2 ba1.7k sqft1055 KENSINGTON PARK DRIVE #613, ALTAMONTE SPRINGS, FL 32714For SaleMLS ID #O6414422, Rebecca Simms, WEICHERT REALTORS HALLMARK PRO. Stellar MLS
- $259,0003 bd2 ba1.2k sqft2615 MAITLAND CROSSING WAY #104, ORLANDO, FL 32810For SaleMLS ID #O6430153, Brad Young, HOMEVEST REALTY. Stellar MLS
- $299,9003 bd2 ba1.3k sqft1405 CRICKET COURT, LONGWOOD, FL 32750For SaleMLS ID #O6397641, Tonya Giddens, CFRP REALTY LLC. Stellar MLS
- $335,0003 bd3 ba1.6k sqft2521 GALLIANO CIRCLE, WINTER PARK, FL 32792For SaleMLS ID #O6419329, Daniel Lennon, LPT REALTY LLC. Stellar MLS
- $240,0002 bd3 ba1.3k sqft707 SAINT MATTHEW CIRCLE, ALTAMONTE SPRINGS, FL 32714For SaleMLS ID #O6363267, Ken Pozek, REAL BROKER, LLC. Stellar MLS
- $315,0002 bd2 ba816 sqft1140 S ORLANDO AVENUE #G3, MAITLAND, FL 32751For SaleMLS ID #O6431089, Drew Henner, PREMIER SOTHEBY'S INTL. REALTY. Stellar MLS
- $354,9002 bd3 ba1.6k sqft182 HERON BAY CIRCLE, LAKE MARY, FL 32746For SaleMLS ID #O6432846, Chris Cranias, KROLL REALTY GROUP. Stellar MLS
- $225,0003 bd2 ba1.1k sqft894 JONATHAN WAY #3B, ALTAMONTE SPRINGS, FL 32701For SaleMLS ID #O6406293, Frank Ferrell, FERRELL REALTY, INC.. Stellar MLS
- $239,0002 bd2 ba1.4k sqft4224 LAKE UNDERHILL ROAD #8B8, ORLANDO, FL 32803For SaleMLS ID #O6388810, Ann Sansbury, RE/MAX TOWN CENTRE. Stellar MLS
