Welcome to this charming 2-bedroom, 2.5-bathroom END-UNIT townhome located in the established Jamestown Village community of Altamonte Springs. Offering 1,328 square feet of comfortable living space, this two-story home features thoughtful updates throughout including a 2022 ROOF, NEWER LUXURY VINLY FLOORING, NEWER BASEBOARDS, and FRESH PAINT. The first floor features an open kitchen with NEWER STAINLESS STEEL APPLIANCES including a refrigerator, dishwasher, and oven, along with updated cabinet hardware. Those who love to entertain, will appreciate the OPEN-CONCEPT DESIGN creating the perfect space to welcome friends and family. Just off the living room is a fenced-in yard and there’s also a powder bath on the first floor for added convenience. Upstairs, the primary suite features a RENOVATED BATHROOM with marble-looking tile, a newer vanity, and quartz countertops. There are also dual closets for extra storage space. The second bedroom can double as an office and has an ensuite bathroom complete with a shower/bath combo. Residents of Jamestown Village enjoy access to a community pool, exterior maintenance covered by the HOA, and a location that can’t be beat—perfectly positioned between I-4, 434, and 436, offering quick access to endless dining, shopping, and conveniences including Publix, Target, Costco, and Crunch Fitness. ZONED FOR highly regarded LAKE BRANTLEY HIGH SCHOOL, and only minutes to Wekiwa Springs State Park, this townhome offers a fantastic opportunity for anyone looking to move in or build their investment portfolio.
For sale
$242,000
707 SAINT MATTHEW CIRCLE, ALTAMONTE SPRINGS, FL 32714
2beds
1,328sqft
Townhouse
Built in 1974
1,163 Square Feet Lot
$-- Zestimate®
$182/sqft
$365/mo HOA
What's special
Fenced-in yardFresh paintQuartz countertopsCommunity poolOpen-concept designNewer baseboardsPrimary suite
- 313 days
- 191
- 12
Zillow last checked:
Listing updated:
Listed by:
Ken Pozek 407-813-2773,
REAL BROKER, LLC 855-450-0442,
Lindsay Chancellor 850-380-4888,
REAL BROKER, LLC
Source: Stellar MLS,MLS#: O6363267 Originating MLS: Orlando Regional
Originating MLS: Orlando Regional
Facts & features
Interior
Bedrooms & bathrooms
- Bedrooms: 2
- Bathrooms: 3
- Full bathrooms: 2
- 1/2 bathrooms: 1
Primary bedroom
- Features: Built-in Closet
- Level: Second
- Area: 208 Square Feet
- Dimensions: 16x13
Bedroom 2
- Features: Built-in Closet
- Level: Second
- Area: 208 Square Feet
- Dimensions: 16x13
Dining room
- Level: First
- Area: 130 Square Feet
- Dimensions: 13x10
Kitchen
- Level: First
- Area: 90 Square Feet
- Dimensions: 10x9
Living room
- Level: First
- Area: 252 Square Feet
- Dimensions: 18x14
Heating
- Central
Cooling
- Central Air
Appliances
- Included: Dishwasher, Dryer, Electric Water Heater, Range, Range Hood, Refrigerator, Washer
- Laundry: Laundry Closet
Features
- Open Floorplan, PrimaryBedroom Upstairs
- Flooring: Luxury Vinyl
- Doors: Sliding Doors
- Has fireplace: No
Interior area
- Total structure area: 1,344
- Total interior livable area: 1,328 sqft
Property
Parking
- Parking features: Assigned
Features
- Levels: Two
- Stories: 2
- Patio & porch: Rear Porch
- Exterior features: Sidewalk
- Pool features: Other
- Fencing: Fenced
Lot
- Size: 1,163 Square Feet
Details
- Parcel number: 0921295090A007010
- Zoning: R-3
- Special conditions: None
Construction
Type & style
- Home type: Townhouse
- Property subtype: Townhouse
Materials
- Block, Stucco, Wood Frame
- Foundation: Slab
- Roof: Shingle
Condition
- New construction: No
- Year built: 1974
Utilities & green energy
- Sewer: Public Sewer
- Water: Public
- Utilities for property: Electricity Connected, Public, Sewer Connected, Water Connected
Community & HOA
Community
- Features: Playground, Pool, Sidewalks, Tennis Court(s)
- Pet fee: $0 monthly
- Subdivision: JAMESTOWN VILLAGE UNIT 1
HOA
- Has HOA: Yes
- Services included: Community Pool, Maintenance Structure, Maintenance Grounds, Pool Maintenance, Recreational Facilities, Trash
- HOA fee: $365 monthly
- HOA name: Southwest Property Management / Sherry
- HOA phone: 407-656-1081
Location
- Region: Altamonte Springs
Financial & listing details
- Price per square foot: $182/sqft
- Tax assessed value: $201,691
- Annual tax amount: $2,765
- Date on market: 12/2/2025
- Cumulative days on market: 313 days
- Listing terms: Cash,Conventional,FHA,VA Loan
- Ownership: Fee Simple
- Total actual rent: 0
- Electric utility on property: Yes
- Road surface type: Paved
Estimated market value
Not available
Estimated sales range
Not available
Not available
Price history
| Date | Event | Price |
|---|---|---|
| 9/22/2026 | Listed for sale | $242,000+0.8%$182/sqft |
Source:  Stellar MLS #O6363267 Report a problem Stellar MLS #O6363267 Report a problem | ||
| 1/30/2026 | Price change | $240,000-4%$181/sqft |
Source: Stellar MLS #O6363267 Report a problem | ||
| 12/2/2025 | Listed for sale | $250,000+0.2%$188/sqft |
Source: Stellar MLS #O6363267 Report a problem | ||
| 8/15/2025 | Listing removed | $249,500$188/sqft |
Source: Stellar MLS #O6262776 Report a problem | ||
| 4/30/2025 | Listed for sale | $249,500$188/sqft |
Source: Stellar MLS #O6262776 Report a problem | ||
| 3/24/2025 | Pending sale | $249,500$188/sqft |
Source: Stellar MLS #O6262776 Report a problem | ||
| 2/5/2025 | Price change | $249,500-3.7%$188/sqft |
Source: Stellar MLS #O6262776 Report a problem | ||
| 1/8/2025 | Price change | $259,000-2.3%$195/sqft |
Source: Stellar MLS #O6262776 Report a problem | ||
| 12/6/2024 | Listed for sale | $265,000+15.2%$200/sqft |
Source: Stellar MLS #O6262776 Report a problem | ||
| 12/15/2022 | Sold | $230,000$173/sqft |
Source: Public Record Report a problem | ||
| 11/9/2022 | Pending sale | $230,000$173/sqft |
Source: Stellar MLS #O6068922 Report a problem | ||
| 11/5/2022 | Price change | $230,000-4.2%$173/sqft |
Source: Stellar MLS #O6068922 Report a problem | ||
| 10/28/2022 | Listed for sale | $240,000+50.1%$181/sqft |
Source: Stellar MLS #O6068922 Report a problem | ||
| 3/13/2019 | Sold | $159,900$120/sqft |
Source: Public Record Report a problem | ||
| 2/8/2019 | Pending sale | $159,900$120/sqft |
Source: RE/MAX 200 REALTY #O5758426 Report a problem | ||
| 1/21/2019 | Listed for sale | $159,900+90.4%$120/sqft |
Source: RE/MAX 200 REALTY #O5758426 Report a problem | ||
| 4/28/2014 | Sold | $84,000-15.9%$63/sqft |
Source: Public Record Report a problem | ||
| 1/11/2014 | Listed for sale | $99,900$75/sqft |
Source: Century 21 Roo Realty #O5203144 Report a problem | ||
Public tax history
| Year | Property taxes | Tax assessment |
|---|---|---|
| 2025 | $2,787 +4% | $201,691 +1.4% |
| 2024 | $2,680 +8.6% | $199,003 +3% |
| 2023 | $2,468 +55.8% | $193,207 +39.7% |
| 2022 | $1,584 +1.6% | $138,292 +3% |
| 2021 | $1,560 -3.7% | $134,264 -2% |
| 2020 | $1,619 +147.1% | $137,025 +72.7% |
| 2019 | $655 | $79,338 +1.9% |
| 2018 | $655 +2.4% | $77,859 +2.1% |
| 2017 | $640 +2.3% | $76,258 +1.4% |
| 2016 | $626 -2.3% | $75,213 +1.4% |
| 2015 | $640 | $74,171 +8% |
| 2014 | $640 -45.5% | $68,662 +9.8% |
| 2013 | $1,174 +5.6% | $62,507 +2% |
| 2012 | $1,112 -4.5% | $61,261 -3.6% |
| 2011 | $1,164 -7.1% | $63,560 -6.3% |
| 2010 | $1,254 -25% | $67,830 -26.3% |
| 2009 | $1,671 -26.8% | $92,073 -29.1% |
| 2008 | $2,284 -18.6% | $129,887 -20.8% |
| 2007 | $2,805 -3.2% | $164,081 +5.5% |
| 2006 | $2,898 +49.6% | $155,462 +53.7% |
| 2005 | $1,938 +0.1% | $101,120 +2.8% |
| 2004 | $1,936 +12.3% | $98,404 +12.3% |
| 2003 | $1,725 +41.8% | $87,625 +41.3% |
| 2002 | $1,217 | $62,028 |
Find assessor info on the county website
Monthly payment
Est. payment
Payment breakdown
Explore the cost of this home by adjusting the details. Changes won't be saved.Climate risks
Neighborhood: 32714
Nearby schools
Schools provided by the listing agent
- Elementary: Forest City Elementary
- Middle: Teague Middle
- High: Lake Brantley High
Source: Stellar MLS. This data may not be complete. We recommend contacting the local school district to confirm school assignments for this home.
- $208,6002 bd2 ba1.3k sqft705 Saint Matthew Cir, Altamonte Springs, FL 32714Off Market
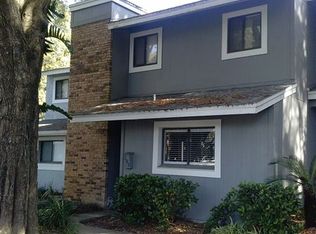
- $221,4003 bd2 ba1.6k sqft703 Saint Matthew Cir, Altamonte Springs, FL 32714Off Market
- $255,0003 bd3 ba1.5k sqft709 Saint Matthew Cir, Altamonte Springs, FL 32714Off Market

- $328,100-- bd-- ba-- sqft709 Saint Matthews Cir, Altamonte Springs, FL 32714Off Market
Similar homes
- $215,0003 bd3 ba1.1k sqft510 YELLOWWOOD COURT, ALTAMONTE SPRINGS, FL 32714For Sale

 MLS ID #O6447357, Julie Boyd-Elrod, PA, CHARLES RUTENBERG REALTY ORLANDO. Stellar MLS
 - $235,0002 bd3 ba1.1k sqft505 SUN RIDGE PLACE #123, ALTAMONTE SPRINGS, FL 32714For Sale
 MLS ID #V4949015, Andres Fajardo, MAINSTREET REALTY. Stellar MLS
 - $255,0003 bd2 ba1.7k sqft1055 KENSINGTON PARK DRIVE #613, ALTAMONTE SPRINGS, FL 32714For Sale
 MLS ID #O6414422, Rebecca Simms, WEICHERT REALTORS HALLMARK PRO. Stellar MLS
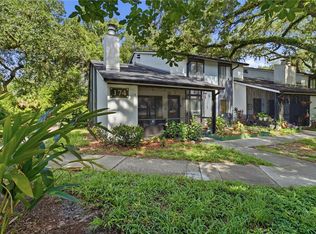
 - $209,0002 bd2 ba1.2k sqft174 WATERFALL WAY #101, ALTAMONTE SPRINGS, FL 32714For Sale
 MLS ID #O6420724, George Freelove, KELLER WILLIAMS REALTY AT THE PARKS. Stellar MLS
 - $225,0002 bd3 ba1.3k sqft6206 BAYHILL LANE #6206, LONGWOOD, FL 32779For SaleMLS ID #O6399633, Rosanna Rivera, REDFIN CORPORATION. Stellar MLS
- $239,0003 bd3 ba1.7k sqft654 LAKE VILLAS DRIVE #654, ALTAMONTE SPRINGS, FL 32701For SaleMLS ID #O6373244, Adriana Abdin, LPT REALTY, LLC. Stellar MLS
- $220,0003 bd2 ba1.2k sqft725 NORTHLAKE BOULEVARD #10, ALTAMONTE SPRINGS, FL 32701For SaleMLS ID #S5156418, Noilam Cardin, NAIM REAL ESTATE LLC. Stellar MLS
- $249,9003 bd3 ba1.4k sqft1210 N FAIRWAY DRIVE #1210, APOPKA, FL 32712For SaleMLS ID #O6431266, Jeanine Louis, LLC, EXP REALTY LLC. Stellar MLS
- $310,0002 bd3 ba1.5k sqft135 HERON BAY CIRCLE, LAKE MARY, FL 32746For SaleMLS ID #O6447337, Kimberly Metcalf, THE C SMITH REAL ESTATE GROUP LLC. Stellar MLS
- $226,9002 bd2 ba1.1k sqft4008 W MARYLAND PLACE, CASSELBERRY, FL 32707For SaleMLS ID #O6429194, Freddie Crespo, INVESTOR'S REAL ESTATE LLC. Stellar MLS
- $270,0002 bd3 ba1.2k sqft2996 LOWELL COURT, CASSELBERRY, FL 32707For SaleMLS ID #S5155279, Chauncey Behrens, PA, CHARLES RUTENBERG REALTY ORLANDO. Stellar MLS
- $149,9003 bd2 ba1.1k sqft1064 LOTUS PARKWAY #941, ALTAMONTE SPRINGS, FL 32714For SaleMLS ID #O6437837, David Plasencia, LLC, COLDWELL BANKER REALTY. Stellar MLS
- $239,0003 bd1 ba1k sqft4274 TATUM STREET, ORLANDO, FL 32811For SaleMLS ID #O6446439, Trace Christian, III, COLDWELL BANKER REALTY. Stellar MLS
- $229,9002 bd2 ba1.1k sqft267 CROWN OAKS WAY #267, LONGWOOD, FL 32779For SaleMLS ID #O6414230, Stacy Wayne, FLORIDA HOME TEAM REALTY LLC. Stellar MLS
- $285,0003 bd2 ba1.2k sqft2715 ELMHURST CIRCLE, ORLANDO, FL 32810For SaleMLS ID #S5147414, Laura Medina Ruiz, RE/MAX HERITAGE PROFESSIONALS. Stellar MLS
- $250,0002 bd2 ba782 sqft13 N VAN BUREN AVENUE, ORLANDO, FL 32811For SaleMLS ID #S5158897, Cesar Estrada, PA, EXP REALTY LLC. Stellar MLS
- $275,0002 bd2 ba1.5k sqft2302 BARBADOS DRIVE, WINTER PARK, FL 32792For SaleMLS ID #O6440892, George Freelove, KELLER WILLIAMS REALTY AT THE PARKS. Stellar MLS
- $239,0002 bd2 ba1.4k sqft4224 LAKE UNDERHILL ROAD #8B8, ORLANDO, FL 32803For SaleMLS ID #O6388810, Ann Sansbury, RE/MAX TOWN CENTRE. Stellar MLS
- $139,9002 bd1 ba930 sqft202 RIVERBEND DRIVE #103, ALTAMONTE SPRINGS, FL 32714For SaleMLS ID #O6430513, Abdul Aitboukil, SOUTHERN PRESTIGE REALTY INC. Stellar MLS
- $224,9002 bd2 ba1.4k sqft820 PARK LAKE CIRCLE #11, MAITLAND, FL 32751For SaleMLS ID #O6431194, Brian Rotenberger, COMPASS FLORIDA LLC. Stellar MLS
