One or more photo(s) has been virtually staged. Welcome to the Mediterranean-inspired, gated community of La Vita Condos. You’ll love the feel of this charming community and the peaceful, oasis-like atmosphere it exudes while in the midst of all that Altamonte Springs has to offer. Your new home boasts a spacious, open floor plan with a large bonus room off the living room which offers versality and could easily be converted to a third bedroom. Wait until you see the spacious kitchen with loads of counter space and cabinetry, as well as a closet pantry and newer refrigerator and dishwasher. Your new home boasts high ceilings and plenty of windows to let in natural light, giving it a more spacious feeling. The primary and guest bedrooms have new carpet as well as both being generous in size. The screened front porch overlooking the quaint courtyard is the perfect place for your morning coffee or to wind down in the evening with a glass of your favorite wine. You are but a short walk to the gorgeous pool area where the private creek and fountains create a relaxing setting to enjoy the pool, spa or time with friends and family around the BBQ grill and bar area. You’re sure to enjoy the proximity to the Cross Seminole Trail where you can partake of biking, rollerblading or an evening stroll. Conveniently located, you have easy access to shopping, dining, public transportation, I-4, 414 and all major thoroughfares.
Sold for $191,000
$191,000
535 VIA FONTANA DRIVE #203, ALTAMONTE SPRINGS, FL 32714
2beds
1,347sqft
Condominium
Built in 2002
-- sqft lot
$205,400 Zestimate®
$142/sqft
$1,977 Estimated rent
Home value
$205,400
$189,000 - $222,000
$1,977/mo
Zestimate® history
Owner options
List your home for rent
$1,977/mo
Rent Zestimate®
Find your next renter with Zillow Rental Manager. Plus, with online applications, you can quickly screen prospective tenants – for free.
$1,977/mo
Rent Zestimate®
Refinance and save
$2,116/mo
Est. payment
Refinancing to a lower rate could help reduce your monthly payments and save thousands over the life of the loan.
$2,116/mo
Est. payment
Explore your selling options
Work with a Zillow partner agent
Leverage their expertise and Zillow's premium Showcase listings to get your home seen by more buyers.
Get startedList with your own agent
Get your home in front of millions of buyers by listing it on Zillow.
Learn how to do itSell it yourself
Take full control of how buyers see your home on Zillow by listing For Sale by Owner (FSBO).
List your homeWhat's special
Zillow last checked:
Listing updated:
Listed by:
Cheryl Geluso 407-792-9796,
RE/MAX ASSURED 800-393-8600
Bought with:
Andreia Dilly, 3157570
AUTHENTIC REAL ESTATE TEAM
Source: Stellar MLS,MLS#: O6234869 Originating MLS: Orlando Regional
Originating MLS: Orlando Regional
Facts & features
Interior
Bedrooms & bathrooms
- Bedrooms: 2
- Bathrooms: 2
- Full bathrooms: 2
Primary bedroom
- Features: Ceiling Fan(s), Walk-In Closet(s)
- Level: First
- Dimensions: 15.7x12
Bedroom 2
- Features: Built-in Closet
- Level: First
- Dimensions: 11x12
Balcony porch lanai
- Level: First
- Dimensions: 6x10
Bonus room
- Features: No Closet
- Level: First
- Dimensions: 16x12
Kitchen
- Features: Pantry
- Level: First
- Dimensions: 10x9.5
Living room
- Level: First
- Dimensions: 19x21
Heating
- Central, Electric
Cooling
- Central Air
Appliances
- Included: Dishwasher, Disposal, Electric Water Heater, Range, Range Hood, Refrigerator
- Laundry: Inside, Laundry Closet
Features
- Ceiling Fan(s), High Ceilings, Living Room/Dining Room Combo, Open Floorplan, Vaulted Ceiling(s), Walk-In Closet(s)
- Flooring: Carpet, Ceramic Tile, Laminate
- Has fireplace: No
- Common walls with other units/homes: Corner Unit
Interior area
- Total structure area: 1,627
- Total interior livable area: 1,347 sqft
Property
Parking
- Total spaces: 1
- Parking features: Assigned, Driveway, Garage Door Opener, Ground Level, Guest
- Attached garage spaces: 1
- Has uncovered spaces: Yes
- Details: Garage Dimensions: 21X10
Features
- Levels: One
- Stories: 1
- Patio & porch: Covered, Front Porch, Screened
- Exterior features: Courtyard, Lighting, Rain Gutters
Lot
- Features: City Lot, Near Public Transit
- Residential vegetation: Mature Landscaping, Oak Trees, Trees/Landscaped
Details
- Parcel number: 10212953001002030
- Zoning: R-3
- Special conditions: None
Construction
Type & style
- Home type: Condo
- Architectural style: Mediterranean
- Property subtype: Condominium
Materials
- Block, Stucco, Wood Frame
- Foundation: Block, Slab
- Roof: Tile
Condition
- New construction: No
- Year built: 2002
Utilities & green energy
- Sewer: Public Sewer
- Water: Public
- Utilities for property: BB/HS Internet Available, Cable Available, Electricity Connected, Phone Available, Public
Community & HOA
Community
- Features: Buyer Approval Required, Community Mailbox, Deed Restrictions, Gated Community - No Guard, Irrigation-Reclaimed Water, Pool, Sidewalks
- Security: Fire Sprinkler System, Gated Community, Smoke Detector(s)
- Pet fee: $0 monthly
- Subdivision: LA VITA CONDO PH 4
HOA
- Has HOA: Yes
- Amenities included: Gated, Other, Tennis Court(s)
- Services included: Common Area Taxes, Community Pool, Insurance, Maintenance Structure, Maintenance Grounds, Maintenance Repairs, Manager, Pest Control, Pool Maintenance
- HOA fee: $780 monthly
- HOA name: Richard Rodriguez / First Service Residential
- HOA phone: 407-644-0010
Location
- Region: Altamonte Springs
Financial & listing details
- Price per square foot: $142/sqft
- Tax assessed value: $229,760
- Annual tax amount: $2,692
- Date on market: 8/27/2024
- Cumulative days on market: 239 days
- Listing terms: Cash,Conventional
- Ownership: Condominium
- Total actual rent: 0
- Electric utility on property: Yes
- Road surface type: Paved
Price history
| Date | Event | Price |
|---|---|---|
| 11/27/2024 | Sold | $191,000+3.2%$142/sqft |
Source:  Stellar MLS #O6234869 Report a problem Stellar MLS #O6234869 Report a problem | ||
| 10/22/2024 | Pending sale | $185,000$137/sqft |
Source: Stellar MLS #O6234869 Report a problem | ||
| 10/16/2024 | Price change | $185,000-7.5%$137/sqft |
Source: Stellar MLS #O6234869 Report a problem | ||
| 9/21/2024 | Price change | $200,000-14.9%$148/sqft |
Source: Stellar MLS #O6234869 Report a problem | ||
| 8/27/2024 | Listed for sale | $235,000-3.6%$174/sqft |
Source: Stellar MLS #O6234869 Report a problem | ||
| 8/1/2024 | Listing removed | -- |
Source: Stellar MLS #O6174832 Report a problem | ||
| 5/1/2024 | Price change | $243,900-2.4%$181/sqft |
Source: Stellar MLS #O6174832 Report a problem | ||
| 3/22/2024 | Price change | $250,000-9.1%$186/sqft |
Source: Stellar MLS #O6174832 Report a problem | ||
| 2/15/2024 | Price change | $275,000-1.8%$204/sqft |
Source: Stellar MLS #O6174832 Report a problem | ||
| 1/30/2024 | Listed for sale | $280,000+73.7%$208/sqft |
Source: Stellar MLS #O6174832 Report a problem | ||
| 9/28/2007 | Sold | $161,200+10.4%$120/sqft |
Source: Stellar MLS #O4759421 Report a problem | ||
| 10/29/2004 | Sold | $146,000+45.1%$108/sqft |
Source: Public Record Report a problem | ||
| 4/11/2002 | Sold | $100,600$75/sqft |
Source: Public Record Report a problem | ||
Public tax history
| Year | Property taxes | Tax assessment |
|---|---|---|
| 2025 | $4,036 +28.9% | $229,760 +41.6% |
| 2024 | $3,131 +16.3% | $162,247 +10% |
| 2023 | $2,692 +9.3% | $147,497 +10% |
| 2022 | $2,462 +6.8% | $134,088 +10% |
| 2021 | $2,306 +5.9% | $121,898 +10% |
| 2020 | $2,178 +11.6% | $110,816 +10% |
| 2019 | $1,952 | $100,742 -20.3% |
| 2018 | $1,952 +8.1% | $126,368 +51.8% |
| 2017 | $1,805 +6.2% | $83,258 -17.2% |
| 2016 | $1,700 +8.9% | $100,520 +16.7% |
| 2015 | $1,561 | $86,160 +3.4% |
| 2014 | $1,561 +36.4% | $83,288 +26.1% |
| 2013 | $1,145 +22% | $66,056 +27.8% |
| 2012 | $938 -3.6% | $51,696 -2.7% |
| 2011 | $973 -29.5% | $53,132 -28.8% |
| 2010 | $1,380 -40.5% | $74,672 -41.6% |
| 2009 | $2,320 -9.1% | $127,804 -11.9% |
| 2008 | $2,550 +68.2% | $145,036 +27.6% |
| 2007 | $1,516 -5.3% | $113,704 +2.5% |
| 2006 | $1,602 +1.1% | $110,931 +3% |
| 2005 | $1,585 -25.2% | $107,700 |
| 2004 | $2,119 -0.6% | $107,700 -0.6% |
| 2003 | $2,133 +2074.4% | $108,346 +2066.9% |
| 2002 | $98 | $5,000 |
Find assessor info on the county website
Neighborhood: 32714
Nearby homes
- $270,0003 bd2 ba1.3k sqft535 Via Fontana Dr UNIT 101, Altamonte Springs, FL 32714Sold
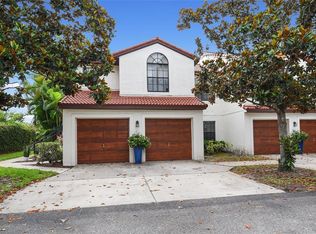
- $249,9002 bd2 ba1.3k sqft535 Via Fontana Dr UNIT 202, Altamonte Springs, FL 32714For Sale

- $227,0003 bd2 ba1.3k sqft535 Via Fontana Dr UNIT 102, Altamonte Springs, FL 32714Off Market

- $256,7003 bd2 ba1.5k sqft535 Via Fontana Dr UNIT 103, Altamonte Springs, FL 32714Off Market
- $219,1002 bd2 ba1.3k sqft535 Via Fontana Dr UNIT 201, Altamonte Springs, FL 32714Off Market
- $276,0003 bd2 ba1.5k sqft539 Via Fontana Dr UNIT 103, Altamonte Springs, FL 32714Off Market
- $235,4002 bd2 ba1.3k sqft539 Via Fontana Dr UNIT 101, Altamonte Springs, FL 32714Off Market
- $209,0002 bd2 ba1.3k sqft539 Via Fontana Dr UNIT 102, Altamonte Springs, FL 32714Off Market
Nearby schools
GreatSchools rating
- 8/10Forest City Elementary SchoolGrades: PK-5Distance: 1.4 mi
- 6/10Milwee Middle SchoolGrades: 6-8Distance: 3.6 mi
- 6/10Lyman High SchoolGrades: PK,9-12Distance: 3.8 mi
Schools provided by the listing agent
- Elementary: Forest City Elementary
- Middle: Milwee Middle
- High: Lyman High
Source: Stellar MLS. This data may not be complete. We recommend contacting the local school district to confirm school assignments for this home.
Get a cash offer in 3 minutes
Find out how much your home could sell for in as little as 3 minutes with a no-obligation cash offer.
Estimated market value
$205,400
Get a cash offer in 3 minutes
Find out how much your home could sell for in as little as 3 minutes with a no-obligation cash offer.
Estimated market value
$205,400
- Florida
- Seminole County
- Altamonte Springs
- 32714
- 535 VIA FONTANA DRIVE Unit 203
Nearby cities
Nearby zip codes
Other Altamonte Springs Topics
- Apartments for Rent in 32714
- Houses for Sale in 32714
- Houses for Rent in 32714
- 32714 Real Estate
- Altamonte Springs Condos
- Houses for Sale in Altamonte Springs
- Newest Listings in Altamonte Springs
- Altamonte Springs Home Values
- Altamonte Springs Real Estate Agents
- Altamonte Springs Refinance
- Altamonte Springs Mortgage Rates
