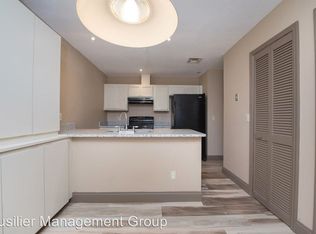
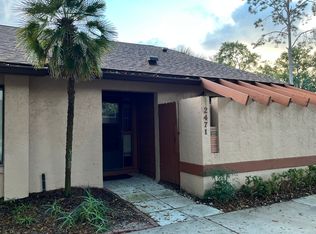
Turnkey Living in the Heart of Winter Park! Welcome to this beautifully maintained 2-bedroom, 2-bath townhome offering the perfect blend of comfort, convenience, and low-maintenance living. Vacant and move-in ready, this home has been freshly painted and features a recently replaced air conditioning system, providing peace of mind for its next owner. Inside, you'll find a thoughtfully designed floor plan with spacious living and dining areas, a well-appointed kitchen, and two generously sized bedrooms and bathrooms designed for comfort and functionality. Whether you're relaxing at home or entertaining friends and family, this inviting layout makes everyday living effortless. Step outside and enjoy the exceptional community amenities, including a sparkling swimming pool and tennis courts, perfect for enjoying Florida's year-round sunshine. Whether you're a first-time homebuyer, downsizing, seeking a second home, or looking for an investment opportunity, this property offers incredible versatility. Ideally located in desirable Winter Park, you'll be just minutes from shopping, dining, entertainment, major highways, UCF, Full Sail University, Downtown Winter Park, and Downtown Orlando, making commuting and enjoying Central Florida's best attractions a breeze. Don't miss your opportunity to own this beautifully updated, turnkey home in one of Central Florida's most sought-after communities! All room measurements, HOA information, square footage, and property details are deemed reliable but not guaranteed and should be independently verified by the buyer and buyer's agent.
For sale
$278,000
2475 TAHOE CIRCLE, WINTER PARK, FL 32792
2beds
1,295sqft
Condominium
Built in 1981
-- sqft lot
$-- Zestimate®
$215/sqft
$499/mo HOA
What's special
- 45 days
- 113
- 2
Zillow last checked:
Listing updated:
Listed by:
Sarah Doyer 386-490-7677,
COLDWELL BANKER REALTY 407-352-1040
Source: Stellar MLS,MLS#: O6428082
Originating MLS: Orlando Regional

Facts & features
Interior
Bedrooms & bathrooms
- Bedrooms: 2
- Bathrooms: 2
- Full bathrooms: 2
Primary bedroom
- Features: Walk-In Closet(s)
- Level: First
- Area: 193.6 Square Feet
- Dimensions: 12.1x16
Bedroom 2
- Features: Walk-In Closet(s)
- Level: First
- Area: 100.1 Square Feet
- Dimensions: 11x9.1
Primary bathroom
- Features: Walk-In Closet(s)
- Level: First
- Area: 104.86 Square Feet
- Dimensions: 10.7x9.8
Bathroom 2
- Features: No Closet
- Level: First
- Area: 38 Square Feet
- Dimensions: 7.6x5
Dining room
- Features: No Closet
- Level: First
- Area: 175.38 Square Feet
- Dimensions: 15.8x11.1
Kitchen
- Features: Built-In Shelving, Pantry, Kitchen Island, Built-in Closet
- Level: First
- Area: 188.88 Square Feet
- Dimensions: 12.5x15.11
Living room
- Features: Wet Bar, No Closet
- Level: First
- Area: 233.84 Square Feet
- Dimensions: 15.8x14.8
Heating
- Central, Electric
Cooling
- Central Air
Appliances
- Included: Dishwasher, Electric Water Heater, Range Hood, Refrigerator
- Laundry: In Kitchen
Features
- Ceiling Fan(s), Eating Space In Kitchen, High Ceilings, Primary Bedroom Main Floor, Solid Surface Counters, Thermostat, Vaulted Ceiling(s), Walk-In Closet(s)
- Flooring: Laminate, Tile
- Doors: Sliding Doors
- Windows: Skylight(s), Window Treatments
- Has fireplace: Yes
- Fireplace features: Wood Burning
Interior area
- Total structure area: 1,500
- Total interior livable area: 1,295 sqft
Video & virtual tour
Property
Features
- Levels: One
- Stories: 1
- Patio & porch: Front Porch, Rear Porch
- Exterior features: Irrigation System, Private Entrance, Private Mailbox, Sidewalk, Tennis Court(s)
Details
- Parcel number: 33213051604002475
- Zoning: R-3
- Special conditions: None
Construction
Type & style
- Home type: Condo
- Property subtype: Condominium
Materials
- Wood Frame
- Foundation: Slab
- Roof: Shingle
Condition
- New construction: No
- Year built: 1981
Utilities & green energy
- Sewer: Public Sewer
- Water: None
- Utilities for property: Electricity Connected, Sewer Connected
Community & HOA
Community
- Features: Pool, Tennis Court(s)
- Pet fee: $0 monthly
- Subdivision: CEDARWOOD VILLAGE 1
HOA
- Has HOA: Yes
- Amenities included: Pool, Tennis Court(s)
- Services included: Common Area Taxes, Community Pool, Reserve Fund, Insurance, Maintenance Structure, Maintenance Grounds, Pool Maintenance
- HOA fee: $499 monthly
- HOA name: Chris Smith
- HOA phone: 407-781-4449
Location
- Region: Winter Park
Financial & listing details
- Price per square foot: $215/sqft
- Tax assessed value: $225,984
- Annual tax amount: $2,246
- Date on market: 7/27/2026
- Cumulative days on market: 46 days
- Listing terms: Cash,Conventional
- Ownership: Fee Simple
- Total actual rent: 0
- Electric utility on property: Yes
- Road surface type: Asphalt
Estimated market value
Not available
Estimated sales range
Not available
Not available
Price history
| Date | Event | Price |
|---|---|---|
| 7/27/2026 | Listed for sale | $278,000+359.5%$215/sqft |
Source: | ||
| 10/21/1996 | Sold | $60,500$47/sqft |
Source: Public Record Report a problem | ||
Public tax history
| Year | Property taxes | Tax assessment |
|---|---|---|
| 2025 | $2,539 | $224,681 +2.9% |
| 2024 | -- | $218,349 +6.7% |
| 2023 | -- | $204,576 +139.8% |
| 2022 | -- | $85,295 +3% |
| 2021 | $826 +1.8% | $82,811 +1.4% |
| 2020 | $812 +1.8% | $81,668 +2.3% |
| 2019 | $798 +91.1% | $79,832 +1.9% |
| 2018 | $417 -24.7% | $78,343 +2.1% |
| 2017 | $554 -4.1% | $76,732 +1.4% |
| 2016 | $578 +48.7% | $75,680 +13.8% |
| 2015 | $389 +0.5% | $66,498 +0.8% |
| 2014 | $387 -2.7% | $65,970 +1.5% |
| 2013 | $398 +9.9% | $64,995 +1.7% |
| 2012 | $362 -9.4% | $63,909 -5.9% |
| 2011 | $400 -7.4% | $67,950 -4.8% |
| 2010 | $432 +4.5% | $71,358 +2.7% |
| 2009 | $413 +2.1% | $69,482 +0.1% |
| 2008 | $405 -7.2% | $69,413 +3% |
| 2007 | $436 -16.7% | $67,391 +2.5% |
| 2006 | $524 +4.1% | $65,747 +3% |
| 2005 | $503 +2.4% | $63,832 +3% |
| 2004 | $491 +2.3% | $61,973 +1.9% |
| 2003 | $481 +3.2% | $60,817 +2.4% |
| 2002 | $466 -15.7% | $59,392 +4.6% |
| 2000 | $553 | $56,754 |
Find assessor info on the county website
Monthly payment
Est. payment
Payment breakdown
Explore the cost of this home by adjusting the details. Changes won't be saved.Climate risks
Neighborhood: 32792
Nearby schools
Schools provided by the listing agent
- Elementary: English Estates Elementary
- Middle: Tuskawilla Middle
- High: Lake Howell High
Source: Stellar MLS. This data may not be complete. We recommend contacting the local school district to confirm school assignments for this home.