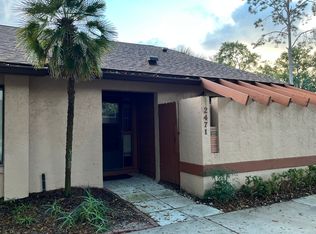
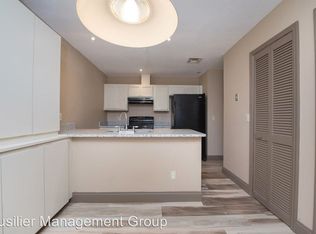
Welcome to this beautifully renovated 2-bedroom, 2-bathroom condo located in the desirable Cedarwood Village community of Winter Park. This 1,295 sq ft home seamlessly blends modern updates with classic charm, offering a comfortable and stylish living space. The heart of this home boasts a brand-new kitchen equipped with modern appliances, sleek countertops, and ample cabinet space, perfect for culinary enthusiasts. High-grade laminate flooring extends throughout the living areas, providing durability and a contemporary aesthetic, while the entire interior has been freshly painted in neutral tones, creating a bright and inviting atmosphere. Both bathrooms have been thoughtfully updated with modern fixtures and finishes, enhancing both functionality and style. The open-concept living and dining areas feature vaulted ceilings and skylights, filling the space with natural light and offering a welcoming environment for relaxation and entertainment. Residents of Cedarwood Village enjoy access to a community pool, clubhouse, and well-maintained common areas, enhancing the overall living experience. The association fee covers exterior maintenance, landscaping, and access to community amenities. Situated in Winter Park, this condo offers proximity to a variety of shopping, dining, and entertainment options. The area is known for its excellent schools and vibrant community atmosphere, making it a sought-after location for families and professionals alike. Don’t miss out on this incredible opportunity—schedule your private showing today!
Sold for $245,000
$245,000
2471 TAHOE CIRCLE #00, WINTER PARK, FL 32792
2beds
1,295sqft
Condominium
Built in 1981
-- sqft lot
$241,200 Zestimate®
$189/sqft
$1,739 Estimated rent
Home value
$241,200
$217,000 - $268,000
$1,739/mo
Zestimate® history
Owner options
List your home for rent
$1,739/mo
Rent Zestimate®
Find your next renter with Zillow Rental Manager. Plus, with online applications, you can quickly screen prospective tenants – for free.
$1,739/mo
Rent Zestimate®
Refinance and save
$2,209/mo
Est. payment
Refinancing to a lower rate could help reduce your monthly payments and save thousands over the life of the loan.
$2,209/mo
Est. payment
Explore your selling options
Work with a Zillow partner agent
Leverage their expertise and Zillow's premium Showcase listings to get your home seen by more buyers.
Get startedList with your own agent
Get your home in front of millions of buyers by listing it on Zillow.
Learn how to do itSell it yourself
Take full control of how buyers see your home on Zillow by listing For Sale by Owner (FSBO).
List your homeWhat's special
Modern fixtures and finishesModern updatesCommunity poolSleek countertopsVaulted ceilingsClassic charmBrand-new kitchen
Zillow last checked:
Listing updated:
Listed by:
Kevin Wilhelm 407-264-1354,
MLSB THE BUREAU POWERED BY CAROM REALTY 407-284-3488,
Kevin Mendoza 407-965-8754,
MLSB THE BUREAU POWERED BY CAROM REALTY
Bought with:
Marsha Rattigan, 3444057
RE/MAX SELECT GROUP
Source: Stellar MLS,MLS#: O6291369 Originating MLS: Orlando Regional
Originating MLS: Orlando Regional
Facts & features
Interior
Bedrooms & bathrooms
- Bedrooms: 2
- Bathrooms: 2
- Full bathrooms: 2
Primary bedroom
- Features: Walk-In Closet(s)
- Level: First
Bedroom 2
- Features: Walk-In Closet(s)
- Level: First
Dining room
- Level: First
Kitchen
- Level: First
Living room
- Level: First
Heating
- Central
Cooling
- Central Air
Appliances
- Included: Dishwasher, Disposal, Dryer, Microwave, Range, Range Hood, Refrigerator, Washer
- Laundry: Inside
Features
- High Ceilings, Open Floorplan, Split Bedroom, Stone Counters, Thermostat, Wet Bar
- Flooring: Laminate, Tile
- Doors: Sliding Doors
- Has fireplace: No
- Common walls with other units/homes: End Unit
Interior area
- Total structure area: 1,295
- Total interior livable area: 1,295 sqft
Property
Features
- Levels: One
- Stories: 1
- Exterior features: Sidewalk
Lot
- Size: 1,863 Square Feet
Details
- Parcel number: 33213051604002471
- Zoning: R-3
- Special conditions: None
Construction
Type & style
- Home type: Condo
- Property subtype: Condominium
Materials
- Block, Stucco
- Foundation: Slab
- Roof: Shingle
Condition
- Completed
- New construction: No
- Year built: 1981
Utilities & green energy
- Sewer: Public Sewer
- Water: None
- Utilities for property: BB/HS Internet Available, Cable Available
Community & HOA
Community
- Features: Pool, Tennis Court(s)
- Pet fee: $0 monthly
- Subdivision: CEDARWOOD VILLAGE 1
HOA
- Has HOA: Yes
- Services included: Community Pool, Insurance, Maintenance Structure, Maintenance Grounds
- HOA fee: $511 monthly
- HOA name: Leland Management Group
- HOA phone: 407-781-4449
Location
- Region: Winter Park
Financial & listing details
- Price per square foot: $189/sqft
- Annual tax amount: $3,174
- Date on market: 3/18/2025
- Cumulative days on market: 76 days
- Listing terms: Cash,Conventional
- Ownership: Fee Simple
- Total actual rent: 0
- Road surface type: Asphalt
Price history
| Date | Event | Price |
|---|---|---|
| 6/26/2025 | Sold | $245,000-3.9%$189/sqft |
Source:  Stellar MLS #O6291369 Report a problem Stellar MLS #O6291369 Report a problem | ||
| 6/10/2025 | Pending sale | $255,000$197/sqft |
Source: Stellar MLS #O6291369 Report a problem | ||
| 6/2/2025 | Price change | $255,000-1.9%$197/sqft |
Source: Stellar MLS #O6291369 Report a problem | ||
| 5/1/2025 | Listed for sale | $260,000$201/sqft |
Source: Stellar MLS #O6291369 Report a problem | ||
| 4/24/2025 | Pending sale | $260,000$201/sqft |
Source: Stellar MLS #O6291369 Report a problem | ||
| 3/19/2025 | Listed for sale | $260,000$201/sqft |
Source: Stellar MLS #O6291369 Report a problem | ||
Public tax history
Tax history is unavailable.
Neighborhood: 32792
Nearby homes
- $245,0002 bd2 ba1.2k sqft2471 Tahoe Cir, Winter Park, FL 32792Sold
- $295,0002 bd2 ba1.6k sqft2473 Tahoe Cir, Winter Park, FL 32792Off Market
- $219,2002 bd2 ba1.2k sqft2475 Tahoe Cir, Winter Park, FL 32792Off Market
- $278,0002 bd2 ba1.2k sqft2475 Tahoe Cir UNIT 2475, Winter Park, FL 32792For Sale

- $244,3002 bd2 ba1.3k sqft2468 Grand Teton Cir, Winter Park, FL 32792Off Market
- $248,2002 bd2 ba1.6k sqft2466 Grand Teton Cir, Winter Park, FL 32792Off Market
- $262,6002 bd2 ba1.7k sqft2477 Tahoe Cir, Winter Park, FL 32792Off Market
- $266,5002 bd2 ba1.2k sqft2464 Grand Teton Cir, Winter Park, FL 32792Off Market
Nearby schools
GreatSchools rating
- 4/10English Estates Elementary SchoolGrades: PK-5Distance: 2.1 mi
- 8/10Tuskawilla Middle SchoolGrades: 6-8Distance: 3.5 mi
- 7/10Lake Howell High SchoolGrades: 9-12Distance: 3.1 mi
Schools provided by the listing agent
- Elementary: English Estates Elementary
- Middle: Tuskawilla Middle
- High: Lake Howell High
Source: Stellar MLS. This data may not be complete. We recommend contacting the local school district to confirm school assignments for this home.
Get a cash offer in 3 minutes
Find out how much your home could sell for in as little as 3 minutes with a no-obligation cash offer.
Estimated market value
$241,200
Get a cash offer in 3 minutes
Find out how much your home could sell for in as little as 3 minutes with a no-obligation cash offer.
Estimated market value
$241,200
- Florida
- Seminole County
- Winter Park
- 32792
- 2471 TAHOE CIRCLE Unit 00
Nearby cities
Nearby neighborhoods
Nearby zip codes
Other Winter Park Topics
