Welcome to 5108 Lazy Oaks Drive, a 2-bedroom, 2-bathroom condo in a desirable Winter Park location. This light-filled home has approximately 1,008 square feet of comfortable living space with a functional floor plan, abundant windows, skylight and sliding glass doors that bring in plenty of natural light. The spacious living room features a beautiful brick fireplace and sliding glass door access to the screened-in back patio. The patio can also be accessed directly from the primary bedroom, creating a wonderful private outdoor space to enjoy your morning coffee, relax, or entertain. The primary suite features an en-suite bathroom with a walk-in shower, spacious two-sink vanity, and plenty of closet space. The guest bedroom is conveniently located just two steps from the second full bathroom, providing an ideal setup for family, guests, or a home office. The well-maintained original kitchen includes an electric range and oven, refrigerator, dishwasher, and two-basin stainless steel sink. Well-maintained tile flooring runs throughout the home, offering durability and easy maintenance. The spacious one-car garage has more than just parking, with a washer and dryer and plenty of additional storage space. The HOA fee is $277 per month and includes lawn maintenance and responsibility for the entire exterior of the condo, including the roof, providing added convenience and peace of mind for the homeowner. With its fresh interior, abundant natural light, brick fireplace, screened-in patio, private primary suite, attached garage, and low-maintenance lifestyle, 5108 Lazy Oaks Drive is a wonderful opportunity to own a comfortable home in Winter Park.
For sale
$269,000
5108 LAZY OAKS DRIVE #5108, WINTER PARK, FL 32792
2beds
1,008sqft
Condominium
Built in 1981
-- sqft lot
$-- Zestimate®
$267/sqft
$278/mo HOA
What's special
Attached garageFresh interiorAbundant windowsFunctional floor planTwo-basin stainless steel sinkElectric range and ovenBeautiful brick fireplace
- 2 days
- 171
- 4
Zillow last checked:
Listing updated:
Listed by:
Steven Koleno 804-656-5007,
BEYCOME OF FLORIDA LLC 804-656-5007
Source: Stellar MLS,MLS#: O6437795 Originating MLS: Orlando Regional
Originating MLS: Orlando Regional
Facts & features
Interior
Bedrooms & bathrooms
- Bedrooms: 2
- Bathrooms: 2
- Full bathrooms: 2
Primary bedroom
- Features: Built-in Closet
- Level: First
Bedroom 2
- Features: Built-in Closet
- Level: First
Primary bathroom
- Features: Built-in Closet
- Level: First
Bathroom 2
- Features: No Closet
- Level: First
Dining room
- Level: First
- Area: 168 Square Feet
- Dimensions: 14x12
Foyer
- Features: No Closet
- Level: First
Kitchen
- Level: First
- Area: 168 Square Feet
- Dimensions: 14x12
Living room
- Features: No Closet
- Level: First
Heating
- Central
Cooling
- Central Air
Appliances
- Included: Oven, Cooktop, Dishwasher, Dryer, Electric Water Heater, Exhaust Fan, Freezer, Ice Maker, Microwave, Refrigerator, Washer
- Laundry: In Garage
Features
- Ceiling Fan(s), High Ceilings, Living Room/Dining Room Combo, Open Floorplan, Primary Bedroom Main Floor, Solid Surface Counters, Solid Wood Cabinets, Thermostat
- Flooring: Carpet
- Windows: Skylight(s), Window Treatments
- Has fireplace: Yes
- Fireplace features: Wood Burning
Interior area
- Total structure area: 1,272
- Total interior livable area: 1,008 sqft
Property
Parking
- Total spaces: 1
- Parking features: Garage - Attached
- Attached garage spaces: 1
Features
- Levels: One
- Stories: 1
- Exterior features: Sidewalk
Details
- Parcel number: 35213051700005108
- Zoning: R-3A
- Special conditions: None
Construction
Type & style
- Home type: Condo
- Property subtype: Condominium
Materials
- Vinyl Siding, Wood Frame
- Foundation: Other
- Roof: Shingle
Condition
- Completed
- New construction: No
- Year built: 1981
Utilities & green energy
- Sewer: Public Sewer
- Water: Public
- Utilities for property: BB/HS Internet Available, Cable Available, Electricity Available, Phone Available, Street Lights, Underground Utilities
Community & HOA
Community
- Features: None
- Pet fee: $0 monthly
- Subdivision: LAZY OAKS CONDO
HOA
- Has HOA: Yes
- Services included: None
- HOA fee: $278 monthly
- HOA name: Lazy Oaks HOA
- HOA phone: 407-555-5555
Location
- Region: Winter Park
Financial & listing details
- Price per square foot: $267/sqft
- Annual tax amount: $3,502
- Date on market: 8/31/2026
- Cumulative days on market: 2 days
- Listing terms: Cash,Conventional,FHA,Other,VA Loan
- Ownership: Condominium
- Total actual rent: 0
- Electric utility on property: Yes
- Road surface type: Paved
Estimated market value
Not available
Estimated sales range
Not available
Not available
Price history
| Date | Event | Price |
|---|---|---|
| 8/31/2026 | Listed for sale | $269,000$267/sqft |
Source:  Stellar MLS #O6437795 Report a problem Stellar MLS #O6437795 Report a problem | ||
Public tax history
Tax history is unavailable.
Monthly payment
Est. payment
Payment breakdown
Explore the cost of this home by adjusting the details. Changes won't be saved.Climate risks
Neighborhood: Goldenrod
Nearby schools
Schools provided by the listing agent
- Elementary: Eastbrook Elementary
- Middle: Tuskawilla Middle
- High: Lake Howell High
Source: Stellar MLS. This data may not be complete. We recommend contacting the local school district to confirm school assignments for this home.

Similar homes
- $275,0002 bd2 ba1k sqft5184 LAZY OAKS DRIVE, WINTER PARK, FL 32792For Sale

 MLS ID #O6422366, Joyce Gary, PAINE-ANDERSON PROPERTIES, INC. Stellar MLS
 - $275,0002 bd2 ba1k sqft5143 LAZY OAKS DRIVE #5143, WINTER PARK, FL 32792For Sale
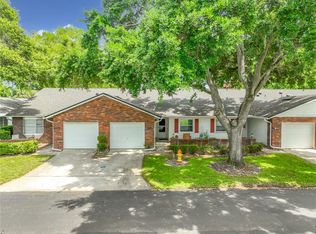 MLS ID #O6398856, Mindy Machock, KELLER WILLIAMS REALTY AT THE PARKS. Stellar MLS
 - $295,0003 bd2 ba1.3k sqft1484 VIBURNUM LANE, WINTER PARK, FL 32792For Sale
 MLS ID #TB8543017, Dan Sefair, SEFAIR INVESTMENTS INC. Stellar MLS
 - $289,9002 bd3 ba1.2k sqft5210 LAZY OAKS DRIVE #5210, WINTER PARK, FL 32792For Sale
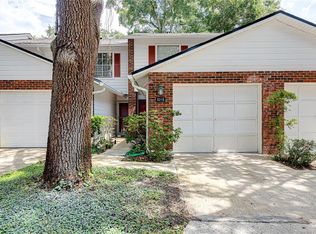 MLS ID #O6430356, Karen Sweat, IHOME REALTY FL LLC. Stellar MLS
 - $285,0003 bd2 ba1.4k sqft2657 EXUMA WAY, WINTER PARK, FL 32792For SaleMLS ID #O6437751, Jerry Agan, HAVEN PROPERTY GROUP LLC. Stellar MLS
- $289,9003 bd2 ba1.1k sqft3302 ROYAL STREET, WINTER PARK, FL 32792For SaleMLS ID #O6437344, Robert Arnold, Jr, SAND DOLLAR REALTY GROUP INC. Stellar MLS
- $300,0002 bd2 ba1k sqft5781 SHALE COURT, WINTER PARK, FL 32792For SaleMLS ID #O6422583, Thomas Nickley, Jr, KELLER WILLIAMS REALTY AT THE PARKS. Stellar MLS
- $254,0002 bd2 ba1.3k sqft2477 TAHOE CIRCLE #2477, WINTER PARK, FL 32792For SaleMLS ID #O6432904, Kyle Clark, RE/MAX TOWN & COUNTRY REALTY. Stellar MLS
- $229,0003 bd3 ba1.1k sqft7454 WYNNEWOOD SQUARE #188, WINTER PARK, FL 32792For SaleMLS ID #O6386578, Manoj Patel, APPLE REALTY. Stellar MLS
- $278,0002 bd2 ba1.2k sqft2475 TAHOE CIRCLE, WINTER PARK, FL 32792For SaleMLS ID #O6428082, Sarah Doyer, COLDWELL BANKER REALTY. Stellar MLS
- $267,0002 bd2 ba1.2k sqft2317 SUN VALLEY CIRCLE #2317, WINTER PARK, FL 32792For SaleMLS ID #O6398500, Robert Arnold, Jr, SAND DOLLAR REALTY GROUP INC. Stellar MLS
- $279,9002 bd2 ba1.2k sqft2305 SUN VALLEY CIR, WINTER PARK, FL 32792, WINTER PARK, FL 32792For SaleMLS ID #O6421422, Ryan Barnett, MARKET CONNECT REALTY LLC. Stellar MLS
- $285,0002 bd2 ba1.4k sqft2372 SUN VALLEY CIRCLE #2372, WINTER PARK, FL 32792For SaleMLS ID #O6421135, Sheila Mathews, COLDWELL BANKER REALTY. Stellar MLS
- $250,0003 bd2 ba1.3k sqft2450 GRAND TETON CIRCLE #2450, WINTER PARK, FL 32792For SaleMLS ID #O6418973, John Campese, CHARLES RUTENBERG REALTY ORLANDO. Stellar MLS
- $279,0003 bd2 ba1.3k sqft361 KANTOR BOULEVARD, CASSELBERRY, FL 32707For SaleMLS ID #TB8542627, Carrissa Henshaw, RE/MAX COLLECTIVE. Stellar MLS
- $199,9002 bd2 ba1k sqft623 GRENADINE COURT #623, WINTER PARK, FL 32792For SaleMLS ID #O6434195, Carolyn Kickhofel, COLDWELL BANKER REALTY. Stellar MLS
- $171,9002 bd3 ba1k sqft3373 CEDAR SPRINGS PLACE #149, WINTER PARK, FL 32792For SaleMLS ID #O6426224, Jennifer Thompson, UNITED REALTY GROUP INC. Stellar MLS
- $185,0002 bd2 ba1k sqft4756 TANGERINE AVENUE #4756, WINTER PARK, FL 32792For SaleMLS ID #R4911483, Ada Sanchez, HOME BUYER HELPER REAL ESTATE LLC. Stellar MLS
- $189,0002 bd2 ba1k sqft2918 ANTIQUE OAKS CIRCLE #25, WINTER PARK, FL 32792For SaleMLS ID #O6389113, Ken Warren, PREMIER MANAGEMENT GROUP INC. Stellar MLS
