Charming two-bedroom, two-bath condominium available in Winter Park. The reserve is fully funded, and monthly condominium fees are low. A comfortable foyer welcomes you inside, leading down the hallway to the second bedroom at the front of the home, where a large window overlooks the front green space. The kitchen opens to a bright, inviting space with skylights that bring natural light into the combined living and dining area. A fireplace adds warmth to the room, while sliding glass doors lead to a private screened enclosure overlooking additional green space at the rear of the property. Ideally positioned within the home, the kitchen features all-new appliances and an oversized pantry with spice shelving for easy organization. The primary bedroom offers an inviting entrance with closet space upon entry. Sliding glass doors fill the room with soft natural light, creating a calm and peaceful atmosphere. The primary bath includes a double vanity and additional deep closet space. From the bedroom, step out to the screened enclosure and enjoy quiet moments in the Florida breeze. Lazy Oaks Condominium is a charming, peaceful community in Winter Park. Conveniently located near shopping, restaurants, schools, and universities, it offers an inviting place to relax and call home.
For sale
$280,000
5184 LAZY OAKS DRIVE, WINTER PARK, FL 32792
2beds
1,008sqft
:
Get pre-qualified$2,168/mo
Condominium
Built in 1984
-- sqft lot
$271,300 Zestimate®
$278/sqft
$277/mo HOA
What's special
Fireplace adds warmthComfortable foyerAll-new appliances
- 41 days |
- 248 |
- 8 |
Zillow last checked:
Listing updated:
Listed by:
Joyce Gary 407-782-3276,
PAINE-ANDERSON PROPERTIES, INC 407-695-7898
Source: Stellar MLS,MLS#: O6422366 Originating MLS: Orlando Regional
Originating MLS: Orlando Regional
Facts & features
Interior
Bedrooms & bathrooms
- Bedrooms: 2
- Bathrooms: 2
- Full bathrooms: 2
Primary bedroom
- Features: Ceiling Fan(s), Built-in Closet
- Level: First
- Area: 156 Square Feet
- Dimensions: 12x13
Bedroom 2
- Features: Built-in Closet
- Level: First
- Area: 110 Square Feet
- Dimensions: 10x11
Primary bathroom
- Features: Shower No Tub, Built-in Closet
- Level: First
- Area: 104 Square Feet
- Dimensions: 8x13
Foyer
- Features: No Closet
- Level: First
- Area: 30 Square Feet
- Dimensions: 5x6
Great room
- Features: No Closet
- Level: First
- Area: 247 Square Feet
- Dimensions: 13x19
Kitchen
- Features: Pantry, Built-in Closet
- Level: First
- Area: 72 Square Feet
- Dimensions: 8x9
Heating
- Central
Cooling
- Central Air
Appliances
- Included: Dishwasher, Dryer, Electric Water Heater, Microwave, Range, Refrigerator, Washer
- Laundry: In Garage
Features
- High Ceilings, Living Room/Dining Room Combo, Open Floorplan, Split Bedroom, Vaulted Ceiling(s)
- Flooring: Laminate, Tile
- Doors: Sliding Doors
- Windows: Skylight(s), Window Treatments
- Has fireplace: Yes
- Fireplace features: Living Room
Interior area
- Total structure area: 1,296
- Total interior livable area: 1,008 sqft
Video & virtual tour
Property
Parking
- Total spaces: 1
- Parking features: Assigned, Driveway, Guest
- Attached garage spaces: 1
- Has uncovered spaces: Yes
Features
- Levels: One
- Stories: 1
- Patio & porch: Covered, Front Porch, Rear Porch, Screened
- Exterior features: Irrigation System, Private Mailbox, Rain Gutters
- Fencing: Vinyl
Lot
- Features: In County, Unincorporated
- Residential vegetation: Oak Trees
Details
- Parcel number: 35213051700005184
- Zoning: R-3A
- Special conditions: None
Construction
Type & style
- Home type: Condo
- Property subtype: Condominium
Materials
- Brick, Wood Siding
- Foundation: Block
- Roof: Shingle
Condition
- Completed
- New construction: No
- Year built: 1984
Utilities & green energy
- Sewer: Public Sewer
- Water: Public, Well
- Utilities for property: Public
Community & HOA
Community
- Features: Buyer Approval Required, Deed Restrictions, None, Special Community Restrictions
- Pet fee: $0 monthly
- Subdivision: LAZY OAKS CONDO
HOA
- Has HOA: Yes
- Services included: Reserve Fund, Maintenance Structure, Maintenance Grounds, Manager, Pest Control
- HOA fee: $277 monthly
- HOA name: Paine-Anderson Properties, INC
Location
- Region: Winter Park
Financial & listing details
- Price per square foot: $278/sqft
- Tax assessed value: $234,650
- Annual tax amount: $2,780
- Date on market: 7/4/2026
- Cumulative days on market: 4 days
- Listing terms: Cash,Conventional
- Ownership: Condominium
- Total actual rent: 0
- Road surface type: Paved, Asphalt
Estimated market value
$271,300
$258,000 - $285,000
$1,664/mo
Price history
| Date | Event | Price |
|---|---|---|
| 7/4/2026 | Listed for sale | $280,000+197.9%$278/sqft |
Source:  Stellar MLS #O6422366 Report a problem Stellar MLS #O6422366 Report a problem | ||
| 1/10/2002 | Sold | $94,000+23.7%$93/sqft |
Source: Public Record Report a problem | ||
| 3/23/2000 | Sold | $76,000$75/sqft |
Source: Public Record Report a problem | ||
Public tax history
| Year | Property taxes | Tax assessment |
|---|---|---|
| 2025 | $3,073 +24.4% | $183,679 +10% |
| 2024 | $2,470 +5.3% | $166,981 +10% |
| 2023 | $2,346 +16.5% | $151,801 +10% |
| 2022 | $2,013 -2.9% | $138,001 +10% |
| 2021 | $2,072 +6.8% | $125,455 +10% |
| 2020 | $1,941 +6.7% | $114,050 +10% |
| 2019 | $1,818 | $103,682 -14.8% |
| 2018 | $1,818 +4.5% | $121,645 +42% |
| 2017 | $1,741 +16.9% | $85,687 +0.6% |
| 2016 | $1,489 +3.8% | $85,180 +20.3% |
| 2015 | $1,435 | $70,815 |
| 2014 | $1,435 +42.2% | $70,815 +10.6% |
| 2013 | $1,009 +16.6% | $64,047 +13.7% |
| 2012 | $866 -1.1% | $56,312 |
| 2011 | $875 -32.7% | $56,312 -32% |
| 2010 | $1,301 -17.2% | $82,832 -17.6% |
| 2009 | $1,570 -30.1% | $100,512 -32.6% |
| 2008 | $2,246 +5.1% | $149,132 +3% |
| 2007 | $2,138 +11.1% | $144,750 +21.2% |
| 2006 | $1,924 +10.6% | $119,412 +12.4% |
| 2005 | $1,741 +12.7% | $106,228 +16.2% |
| 2004 | $1,545 +12.8% | $91,387 +14.4% |
| 2003 | $1,369 +7.2% | $79,860 +8.9% |
| 2002 | $1,277 | $73,306 |
Find assessor info on the county website
Monthly payment
Est. payment
Payment breakdown
Explore the cost of this home by adjusting the details. Changes won't be saved.Climate risks
Neighborhood: Goldenrod
Nearby schools
GreatSchools rating
- 7/10Eastbrook Elementary SchoolGrades: PK-5Distance: 0.8 mi
- 8/10Tuskawilla Middle SchoolGrades: 6-8Distance: 1.8 mi
- 7/10Lake Howell High SchoolGrades: 9-12Distance: 1.9 mi
Schools provided by the listing agent
- Elementary: Eastbrook Elementary
- Middle: Tuskawilla Middle
- High: Lake Howell High
Source: Stellar MLS. This data may not be complete. We recommend contacting the local school district to confirm school assignments for this home.
- $268,8002 bd2 ba1k sqft5182 Lazy Oaks Dr, Winter Park, FL 32792Off Market

- $232,0002 bd2 ba1k sqft5186 Lazy Oaks Dr, Winter Park, FL 32792Off Market
- $280,0002 bd2 ba1k sqft5180 Lazy Oaks Dr, Winter Park, FL 32792Sold
- $280,0002 bd2 ba1k sqft5180 Lazy Oaks Dr UNIT 5180, Winter Park, FL 32792Sold
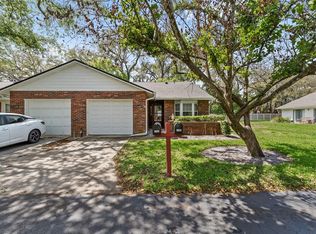
- $226,2002 bd2 ba1k sqft5180 Lazy Oaks Dr #0, Winter Park, FL 32792Off Market
- $240,5002 bd2 ba1k sqft5188 Lazy Oaks Dr, Winter Park, FL 32792Off Market
- $224,6002 bd2 ba1k sqft5190 Lazy Oaks Dr, Winter Park, FL 32792Off Market
- $240,7002 bd2 ba1.2k sqft5172 Lazy Oaks Dr, Winter Park, FL 32792Off Market
A local agent can set up tours, give advice and negotiate with sellers.
A local lender can help you make sure your offer is ready when you are.
Similar homes
- $289,0002 bd2 ba1.1k sqft5806 MARBLE COURT, WINTER PARK, FL 32792For Sale

 MLS ID #O6399228, Yuly Rodriguez, DOUGLAS EDMUND REAL ESTATE LLC. Stellar MLS
 - $148,0001 bd1 ba749 sqft3014 ANTIQUE OAKS CIRCLE #120, WINTER PARK, FL 32792For Sale
 MLS ID #O6430885, Linda Jaramillo, LLC, DON ASHER & ASSOCIATES, INC.. Stellar MLS
 - $399,0003 bd2 ba1.1k sqft1092 EASTBROOK BOULEVARD, WINTER PARK, FL 32792For Sale
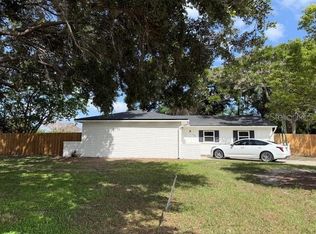 MLS ID #O6407251, Eva Firios, JC FLORIDA REALTY LLC. Stellar MLS
 - $155,0002 bd2 ba1k sqft3036 S SEMORAN BOULEVARD #M2, ORLANDO, FL 32822For Sale
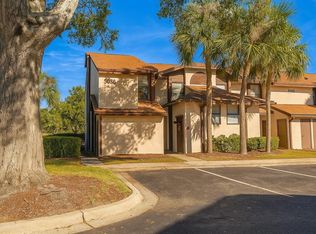 MLS ID #S5153598, Jesus Nessy, MY REALTY GROUP, LLC.. Stellar MLS
 - $189,0002 bd2 ba934 sqft3245 CANDLE RIDGE DRIVE #203, ORLANDO, FL 32822For SaleMLS ID #O6431225, Jeztbel Kuzma, LPT REALTY, LLC. Stellar MLS
- $179,0002 bd2 ba1k sqft8211 SUN SPRING CIRCLE #42, ORLANDO, FL 32825For SaleMLS ID #O6384672, Marianne Khozam, KELLER WILLIAMS WINTER PARK. Stellar MLS
- $229,9002 bd2 ba995 sqft1254 SOPHIE BOULEVARD, ORLANDO, FL 32828For SaleMLS ID #S5146727, Gus Salazar, INGUS REALTY & PROPERTY MANAGEMENT LLC. Stellar MLS
- $239,9003 bd2 ba1.4k sqft444 BANYON TREE CIRCLE #202, MAITLAND, FL 32751For SaleMLS ID #TB8502707, Lidia Gloria, THE KEYES COMPANY. Stellar MLS
- $210,0002 bd3 ba1.3k sqft6013 SCOTCHWOOD GLEN #17, ORLANDO, FL 32822For SaleMLS ID #S5152707, Debbie Browning, FLORIDA REALTY RESULTS LLC. Stellar MLS
- $150,0001 bd1 ba749 sqft2948 ANTIQUE OAKS CIRCLE #94, WINTER PARK, FL 32792For SaleMLS ID #O6342254, Santiago Silva, THE PAMPAS REAL ESTATE GROUP, LLC.. Stellar MLS
- $245,0003 bd2 ba1k sqft(Undisclosed Address), ORLANDO, FL 32822For SaleMLS ID #O6432141, Carol Alomari, EMPIRE NETWORK REALTY. Stellar MLS
- $219,9002 bd2 ba1k sqft1100 LAKE SHADOW CIRCLE #2103, MAITLAND, FL 32751For SaleMLS ID #O6430784, Andreas Kunert, KUNERT REALTY INC. Stellar MLS
- $179,5002 bd2 ba1k sqft3118 S SEMORAN BOULEVARD #N8, ORLANDO, FL 32822For SaleMLS ID #S5146561, Fiormarie Binet Guerrero, LPT REALTY, LLC. Stellar MLS
- $295,0004 bd2 ba1.2k sqft444 SUNNYVIEW CIRCLE, ORLANDO, FL 32810For SaleMLS ID #O6368887, Nicole Hill-Eugene, BLAIR REALTY GROUP INC. Stellar MLS
- $229,9002 bd3 ba1.3k sqft6007 SCOTCHWOOD GLEN #32, ORLANDO, FL 32822For SaleMLS ID #O6391480, Max Leo Donzi, IRM INVEST., REAL EST.& MGMT.. Stellar MLS
- $162,0002 bd2 ba825 sqft6008 VILLAGE CIRCLE #GE, ORLANDO, FL 32822For SaleMLS ID #O6254963, Jeztbel Kuzma, LPT REALTY, LLC. Stellar MLS
- $178,5002 bd2 ba993 sqft2019 DIXIE BELLE DRIVE #2019L, ORLANDO, FL 32812For SaleMLS ID #S5138902, Jose Gonzalez Vazquez, HOMETRUST REALTY GROUP. Stellar MLS
- $225,0002 bd2 ba858 sqft9943 BURL WAY, ORLANDO, FL 32817For SaleMLS ID #O6403406, Kevin Tran, FLORIDA REALTY INVESTMENTS. Stellar MLS
- $300,0003 bd2 ba1.2k sqft5400 SAN JUAN BOULEVARD, ORLANDO, FL 32807For SaleMLS ID #O6388819, Kelsey Payton, ALL REAL ESTATE & INVESTMENTS. Stellar MLS
- $249,9902 bd1 ba880 sqft1219 W 8TH STREET, SANFORD, FL 32771For SaleMLS ID #V4950636, Ricardo Adames, LA ROSA REALTY CW PROPERTIES L. Stellar MLS
