Location, Location, Location. Welcome to your new home in Maitland! This conviently located gated community home is a charming dwelling place featuring a cozy fireplace to uplift the ambiance of your living space. The home benefits from a tasteful neutral color paint scheme throughout, providing a welcoming canvas for your interior design aspirations. The kitchen is a cook's paradise, complete with a natural gas range, a stunning accent backsplash that truly makes the room pop and new applicances. Enjoy the luxury of a generous walk-in closet in the primary bedroom, perfect for all your storage needs. The primary bathroom offers the convenience of double sinks, making morning routines smooth and efficient. The shower in the primary bathroom add an opulent touch to your personal spa-like retreat. Relax or entertain with ease with a patio for outdoor gatherings. The fenced-in backyard promises privacy for all your outdoor activities. The home benefits from a newer roof, new AC, new hot water tank, ensuring peace of mind for years to come. The appeal of the property is enhanced by fresh interior paint and fresh exterior paint to the entire home. The comfort features continue with new flooring throughout, ensuring all areas of the home are updated. Take advantage of this home's remarkable attributes and turn this dwelling place into your personal sanctuary. Some pictures virtually staged.
For sale
Price cut: $10K (7/26)
$439,000
499 JULIAN LANE, MAITLAND, FL 32751
3beds
1,596sqft
:
Get pre-qualified$2,984/mo
Single Family Residence
Built in 1997
5,036 Square Feet Lot
$431,300 Zestimate®
$275/sqft
$79/mo HOA
What's special
Cozy fireplaceFresh interior paintNatural gas rangeNewer roofFresh exterior paintNew flooring throughoutFenced-in backyard promises privacy
- 81 days |
- 1,036 |
- 89 |
Zillow last checked:
Listing updated:
Listed by:
Charles Munk 407-417-7709,
SAND DOLLAR REALTY GROUP INC 407-389-7318
Source: Stellar MLS,MLS#: O6408583 Originating MLS: Orlando Regional
Originating MLS: Orlando Regional
Facts & features
Interior
Bedrooms & bathrooms
- Bedrooms: 3
- Bathrooms: 3
- Full bathrooms: 2
- 1/2 bathrooms: 1
Primary bedroom
- Features: Walk-In Closet(s)
- Level: First
- Area: 180 Square Feet
- Dimensions: 12x15
Bedroom 2
- Features: Built-in Closet
- Level: Second
- Area: 143 Square Feet
- Dimensions: 11x13
Bedroom 3
- Features: Built-in Closet
- Level: Second
- Area: 143 Square Feet
- Dimensions: 11x13
Primary bathroom
- Features: Shower No Tub, Split Vanities, Stone Counters, Built-in Closet
- Level: First
Bathroom 1
- Features: Sink - Pedestal
- Level: First
- Area: 36 Square Feet
- Dimensions: 6x6
Bathroom 3
- Features: Granite Counters, Jack & Jill Bathroom, Built-in Closet
- Level: Second
Kitchen
- Level: First
- Area: 140 Square Feet
- Dimensions: 10x14
Laundry
- Level: First
- Area: 49 Square Feet
- Dimensions: 7x7
Living room
- Level: First
- Area: 336 Square Feet
- Dimensions: 14x24
Heating
- Heat Pump
Cooling
- Central Air
Appliances
- Included: Dishwasher, Disposal, Microwave, Range, Refrigerator
- Laundry: Inside, Laundry Room
Features
- Cathedral Ceiling(s), Ceiling Fan(s), Stone Counters, Walk-In Closet(s)
- Flooring: Ceramic Tile, Luxury Vinyl
- Has fireplace: Yes
- Fireplace features: Gas, Wood Burning
Interior area
- Total structure area: 2,085
- Total interior livable area: 1,596 sqft
Video & virtual tour
Property
Parking
- Total spaces: 2
- Parking features: Garage
- Garage spaces: 2
Features
- Levels: Two
- Stories: 2
- Exterior features: Irrigation System, Private Mailbox, Private Yard
Lot
- Size: 5,036 Square Feet
Details
- Parcel number: 28213052300000010
- Zoning: R-3A
- Special conditions: None
Construction
Type & style
- Home type: SingleFamily
- Property subtype: Single Family Residence
Materials
- Block, Stucco
- Foundation: Slab
- Roof: Other,Shingle
Condition
- Completed
- New construction: No
- Year built: 1997
Utilities & green energy
- Sewer: Public Sewer
- Water: Public
- Utilities for property: Electricity Connected, Natural Gas Connected, Public, Sewer Connected
Community & HOA
Community
- Features: Fishing, Water Access
- Pet fee: $0 monthly
- Subdivision: BRITTANY GARDENS
HOA
- Has HOA: Yes
- Services included: Common Area Taxes, Reserve Fund, Manager, Private Road
- HOA fee: $79 monthly
- HOA name: Tina Yamada
- HOA phone: 407-682-3443
Location
- Region: Maitland
Financial & listing details
- Price per square foot: $275/sqft
- Tax assessed value: $360,549
- Annual tax amount: $2,495
- Date on market: 5/17/2026
- Cumulative days on market: 80 days
- Listing terms: Cash,Conventional,VA Loan
- Ownership: Fee Simple
- Total actual rent: 0
- Electric utility on property: Yes
- Road surface type: Asphalt
Estimated market value
$431,300
$410,000 - $453,000
$2,999/mo
Price history
| Date | Event | Price |
|---|---|---|
| 7/26/2026 | Price change | $439,000-2.2%$275/sqft |
Source:  Stellar MLS #O6408583 Report a problem Stellar MLS #O6408583 Report a problem | ||
| 7/14/2026 | Price change | $449,000-1.3%$281/sqft |
Source: Stellar MLS #O6408583 Report a problem | ||
| 6/17/2026 | Price change | $455,000-0.9%$285/sqft |
Source: Stellar MLS #O6408583 Report a problem | ||
| 6/5/2026 | Price change | $459,000-1.3%$288/sqft |
Source: Stellar MLS #O6408583 Report a problem | ||
| 5/28/2026 | Price change | $465,000-0.9%$291/sqft |
Source: Stellar MLS #O6408583 Report a problem | ||
| 5/17/2026 | Listed for sale | $469,000+67.5%$294/sqft |
Source: Stellar MLS #O6408583 Report a problem | ||
| 3/23/2026 | Sold | $280,000+833.3%$175/sqft |
Source: Public Record Report a problem | ||
| 9/4/1996 | Sold | $30,000$19/sqft |
Source: Public Record Report a problem | ||
Public tax history
| Year | Property taxes | Tax assessment |
|---|---|---|
| 2025 | $2,495 +12.3% | $180,547 +2.9% |
| 2024 | $2,222 +3% | $175,459 +3% |
| 2023 | $2,158 +3.8% | $170,349 +3% |
| 2022 | $2,080 +3.2% | $165,387 +3% |
| 2021 | $2,015 +2.4% | $160,570 +1.4% |
| 2020 | $1,969 +1.4% | $158,353 +2.3% |
| 2019 | $1,942 | $154,793 +1.9% |
| 2018 | $1,942 +1.3% | $151,907 +2.1% |
| 2017 | $1,917 +0.7% | $148,783 +1.4% |
| 2016 | $1,903 -1.3% | $146,743 +1.4% |
| 2015 | $1,928 | $144,710 +0.8% |
| 2014 | $1,928 -1% | $143,562 +1.5% |
| 2013 | $1,948 +6.7% | $141,440 +1.7% |
| 2012 | $1,826 +3.2% | $139,076 +3% |
| 2011 | $1,770 +1.2% | $135,025 +1.5% |
| 2010 | $1,749 +4.4% | $133,030 +2.7% |
| 2009 | $1,675 +6.1% | $129,533 +0.1% |
| 2008 | $1,579 -7% | $129,404 +3% |
| 2007 | $1,698 -5.2% | $125,635 +2.5% |
| 2006 | $1,791 +2.3% | $122,571 +3% |
| 2005 | $1,751 +1% | $119,001 +3% |
| 2004 | $1,733 +1.2% | $115,535 +1.9% |
| 2003 | $1,714 +1.6% | $113,381 +2.4% |
| 2002 | $1,686 +5.8% | $110,724 +4.6% |
| 2000 | $1,594 | $105,806 |
Find assessor info on the county website
Monthly payment
Est. payment
Payment breakdown
Explore the cost of this home by adjusting the details. Changes won't be saved.Climate risks
Neighborhood: 32751
Nearby schools
GreatSchools rating
- 4/10English Estates Elementary SchoolGrades: PK-5Distance: 1.6 mi
- NAA Seminole County Virtual SchoolGrades: K-12Distance: 7.7 mi
- 7/10Lake Howell High SchoolGrades: 9-12Distance: 3.2 mi
Schools provided by the listing agent
- Elementary: English Estates Elementary
- Middle: South Seminole Middle
- High: Lake Howell High
Source: Stellar MLS. This data may not be complete. We recommend contacting the local school district to confirm school assignments for this home.
- $396,9003 bd2 ba1.4k sqft495 Julian Ln, Maitland, FL 32751Off Market
- $459,3003 bd2 ba1.8k sqft491 Julian Ln, Maitland, FL 32751Off Market
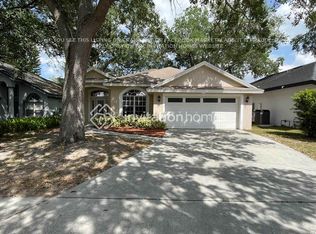
- $258,6003 bd2 ba1.6k sqft543 Finchley Rd, Maitland, FL 32751Off Market
- $217,9002 bd2 ba1.2k sqft541 Finchley Rd, Maitland, FL 32751Off Market
- $230,0002 bd2 ba1.2k sqft551 Finchley Rd #551, Maitland, FL 32751Sold
- $226,1002 bd2 ba1.6k sqft553 Finchley Rd #553, Maitland, FL 32751Off Market
- $287,6002 bd2 ba1.6k sqft553 Finchley Rd, Maitland, FL 32751Off Market
- $230,0002 bd2 ba1.2k sqft551 Finchley Rd, Maitland, FL 32751Sold
A local agent can set up tours, give advice and negotiate with sellers.
A local lender can help you make sure your offer is ready when you are.
Similar homes
- $--3 bd2 ba1.4k sqft1872 Linden Rd, Winter Park, FL 32792Auction
 Xome
Xome - $394,0004 bd2 ba2k sqft2467 FIELDINGWOOD ROAD, MAITLAND, FL 32751For Sale
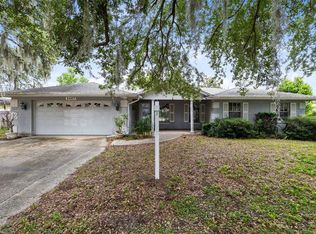
 MLS ID #O6422900, Chris Creegan, CREEGAN GROUP. Stellar MLS
 - $495,0004 bd2 ba1.9k sqft653 GREEN MEADOW AVENUE, MAITLAND, FL 32751For Sale
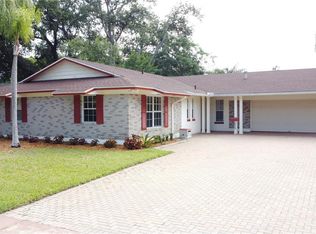 MLS ID #O6402661, Darlene Chance, A+ REALTY PROFESSIONALS, INC. Stellar MLS
 - $549,0004 bd2 ba2k sqft564 BROOKSIDE CIRCLE, MAITLAND, FL 32751For Sale
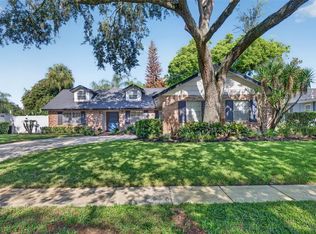 MLS ID #O6427813, Maria Van Warner, FANNIE HILLMAN & ASSOCIATES. Stellar MLS
 - $399,0003 bd4 ba2.1k sqft1994 KENASTON ROAD #1994, MAITLAND, FL 32751For SaleMLS ID #O6374243, Veronica Figueroa, EXP REALTY LLC. Stellar MLS
- $550,0003 bd2 ba1.8k sqft726 FOREST GLEN COURT, MAITLAND, FL 32751For SaleMLS ID #O6420590, Janet Garay, FLORIDA REALTY OF MIAMI CORP. Stellar MLS
- $585,0004 bd2 ba2k sqft1241 MANCHESTER ROAD, MAITLAND, FL 32751For SaleMLS ID #S5154880, Ricardo Araque, EG ORLANDO LLC. Stellar MLS
- $435,0003 bd2 ba1.6k sqft1535 LAWNDALE CIRCLE, WINTER PARK, FL 32792For SaleMLS ID #C7527235, Raul Pino, SOVEREIGN REAL ESTATE GROUP. Stellar MLS
- $464,9003 bd2 ba1.5k sqft3633 JERICHO DRIVE, CASSELBERRY, FL 32707For SaleMLS ID #O6405169, Rosa Hughes, KELLER WILLIAMS HERITAGE REALTY. Stellar MLS
- $349,9003 bd2 ba1.3k sqft3328 HAMLET LOOP, WINTER PARK, FL 32792For SaleMLS ID #O6429777, Daniel Robinson, HOUWZER INC. Stellar MLS
- $615,0004 bd2 ba1.9k sqft741 BROOKSIDE ROAD, MAITLAND, FL 32751For SaleMLS ID #S5152100, Jacob Hara, TRANSCEND REALTY. Stellar MLS
- $430,0003 bd2 ba1.4k sqft5409 ALBERT DRIVE, WINTER PARK, FL 32792For SaleMLS ID #C7528794, Raul Pino, SOVEREIGN REAL ESTATE GROUP. Stellar MLS
- $419,9993 bd2 ba2.1k sqft4 CARRIAGE HILL CIRCLE, CASSELBERRY, FL 32707For SaleMLS ID #O6429040, Eric Horner, EXP REALTY LLC. Stellar MLS
- $425,0003 bd2 ba1.2k sqft1886 CLEMATIS LANE, WINTER PARK, FL 32792For SaleMLS ID #O6428045, Steven Greening, EXP REALTY LLC. Stellar MLS
- $500,0003 bd2 ba1.4k sqft2974 CHANTILLY AVENUE, WINTER PARK, FL 32789For SaleMLS ID #O6412851, Catherine D'Amico, FANNIE HILLMAN & ASSOCIATES. Stellar MLS
- $499,9003 bd3 ba1.9k sqft1903 COLLIER DRIVE, FERN PARK, FL 32730For SaleMLS ID #G5115787, William Comer, FLORIDA LIFESTYLE REALTY GROUP. Stellar MLS
- $469,0003 bd2 ba1.7k sqft2703 TIERRA CIRCLE, WINTER PARK, FL 32792For SaleMLS ID #O6427460, Tony Ubaldini, EXP REALTY LLC. Stellar MLS
- $460,0003 bd2 ba1.7k sqft1052 MANCHESTER CIRCLE, WINTER PARK, FL 32792For SaleMLS ID #O6376260, Yuleisy Marquez, FLORIDA INVESTMENT REALTY GRP. Stellar MLS
- $629,0005 bd2 ba2.3k sqft2642 BROOKSIDE COURT, MAITLAND, FL 32751For SaleMLS ID #O6403669, Giancarlo Chavez, EMPIRE NETWORK REALTY. Stellar MLS
- $405,0003 bd3 ba1.5k sqft3440 ALLSTON LANE, WINTER PARK, FL 32792For SaleMLS ID #O6401731, Hugo Hernandez, EXIT GLOBAL REALTY. Stellar MLS
