One or more photo(s) has been virtually staged. WELCOME-BIENVENIDO to HOWELL COVE! Do you have an RV or boat? This home offers a dedicated side parking area with a concrete pad and an accessible fence gate for extra convenience. This property features a NEW A/C (2026).Beautiful 3-bedroom, 2-bathroom home located in the Seminole County area!, fresh interior paint, and sits on a spacious 0.96-acre lot the property extends beyond the fence line and backs up to a conservation area and no rear neighbors, offering extra privacy, comfort, and peaceful views. The semi-circle driveway creates an elegant entrance while providing convenient easy-in/easy-out access without the need to reverse. As soon as you enter the home, you will notice the tile flooring throughout the entire house. The spacious living room features French doors leading to a screened patio and a huge deck overlooking the beautiful backyard. The fully remodeled kitchen with wood cabinets is perfect for hosting amazing dinners with family and friends. The garage has been freshly painted, including the floor. There is also a storage shed already waiting for you! Don’t wait too long! Schedule your private showing or tour today.
For sale
Price cut: $15K (8/8)
$449,900
3633 JERICHO DRIVE, CASSELBERRY, FL 32707
3beds
1,588sqft
Single Family Residence
Built in 1993
0.96 Acres Lot
$443,200 Zestimate®
$283/sqft
$4/mo HOA
What's special
Fresh interior paintStorage shedAccessible fence gate
- 104 days |
- 793 |
- 62 |
Zillow last checked:
Listing updated:
Listed by:
Rosa Hughes 407-529-9299,
KELLER WILLIAMS HERITAGE REALTY 407-862-9700
Source: Stellar MLS,MLS#: O6405169 Originating MLS: West Volusia
Originating MLS: West Volusia
Facts & features
Interior
Bedrooms & bathrooms
- Bedrooms: 3
- Bathrooms: 2
- Full bathrooms: 2
Primary bedroom
- Features: Walk-In Closet(s)
- Level: First
- Area: 180 Square Feet
- Dimensions: 15x12
Bedroom 2
- Features: Built-in Closet
- Level: First
- Area: 168 Square Feet
- Dimensions: 14x12
Bedroom 3
- Features: Built-in Closet
- Level: First
- Area: 121 Square Feet
- Dimensions: 11x11
Kitchen
- Level: First
Living room
- Level: First
- Area: 238 Square Feet
- Dimensions: 17x14
Heating
- Natural Gas
Cooling
- Central Air
Appliances
- Included: Microwave, Range
- Laundry: In Garage, Laundry Room
Features
- Ceiling Fan(s)
- Flooring: Ceramic Tile
- Doors: French Doors
- Has fireplace: Yes
- Fireplace features: Family Room
Interior area
- Total structure area: 2,210
- Total interior livable area: 1,588 sqft
Video & virtual tour
Property
Parking
- Total spaces: 2
- Parking features: Garage Door Opener
- Attached garage spaces: 2
Features
- Levels: One
- Stories: 1
- Patio & porch: Deck, Patio, Porch
- Fencing: Fenced
- Has view: Yes
- View description: Trees/Woods
Lot
- Size: 0.96 Acres
- Features: Conservation Area
Details
- Additional structures: Shed(s)
- Parcel number: 2321305050T000240
- Zoning: A-1
- Special conditions: None
Construction
Type & style
- Home type: SingleFamily
- Architectural style: Traditional
- Property subtype: Single Family Residence
Materials
- Stucco, Wood Frame
- Foundation: Slab
- Roof: Shingle
Condition
- New construction: No
- Year built: 1993
Utilities & green energy
- Sewer: Public Sewer
- Water: Public
- Utilities for property: Cable Available
Community & HOA
Community
- Pet fee: $0 monthly
- Subdivision: HOWELL COVE 4TH SEC
HOA
- Has HOA: Yes
- HOA fee: $4 monthly
Location
- Region: Casselberry
Financial & listing details
- Price per square foot: $283/sqft
- Tax assessed value: $325,241
- Annual tax amount: $1,956
- Date on market: 5/9/2026
- Cumulative days on market: 104 days
- Listing terms: Cash,Conventional,FHA,Other,VA Loan
- Ownership: Fee Simple
- Total actual rent: 0
- Road surface type: Paved
Estimated market value
$443,200
$421,000 - $465,000
$2,447/mo
Price history
| Date | Event | Price |
|---|---|---|
| 8/8/2026 | Price change | $449,900-3.2%$283/sqft |
Source:  Stellar MLS #O6405169 Report a problem Stellar MLS #O6405169 Report a problem | ||
| 7/16/2026 | Price change | $464,900-2.3%$293/sqft |
Source: Stellar MLS #O6405169 Report a problem | ||
| 6/16/2026 | Price change | $475,900-4.8%$300/sqft |
Source: Stellar MLS #O6405169 Report a problem | ||
| 5/9/2026 | Listed for sale | $499,900+180.1%$315/sqft |
Source: Stellar MLS #O6405169 Report a problem | ||
| 7/9/2015 | Sold | $178,500+2%$112/sqft |
Source: Stellar MLS #O5349418 Report a problem | ||
| 6/16/2015 | Pending sale | $175,000$110/sqft |
Source: RE/MAX TOWN & COUNTRY REALTY #O5349418 Report a problem | ||
| 5/29/2015 | Price change | $175,000-2.8%$110/sqft |
Source: RE/MAX TOWN & COUNTRY REALTY #O5349418 Report a problem | ||
| 5/1/2015 | Pending sale | $180,000$113/sqft |
Source: RE/MAX TOWN & COUNTRY REALTY #O5349418 Report a problem | ||
| 4/29/2015 | Price change | $180,000+2.9%$113/sqft |
Source: RE/MAX TOWN & COUNTRY REALTY #O5349418 Report a problem | ||
| 4/15/2015 | Pending sale | $175,000$110/sqft |
Source: RE/MAX TOWN & COUNTRY REALTY #O5349418 Report a problem | ||
| 3/31/2015 | Price change | $175,000-2.2%$110/sqft |
Source: RE/MAX TOWN & COUNTRY REALTY #O5349418 Report a problem | ||
| 3/27/2015 | Price change | $179,000-3.2%$113/sqft |
Source: RE/MAX TOWN & COUNTRY REALTY #O5349418 Report a problem | ||
| 3/21/2015 | Price change | $184,900-2.7%$116/sqft |
Source: RE/MAX TOWN & COUNTRY REALTY #O5349418 Report a problem | ||
| 2/26/2015 | Price change | $190,000+0.3%$120/sqft |
Source: RE/MAX TOWN & COUNTRY REALTY #O5349418 Report a problem | ||
| 1/21/2015 | Price change | $189,500-5%$119/sqft |
Source: Premium Properties Real Estate Services #O5331183 Report a problem | ||
| 11/25/2014 | Price change | $199,500+14677.8%$126/sqft |
Source: Premium Properties R.E Service #O5331183 Report a problem | ||
| 7/25/2012 | Listing removed | $1,350-3.6%$1/sqft |
Source: Longwood - WEICHERT, REALTORS - Hallmark Properties #O5108471 Report a problem | ||
| 7/25/2012 | Listed for sale | $1,350-99.3%$1/sqft |
Source: Longwood - WEICHERT, REALTORS - Hallmark Properties #O5108471 Report a problem | ||
| 7/19/2012 | Price change | $1,400-3.4%$1/sqft |
Source: Longwood - WEICHERT, REALTORS - Hallmark Properties #O5108471 Report a problem | ||
| 7/5/2012 | Listed for rent | $1,450+3.6%$1/sqft |
Source: Longwood - WEICHERT, REALTORS - Hallmark Properties #O5108471 Report a problem | ||
| 3/29/2011 | Listing removed | $1,400$1/sqft |
Source: Assured Home Sales Report a problem | ||
| 3/26/2011 | Listed for rent | $1,400$1/sqft |
Source: Assured Home Sales Report a problem | ||
| 3/23/2011 | Listing removed | $184,900$116/sqft |
Source: Assured Home Sales #O5019050 Report a problem | ||
| 1/27/2011 | Price change | $184,900-1.4%$116/sqft |
Source: RE/MAX Assured #O5019050 Report a problem | ||
| 12/10/2010 | Listed for sale | $187,500$118/sqft |
Source: Superlative, Inc. #O5019050 Report a problem | ||
Public tax history
| Year | Property taxes | Tax assessment |
|---|---|---|
| 2025 | $2,113 +34.9% | $163,173 +2.9% |
| 2024 | $1,566 +3.2% | $158,574 +3% |
| 2023 | $1,518 +3.2% | $153,955 +3% |
| 2022 | $1,470 -17.5% | $149,471 +3% |
| 2021 | $1,783 +1.1% | $145,117 +1.4% |
| 2020 | $1,764 +0.9% | $143,113 +2.3% |
| 2019 | $1,748 | $139,895 +1.9% |
| 2018 | $1,748 +1.8% | $137,287 +2.1% |
| 2017 | $1,718 +0.9% | $134,463 +1.4% |
| 2016 | $1,702 -1.7% | $132,619 -5% |
| 2015 | $1,731 | $139,554 +6.6% |
| 2014 | $1,731 +1.8% | $130,961 +23.3% |
| 2013 | $1,699 -9.9% | $106,174 -13.4% |
| 2012 | $1,885 -8.8% | $122,656 -7.8% |
| 2011 | $2,068 -11.3% | $133,087 -10.3% |
| 2010 | $2,331 -12.5% | $148,449 -12.9% |
| 2009 | $2,663 -12.1% | $170,452 -15.3% |
| 2008 | $3,030 +163.4% | $201,185 +95.5% |
| 2007 | $1,150 -5.3% | $102,894 +2.5% |
| 2006 | $1,215 +2.3% | $100,384 +3% |
| 2005 | $1,187 +0.9% | $97,460 +3% |
| 2004 | $1,177 +1.1% | $94,621 +1.9% |
| 2003 | $1,163 +1.6% | $92,857 +2.4% |
| 2002 | $1,145 +5% | $90,681 +4.6% |
| 2000 | $1,090 | $86,653 |
Find assessor info on the county website
Monthly payment
Est. payment
Payment breakdown
Explore the cost of this home by adjusting the details. Changes won't be saved.Climate risks
Neighborhood: 32707
Nearby schools
GreatSchools rating
- 6/10Red Bug Elementary SchoolGrades: PK-5Distance: 0.9 mi
- 8/10Tuskawilla Middle SchoolGrades: 6-8Distance: 1.9 mi
- 7/10Lake Howell High SchoolGrades: 9-12Distance: 1.3 mi
Schools provided by the listing agent
- Elementary: Red Bug Elementary
- Middle: Tuskawilla Middle
- High: Lake Howell High
Source: Stellar MLS. This data may not be complete. We recommend contacting the local school district to confirm school assignments for this home.
- $644,2004 bd3 ba2.3k sqft3637 Jericho Dr, Casselberry, FL 32707Off Market
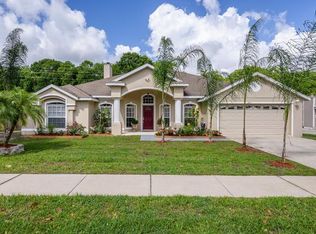
- $526,0005 bd2 ba1.9k sqft3629 Jericho Dr, Casselberry, FL 32707Off Market

- $455,9003 bd2 ba1.9k sqft3625 Jericho Dr, Casselberry, FL 32707Off Market
- $508,3004 bd2 ba1.9k sqft3645 Jericho Dr, Casselberry, FL 32707Off Market

- $525,2003 bd2 ba1.9k sqft3621 Jericho Dr, Casselberry, FL 32707Off Market
- $428,3003 bd2 ba1.9k sqft3634 Jericho Dr, Casselberry, FL 32707Off Market
- $404,5003 bd2 ba1.7k sqft3630 Jericho Dr, Casselberry, FL 32707Off Market
- $523,4004 bd2 ba1.9k sqft3649 Jericho Dr, Casselberry, FL 32707Off Market
A local agent can set up tours, give advice and negotiate with sellers.
Similar homes
- $449,0003 bd2 ba1.6k sqft1442 CANTERBURY CIRCLE, CASSELBERRY, FL 32707For Sale

 MLS ID #O6433854, Sanjeev Malik, EXP REALTY LLC. Stellar MLS
 - $450,0004 bd2 ba1.6k sqft1011 MANCHESTER CIRCLE, WINTER PARK, FL 32792For Sale
 MLS ID #O6434614, Rene Droz, III, CHARLES RUTENBERG REALTY ORLANDO. Stellar MLS
 - $425,0004 bd2 ba1.9k sqft304 SHADOW OAK DRIVE, CASSELBERRY, FL 32707For Sale
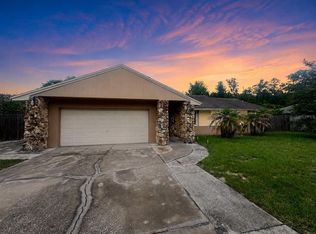 MLS ID #O6431201, Shakyra Cortes Mendez, PA, LA ROSA REALTY CW PROPERTIES L. Stellar MLS
 - $350,0003 bd2 ba1.2k sqft4300 CLOVERLEAF PLACE, CASSELBERRY, FL 32707For Sale
 MLS ID #O6434243, Lori Hutchinson, THE WILKINS WAY LLC. Stellar MLS
 - $410,0004 bd2 ba1.6k sqft1201 AVALON BOULEVARD, CASSELBERRY, FL 32707For SaleMLS ID #O6433110, Todd Schroth, PA, EXP REALTY LLC. Stellar MLS
- $435,0004 bd2 ba1.7k sqft1560 GUINEVERE DRIVE, CASSELBERRY, FL 32707For SaleMLS ID #O6420755, Mariam Sherkawy, KELLER WILLIAMS WINTER PARK. Stellar MLS
- $460,0003 bd2 ba1.7k sqft1052 MANCHESTER CIRCLE, WINTER PARK, FL 32792For SaleMLS ID #O6376260, Yuleisy Marquez, FLORIDA INVESTMENT REALTY GRP. Stellar MLS
- $459,0004 bd2 ba1.8k sqft1616 E SANDPIPER TRAIL, CASSELBERRY, FL 32707For SaleMLS ID #O6412145, Jim Travis, FLORIDA REALTY INVESTMENTS. Stellar MLS
- $495,0004 bd3 ba2.1k sqft1539 ELF STONE DRIVE, CASSELBERRY, FL 32707For SaleMLS ID #O6431058, Chad Vaughan, REAL BROKER, LLC. Stellar MLS
- $429,9993 bd2 ba1.7k sqft1914 BONANZA COURT, WINTER PARK, FL 32792For SaleMLS ID #O6408461, Judy Julien, PA, KELLER WILLIAMS WINTER PARK. Stellar MLS
- $399,5004 bd2 ba1.7k sqft298 QUAIL COURT, CASSELBERRY, FL 32707For SaleMLS ID #O6408423, John Forrester, KELLER WILLIAMS REALTY AT THE PARKS. Stellar MLS
- $429,9904 bd3 ba1.8k sqft4485 WEEPING WILLOW CIRCLE, CASSELBERRY, FL 32707For SaleMLS ID #O6401687, Dominick Florio, RE/MAX TOWN & COUNTRY REALTY. Stellar MLS
- $429,9983 bd2 ba1.4k sqft2112 EASTBROOK BOULEVARD, WINTER PARK, FL 32792For SaleMLS ID #O6434703, Anyelina Domingos Cohen, PROSERVE REALTY GROUP LLC. Stellar MLS
- $450,0003 bd2 ba1.1k sqft7384 GRAND AVENUE, WINTER PARK, FL 32792For SaleMLS ID #O6433455, Joseph Sipp, KELLER WILLIAMS WINTER PARK. Stellar MLS
- $339,0003 bd2 ba1.4k sqft522 E GRANDVIEW WAY, CASSELBERRY, FL 32707For SaleMLS ID #O6434357, Anh Nguyen, PREMIUM PROPERTIES R.E SERVICE. Stellar MLS
- $439,0003 bd2 ba1.6k sqft7640 VILLAGE GREEN DR, WINTER PARK, FL 32792For SaleMLS ID #O6431278, Jeff Powell, ALL FLORIDA PREMIER REALTY GROUP LLC. Stellar MLS
- $529,0003 bd2 ba2k sqft1660 GLADIOLAS DRIVE, WINTER PARK, FL 32792For SaleMLS ID #TB8539207, Stephen Hachey, FLAT FEE MLS REALTY. Stellar MLS
- $435,0003 bd2 ba1.6k sqft3740 HAWTHORNE LANE, WINTER PARK, FL 32792For SaleMLS ID #O6428202, John Crea, FLORIDA REALTY INVESTMENTS. Stellar MLS
- $344,9004 bd2 ba1.8k sqft377 BRITTANY CIRCLE, CASSELBERRY, FL 32707For SaleMLS ID #O6434745, Heather Unger, PA, ACME REAL ESTATE FLORIDA LLC. Stellar MLS
- $365,0003 bd2 ba1.2k sqft1275 BRIDLEBROOK DRIVE, CASSELBERRY, FL 32707For SaleMLS ID #O6428762, Kristine McKinley, RE/MAX TOWN & COUNTRY REALTY. Stellar MLS
