Seller its offering $6,000 for buyers closing costs. Move in ready, completed renovated, property offers two bedrooms and 2 bathrooms, brand new bathrooms, brand new kitchen, new appliances, new windows, ceramic trough the house, new roof, new plumbing, close to major roads, schools, minutes to Winter Garden dawn town.
For sale
Price cut: $900 (7/28)
$339,000
483 PENNSYLVANIA AVENUE, WINTER GARDEN, FL 34787
2beds
1,008sqft
Single Family Residence
Built in 1988
8,467 Square Feet Lot
$326,500 Zestimate®
$336/sqft
$-- HOA
What's special
Two bedroomsNew roofNew appliancesNew windowsBrand new bathroomsBrand new kitchen
- 128 days |
- 1,314 |
- 130 |
Zillow last checked:
Listing updated:
Listed by:
Rosa Rodriguez 407-832-1185,
STIRLING INTERNATIONAL REAL ES 407-250-1000
Source: Stellar MLS,MLS#: O6398208 Originating MLS: Orlando Regional
Originating MLS: Orlando Regional
Facts & features
Interior
Bedrooms & bathrooms
- Bedrooms: 2
- Bathrooms: 2
- Full bathrooms: 2
Primary bedroom
- Features: Ceiling Fan(s), Built-in Closet
- Level: First
- Area: 168 Square Feet
- Dimensions: 14x12
Bedroom 2
- Features: Ceiling Fan(s), Built-in Closet
- Level: First
- Area: 195 Square Feet
- Dimensions: 15x13
Primary bathroom
- Features: Other, No Closet
- Level: First
- Area: 48 Square Feet
- Dimensions: 8x6
Bathroom 2
- Features: Other, No Closet
- Level: First
- Area: 55 Square Feet
- Dimensions: 11x5
Kitchen
- Features: Stone Counters, No Closet
- Level: First
- Area: 156 Square Feet
- Dimensions: 13x12
Laundry
- Features: Stone Counters, No Closet
- Level: First
Living room
- Features: Other, No Closet
- Level: First
- Area: 272 Square Feet
- Dimensions: 17x16
Heating
- Electric
Cooling
- Central Air
Appliances
- Included: Microwave, Range, Refrigerator
- Laundry: Inside
Features
- Ceiling Fan(s), Living Room/Dining Room Combo, Open Floorplan, Thermostat
- Flooring: Ceramic Tile
- Has fireplace: No
Interior area
- Total structure area: 1,200
- Total interior livable area: 1,008 sqft
Video & virtual tour
Property
Parking
- Total spaces: 1
- Parking features: Carport
- Carport spaces: 1
Features
- Levels: One
- Stories: 1
- Exterior features: None
Lot
- Size: 8,467 Square Feet
Details
- Parcel number: 232227230402200
- Zoning: R-2
- Special conditions: None
Construction
Type & style
- Home type: SingleFamily
- Property subtype: Single Family Residence
Materials
- Wood Siding
- Foundation: Slab
- Roof: Shingle
Condition
- New construction: No
- Year built: 1988
Utilities & green energy
- Sewer: Public Sewer
- Water: Public
- Utilities for property: Electricity Connected
Community & HOA
Community
- Pet fee: $0 monthly
- Subdivision: EAST GARDEN MANOR ADD 03
HOA
- Has HOA: No
Location
- Region: Winter Garden
Financial & listing details
- Price per square foot: $336/sqft
- Tax assessed value: $200,566
- Annual tax amount: $2,702
- Date on market: 4/14/2026
- Cumulative days on market: 114 days
- Listing terms: Cash,Conventional,FHA
- Ownership: Fee Simple
- Total actual rent: 0
- Electric utility on property: Yes
- Road surface type: Asphalt
Estimated market value
$326,500
$310,000 - $343,000
$1,813/mo
Price history
| Date | Event | Price |
|---|---|---|
| 7/28/2026 | Price change | $339,000-0.3%$336/sqft |
Source:  Stellar MLS #O6398208 Report a problem Stellar MLS #O6398208 Report a problem | ||
| 4/14/2026 | Listed for sale | $339,900$337/sqft |
Source: Stellar MLS #O6398208 Report a problem | ||
Public tax history
| Year | Property taxes | Tax assessment |
|---|---|---|
| 2024 | $2,564 -0.4% | $200,566 -0.6% |
| 2023 | $2,574 +0% | $201,714 +25.2% |
| 2022 | $2,573 +422.1% | $161,154 +151.8% |
| 2021 | $493 +0.2% | $64,012 +1.4% |
| 2020 | $492 +0.1% | $63,128 +2.3% |
| 2019 | $491 +0.2% | $61,709 +1.9% |
| 2018 | $490 | $60,558 -36.5% |
| 2017 | $490 +1.9% | $95,402 +48% |
| 2016 | $481 -0.5% | $64,451 +2.2% |
| 2015 | $484 -3% | $63,065 +7.8% |
| 2014 | $499 +2.1% | $58,494 +3.7% |
| 2013 | $488 +0.3% | $56,384 +1.1% |
| 2012 | $487 -2.5% | $55,782 -2.1% |
| 2011 | $499 +3.4% | $57,001 -20.7% |
| 2010 | $483 | $71,887 -28.7% |
| 2009 | -- | $100,798 -21.5% |
| 2008 | $427 -5.1% | $128,475 -7.3% |
| 2007 | $450 -5.9% | $138,625 +32.1% |
| 2006 | $478 +2.5% | $104,939 +33.1% |
| 2005 | $466 +7.5% | $78,852 +30% |
| 2004 | $434 +2% | $60,637 +6.1% |
| 2003 | $425 +5.2% | $57,138 +8.6% |
| 2002 | $404 +0.4% | $52,596 +6.3% |
| 2001 | $403 +3.3% | $49,479 +4.5% |
| 2000 | $389 | $47,363 |
Find assessor info on the county website
Monthly payment
Est. payment
Payment breakdown
Explore the cost of this home by adjusting the details. Changes won't be saved.Climate risks
Neighborhood: 34787
Nearby schools
GreatSchools rating
- 8/10William S Maxey Elementary SchoolGrades: PK-5Distance: 0.2 mi
- 4/10Lakeview Middle SchoolGrades: 6-9Distance: 1.7 mi
- 7/10West Orange High SchoolGrades: 9-12Distance: 1.1 mi
Schools provided by the listing agent
- Elementary: Maxey Elem
- Middle: Lakeview Middle
- High: West Orange High
Source: Stellar MLS. This data may not be complete. We recommend contacting the local school district to confirm school assignments for this home.
- $198,1002 bd1 ba1k sqft481 Pennsylvania Ave, Winter Garden, FL 34787Off Market
- $213,5002 bd1 ba1k sqft479 Pennsylvania Ave, Winter Garden, FL 34787Off Market
- $248,8003 bd2 ba920 sqft470 Florida Ave, Winter Garden, FL 34787Off Market
- $293,3002 bd2 ba1.1k sqft490 Pennsylvania Ave, Winter Garden, FL 34787Off Market
- $240,7003 bd1 ba1.3k sqft460 Florida Ave, Winter Garden, FL 34787Off Market
- $181,5002 bd1 ba690 sqft482 Pennsylvania Ave, Winter Garden, FL 34787Off Market
- $359,0003 bd2 ba1.7k sqft469 Pennsylvania Ave, Winter Garden, FL 34787Off Market
- $238,4003 bd2 ba1.4k sqft470 Pennsylvania Ave, Winter Garden, FL 34787Off Market
A local agent can set up tours, give advice and negotiate with sellers.
Similar homes
- $289,0002 bd2 ba825 sqft1701 E BAY STREET, WINTER GARDEN, FL 34787For Sale
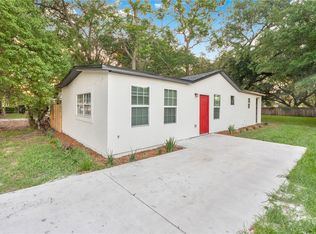
 MLS ID #O6413973, Rosa Rodriguez, STIRLING INTERNATIONAL REAL ES. Stellar MLS
 - $309,0002 bd3 ba1.2k sqft241 DEEPCOVE ROAD, WINTER GARDEN, FL 34787For Sale
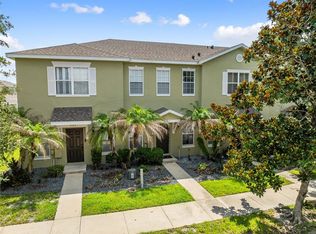 MLS ID #O6429690, Lianna Dangelo, SOTERA LIVING. Stellar MLS
 - $408,5004 bd2 ba1.3k sqft1708 CREOLE COURT, ORLANDO, FL 32818For Sale
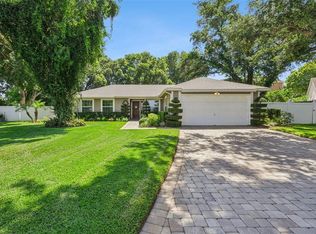 MLS ID #O6427652, Sandy Jones, CLOCK TOWER REALTY. Stellar MLS
 - $339,9903 bd2 ba1.2k sqft847 JORDAN AVENUE, ORLANDO, FL 32809For Sale
 MLS ID #O6432902, Valentina Calla, MAINFRAME REAL ESTATE. Stellar MLS
 - $340,0003 bd2 ba1.2k sqft2040 E TRIANGLE DRIVE, LONGWOOD, FL 32779For SaleMLS ID #O6406274, Brenda Feliciani, CHARLES RUTENBERG REALTY ORLANDO. Stellar MLS
- $342,0003 bd2 ba1.2k sqft370 N LAKE AVENUE, APOPKA, FL 32703For SaleMLS ID #O6396377, Jennifer Mitchell, CLOCK TOWER REALTY. Stellar MLS
- $289,0003 bd2 ba1k sqft909 URSULA STREET, OCOEE, FL 34761For SaleMLS ID #O6431433, Daphne Jeffcoat Squeteri, COMPASS FLORIDA LLC. Stellar MLS
- $334,9983 bd3 ba1.1k sqft6108 BEAR LAKE TERRACE, APOPKA, FL 32703For SaleMLS ID #O6410355, Elizabeth Rodriguez, CAISSA REALTY INVESTMENT INC. Stellar MLS
- $279,9903 bd2 ba1.1k sqft415 S LANCELOT AVENUE, ORLANDO, FL 32835For SaleMLS ID #S5154871, Luis Perez, NAIM REAL ESTATE LLC. Stellar MLS
- $274,9003 bd2 ba1.1k sqft3688 RUNDO DRIVE, ORLANDO, FL 32818For SaleMLS ID #O6432066, John Hart, PLLC, ELITE EVOLUTION PROPERTIES. Stellar MLS
- $314,9992 bd2 ba1k sqft5556 MEMORIAL DRIVE, ORLANDO, FL 32821For SaleMLS ID #O6432835, Fred Jackson, 407 PROPERTIES. Stellar MLS
- $349,9002 bd2 ba1.3k sqft1401 14TH STREET, CLERMONT, FL 34711For SaleMLS ID #G5115478, Erica Wood, COLDWELL BANKER HUBBARD HANSEN. Stellar MLS
- $354,9903 bd2 ba1.2k sqft10618 REAGANS RUN DRIVE, CLERMONT, FL 34711For SaleMLS ID #O6397632, Brigida Lopez, LA ROSA REALTY ORLANDO LLC. Stellar MLS
- $335,0005 bd2 ba1.4k sqft130 KASEY DRIVE, ORLANDO, FL 32807For SaleMLS ID #O6431365, Wayne Mottley, ELEGANT REALTY LLC. Stellar MLS
- $335,0002 bd1 ba976 sqft7020 SCOTT AVENUE, MOUNT DORA, FL 32757For SaleMLS ID #G5113159, Doug Piazza, BHHS FLORIDA REALTY. Stellar MLS
- $342,9004 bd2 ba1.4k sqft822 POLK STREET, ORLANDO, FL 32805For SaleMLS ID #O6391468, Darryl Henderson, Jr, GLOBAL ENTERPRISE REALTY GROUP. Stellar MLS
- $329,9002 bd2 ba1.2k sqft4917 GOUCHER LANE, ORLANDO, FL 32821For SaleMLS ID #O6421901, Brooke Cangro, RE/MAX 200 REALTY. Stellar MLS
- $330,0003 bd2 ba1.3k sqft712 OAK LANE, GROVELAND, FL 34736For SaleMLS ID #R4911477, Belinda Calderon, ELITE PROPERTIES GROUP OF LAKE , INC. Stellar MLS
- $260,0002 bd1 ba975 sqft3117 KNIGHTSBRIDGE ROAD, ORLANDO, FL 32818For SaleMLS ID #O6428986, Chris Sheedy, COLDWELL BANKER REALTY. Stellar MLS
- $349,9904 bd2 ba1.1k sqft4431 SOUTHMORE DRIVE, ORLANDO, FL 32812For SaleMLS ID #S5155025, Maria Torres Beltran, CENTURY 21 NEXT LEVEL REALTY. Stellar MLS
