Welcome to this beautifully renovated 2-bedroom, 2-bath home in the heart of Winter Garden. Blending modern updates with timeless charm, this move-in-ready residence offers stylish finishes, functional living spaces, and a convenient location just minutes from Historic Downtown Winter Garden. Step inside to discover a bright, refreshed interior featuring contemporary flooring, recessed lighting, updated fixtures, and an open, inviting atmosphere. The fully remodeled kitchen showcases elegant white shaker cabinetry, sleek countertops, stainless steel appliances, and modern hardware, creating a clean and sophisticated space for everyday living and entertaining. The renovated bathrooms feature designer-inspired finishes, including a spacious walk-in shower with stunning marble-look tile, upgraded fixtures, and a modern vanity. Thoughtful updates throughout the home provide a fresh, cohesive look while maintaining comfort and functionality. Outside, enjoy a spacious lot shaded by mature trees, offering room for outdoor entertaining, gardening, pets, or future expansion. Fresh exterior improvements and landscaping enhance the home's curb appeal, while the absence of HOA restrictions provides added flexibility and freedom. Conveniently located near shopping, dining, parks, the West Orange Trail, major highways, and all that Downtown Winter Garden has to offer, this turnkey property presents an exceptional opportunity for homeowners and investors alike. Don't miss your chance to own a beautifully updated home in one of Central Florida's most sought-after communities.
For sale
Price cut: $6K (7/16)
$289,000
1701 E BAY STREET, WINTER GARDEN, FL 34787
2beds
825sqft
Single Family Residence
Built in 1950
6,748 Square Feet Lot
$281,700 Zestimate®
$350/sqft
$-- HOA
What's special
Modern vanityContemporary flooringModern hardwareStylish finishesDesigner-inspired finishesRenovated bathroomsFully remodeled kitchen
- 95 days
- 701
- 57
Zillow last checked:
Listing updated:
Listed by:
Rosa Rodriguez 407-832-1185,
STIRLING INTERNATIONAL REAL ES 407-250-1000
Source: Stellar MLS,MLS#: O6413973 Originating MLS: Orlando Regional
Originating MLS: Orlando Regional
Facts & features
Interior
Bedrooms & bathrooms
- Bedrooms: 2
- Bathrooms: 2
- Full bathrooms: 2
Primary bedroom
- Features: Other, Built-in Closet
- Level: First
- Area: 180 Square Feet
- Dimensions: 15x12
Bedroom 2
- Features: Other, Built-in Closet
- Level: First
- Area: 132 Square Feet
- Dimensions: 12x11
Primary bathroom
- Features: Single Vanity
- Level: First
- Area: 40 Square Feet
- Dimensions: 8x5
Bathroom 2
- Features: Single Vanity, No Closet
- Level: First
- Area: 35 Square Feet
- Dimensions: 7x5
Balcony porch lanai
- Features: Other
- Level: First
Dining room
- Features: Other
- Level: First
- Area: 112 Square Feet
- Dimensions: 14x8
Kitchen
- Features: Stone Counters
- Level: First
- Area: 121 Square Feet
- Dimensions: 11x11
Laundry
- Features: Other
- Level: First
- Area: 55 Square Feet
- Dimensions: 11x5
Living room
- Features: Other
- Level: First
- Area: 132 Square Feet
- Dimensions: 12x11
Heating
- Electric
Cooling
- Central Air
Appliances
- Included: Range, Refrigerator
- Laundry: Electric Dryer Hookup, Washer Hookup
Features
- Ceiling Fan(s), Solid Wood Cabinets
- Flooring: Ceramic Tile
- Has fireplace: No
Interior area
- Total structure area: 870
- Total interior livable area: 825 sqft
Video & virtual tour
Property
Features
- Levels: One
- Stories: 1
- Exterior features: Private Mailbox, Sidewalk
Lot
- Size: 6,748 Square Feet
Details
- Parcel number: 242227525205190
- Zoning: R-4
- Special conditions: None
Construction
Type & style
- Home type: SingleFamily
- Property subtype: Single Family Residence
Materials
- Stucco, Wood Frame
- Foundation: Slab
- Roof: Shingle
Condition
- New construction: No
- Year built: 1950
Utilities & green energy
- Sewer: Public Sewer
- Water: Public
- Utilities for property: BB/HS Internet Available, Cable Available, Electricity Available
Community & HOA
Community
- Pet fee: $0 monthly
- Subdivision: JOE LOUIS PARK FIRST ADD
HOA
- Has HOA: No
Location
- Region: Winter Garden
Financial & listing details
- Price per square foot: $350/sqft
- Tax assessed value: $134,615
- Annual tax amount: $2,560
- Date on market: 6/6/2026
- Cumulative days on market: 70 days
- Listing terms: Cash,Conventional
- Ownership: Fee Simple
- Total actual rent: 0
- Electric utility on property: Yes
- Road surface type: Asphalt
Estimated market value
$281,700
$268,000 - $296,000
$1,991/mo
Price history
| Date | Event | Price |
|---|---|---|
| 7/16/2026 | Price change | $289,000-2%$350/sqft |
Source:  Stellar MLS #O6413973 Report a problem Stellar MLS #O6413973 Report a problem | ||
| 6/6/2026 | Listed for sale | $295,000+141.8%$358/sqft |
Source: Stellar MLS #O6413973 Report a problem | ||
| 8/22/2025 | Sold | $122,000-18.7%$148/sqft |
Source: Stellar MLS #O6307515 Report a problem | ||
| 8/14/2025 | Pending sale | $150,000$182/sqft |
Source: Stellar MLS #O6307515 Report a problem | ||
| 8/12/2025 | Listed for sale | $150,000$182/sqft |
Source: Stellar MLS #O6307515 Report a problem | ||
| 8/4/2025 | Pending sale | $150,000$182/sqft |
Source: Stellar MLS #O6307515 Report a problem | ||
| 7/30/2025 | Price change | $150,000-6.3%$182/sqft |
Source: Stellar MLS #O6307515 Report a problem | ||
| 7/14/2025 | Price change | $160,000-5.9%$194/sqft |
Source: Stellar MLS #O6307515 Report a problem | ||
| 6/24/2025 | Listed for sale | $170,000$206/sqft |
Source: Stellar MLS #O6307515 Report a problem | ||
| 6/23/2025 | Pending sale | $170,000$206/sqft |
Source: Stellar MLS #O6307515 Report a problem | ||
| 6/4/2025 | Price change | $170,000-8.1%$206/sqft |
Source: Stellar MLS #O6307515 Report a problem | ||
| 5/9/2025 | Listed for sale | $185,000+25%$224/sqft |
Source: Stellar MLS #O6307515 Report a problem | ||
| 11/10/2023 | Listing removed | -- |
Source: Zillow Rentals Report a problem | ||
| 11/3/2023 | Listed for rent | $1,375$2/sqft |
Source: Zillow Rentals Report a problem | ||
| 7/28/2023 | Listing removed | -- |
Source: Zillow Rentals Report a problem | ||
| 7/21/2023 | Price change | $1,375-6.8%$2/sqft |
Source: Zillow Rentals Report a problem | ||
| 7/7/2023 | Price change | $1,475-1.7%$2/sqft |
Source: Zillow Rentals Report a problem | ||
| 6/3/2023 | Listed for rent | $1,500$2/sqft |
Source: Zillow Rentals Report a problem | ||
| 5/11/2023 | Listing removed | -- |
Source: Zillow Rentals Report a problem | ||
| 4/20/2023 | Listed for rent | $1,500$2/sqft |
Source: Zillow Rentals Report a problem | ||
| 5/20/2021 | Sold | $148,000+146.7%$179/sqft |
Source: Public Record Report a problem | ||
| 1/6/2021 | Sold | $60,000+445.5%$73/sqft |
Source: Public Record Report a problem | ||
| 9/13/2011 | Sold | $11,000-26.2%$13/sqft |
Source: Public Record Report a problem | ||
| 8/3/2011 | Listed for sale | $14,900+112.9%$18/sqft |
Source: Exit Realty Access #O5055810 Report a problem | ||
| 4/28/2011 | Sold | $7,000-91.6%$8/sqft |
Source: Stellar MLS #S4680683 Report a problem | ||
| 11/11/2008 | Sold | $83,000+147.8%$101/sqft |
Source: Public Record Report a problem | ||
| 9/24/2008 | Sold | $33,500-24.7%$41/sqft |
Source: Public Record Report a problem | ||
| 5/18/2004 | Sold | $44,500+790%$54/sqft |
Source: Public Record Report a problem | ||
| 2/18/2003 | Sold | $5,000$6/sqft |
Source: Public Record Report a problem | ||
Public tax history
| Year | Property taxes | Tax assessment |
|---|---|---|
| 2024 | $2,058 +13.7% | $125,169 +10% |
| 2023 | $1,810 +6.6% | $113,790 +7% |
| 2022 | $1,699 +56.5% | $106,369 +101.4% |
| 2021 | $1,085 -8.4% | $52,806 -10.4% |
| 2020 | $1,185 +4.8% | $58,965 +6.1% |
| 2019 | $1,131 +1.1% | $55,597 +3.4% |
| 2018 | $1,118 | $53,767 +0.4% |
| 2017 | $1,118 +4.9% | $53,578 +20.6% |
| 2016 | $1,066 +11.9% | $44,435 +1.4% |
| 2015 | $953 +7.6% | $43,834 +18.8% |
| 2014 | $886 +4.5% | $36,912 +5.6% |
| 2013 | $848 -14% | $34,959 -17.8% |
| 2012 | $986 -2% | $42,529 -2.2% |
| 2011 | $1,007 -1.3% | $43,507 -4.8% |
| 2010 | $1,020 | $45,699 -15.5% |
| 2009 | -- | $54,106 +8.2% |
| 2008 | $1,048 -5.6% | $50,026 -13% |
| 2007 | $1,110 -4% | $57,502 +4.3% |
| 2006 | $1,156 +32.9% | $55,113 +42.4% |
| 2005 | $870 +21.7% | $38,694 +25.1% |
| 2004 | $715 +0.3% | $30,940 +2% |
| 2003 | $712 +3.2% | $30,347 +4% |
| 2002 | $690 +372.6% | $29,177 +12.8% |
| 2001 | $146 -5.2% | $25,863 +5.7% |
| 2000 | $154 | $24,478 |
Find assessor info on the county website
Monthly payment
Est. payment
Payment breakdown
Explore the cost of this home by adjusting the details. Changes won't be saved.Climate risks
Neighborhood: 34787
Nearby schools
Schools provided by the listing agent
- Elementary: Maxey Elem
- Middle: Lakeview Middle
- High: West Orange High
Source: Stellar MLS. This data may not be complete. We recommend contacting the local school district to confirm school assignments for this home.
Similar homes
- $338,0002 bd2 ba1k sqft483 PENNSYLVANIA AVENUE, WINTER GARDEN, FL 34787For Sale
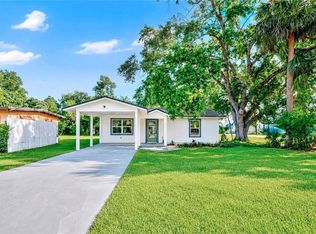
 MLS ID #O6398208, Rosa Rodriguez, STIRLING INTERNATIONAL REAL ES. Stellar MLS
 - $284,9873 bd2 ba960 sqft3669 YOSEMITE DRIVE, ORLANDO, FL 32818For Sale
 MLS ID #S5155945, Cesar Estrada, PA, EXP REALTY LLC. Stellar MLS
 - $270,0003 bd2 ba1.1k sqft2350 VALLEY DRIVE, APOPKA, FL 32703For Sale
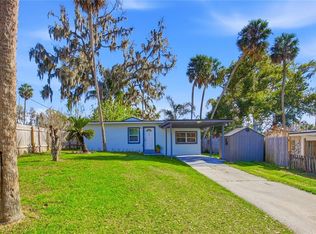 MLS ID #O6434601, Annyulei Zuluaga, MY REALTY GROUP, LLC.. Stellar MLS
 - $265,0003 bd1 ba1k sqft322 LITTLE ROCK COURT, OCOEE, FL 34761For Sale
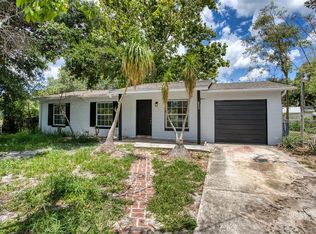 MLS ID #O6414434, Phyllis Kent, PHYLLIS KENT REAL ESTATE LLC. Stellar MLS
 - $289,9003 bd2 ba1.1k sqft2821 W AMELIA STREET, ORLANDO, FL 32805For SaleMLS ID #O6436604, Wendy Aldana LLC, NETWORTH REALTY OF ORLANDO, LLC. Stellar MLS
- $259,9003 bd2 ba954 sqft6132 W LIVINGSTON STREET, ORLANDO, FL 32835For SaleMLS ID #O6415695, Rick Brown, KELLER WILLIAMS ADVANTAGE 2 REALTY. Stellar MLS
- $270,0003 bd2 ba988 sqft5956 W AMELIA STREET, ORLANDO, FL 32835For SaleMLS ID #O6435496, Evelyn Tejada, REGENCY REAL ESTATE LLC. Stellar MLS
- $264,9003 bd2 ba1.1k sqft3688 RUNDO DRIVE, ORLANDO, FL 32818For SaleMLS ID #O6432066, John Hart, PLLC, PREMIER SOTHEBYS INT'L REALTY. Stellar MLS
- $279,9903 bd2 ba1.1k sqft415 S LANCELOT AVENUE, ORLANDO, FL 32835For SaleMLS ID #S5154871, Luis Perez, NAIM REAL ESTATE LLC. Stellar MLS
- $333,9983 bd3 ba1.1k sqft6108 BEAR LAKE TERRACE, APOPKA, FL 32703For SaleMLS ID #O6438347, Anyelina Domingos Cohen, PROSERVE REALTY GROUP LLC. Stellar MLS
- $289,0002 bd1 ba758 sqft139 S ALDER DRIVE, ORLANDO, FL 32807For SaleMLS ID #O6421914, Christopher Bessette, KELLER WILLIAMS CLASSIC. Stellar MLS
- $270,0003 bd2 ba984 sqft5450 GAYMAR DRIVE, ORLANDO, FL 32818For SaleMLS ID #O6407415, Dominique Johnson, ABUNDANCE REALTY GROUP LLC. Stellar MLS
- $269,9002 bd1 ba814 sqft3402 LEWIS COURT, ORLANDO, FL 32805For SaleMLS ID #O6427550, Felipe Patricio, WRA BUSINESS & REAL ESTATE. Stellar MLS
- $298,9003 bd2 ba1k sqft6146 DAHLIA DRIVE, ORLANDO, FL 32807For SaleMLS ID #O6436255, Johnjon Gonzalez, LUXE PROPERTIES. Stellar MLS
- $289,9993 bd1 ba864 sqft107 FORD AVENUE, ALTAMONTE SPRINGS, FL 32701For SaleMLS ID #O6419840, Devin Bellmany, CALVARY REAL ESTATE GROUP LLC. Stellar MLS
- $300,0003 bd2 ba988 sqft1183 PIN OAK DRIVE, APOPKA, FL 32703For SaleMLS ID #O6411457, Michael Mcgee, MAINSTAY BROKERAGE LLC. Stellar MLS
- $299,0003 bd2 ba921 sqft5419 OLD CHENEY HIGHWAY, ORLANDO, FL 32807For SaleMLS ID #O6392553, Matt Paul, LPT REALTY, LLC. Stellar MLS
- $300,0003 bd2 ba1.1k sqft4821 SHOSHONE STREET, ORLANDO, FL 32819For SaleMLS ID #O6436436, Sheryl Stockstill, KELLER WILLIAMS REALTY AT THE PARKS. Stellar MLS
- $235,0003 bd2 ba846 sqft918 FERNDELL ROAD, ORLANDO, FL 32808For SaleMLS ID #O6417143, Jose Rojo, URBAN-O REAL ESTATE SOLUTIONS. Stellar MLS
- $312,5003 bd1 ba1.1k sqft1435 EDEN DRIVE, APOPKA, FL 32703For SaleMLS ID #S5149798, Madalay Fleming, LA ROSA REALTY KISSIMMEE. Stellar MLS
