Recently renovated and ready for its next owner! This inviting 3-bedroom, 1½-bath home features fresh interior and exterior paint for a clean, refreshed look. The attached one-car garage includes space for a washer and dryer, adding everyday convenience. Enjoy a fenced yard with room for outdoor relaxation, gardening, or entertaining. Vacant and move-in ready, this home offers an appealing combination of comfort, practicality, and value at an attractive price. Schedule your showing today!
For sale
$274,900
7008 HARWICK DRIVE, ORLANDO, FL 32818
3beds
1,019sqft
Single Family Residence
Built in 1971
7,642 Square Feet Lot
$-- Zestimate®
$270/sqft
$-- HOA
What's special
Fenced yardAttached one-car garage
- 43 days
- 1,001
- 81
Zillow last checked:
Listing updated:
Listed by:
Edward Hru 407-721-2124,
ROO REALTY LLC 407-204-1111
Source: Stellar MLS,MLS#: O6448369 Originating MLS: Orlando Regional
Facts & features
Interior
Bedrooms & bathrooms
- Bedrooms: 3
- Bathrooms: 2
- Full bathrooms: 1
- 1/2 bathrooms: 1
Primary bedroom
- Features: Built-in Closet
- Level: First
- Area: 156 Square Feet
- Dimensions: 13x12
Bedroom 2
- Features: Built-in Closet
- Level: First
- Area: 110 Square Feet
- Dimensions: 11x10
Bedroom 3
- Features: Built-in Closet
- Level: First
- Area: 110 Square Feet
- Dimensions: 11x10
Dining room
- Features: No Closet
- Level: First
- Area: 132 Square Feet
- Dimensions: 12x11
Kitchen
- Features: No Closet
- Level: First
- Area: 132 Square Feet
- Dimensions: 12x11
Living room
- Features: No Closet
- Level: First
- Area: 210 Square Feet
- Dimensions: 15x14
Heating
- Central, Electric
Cooling
- Central Air
Appliances
- Included: None
- Laundry: Electric Dryer Hookup, In Garage, Washer Hookup
Features
- None, Primary Bedroom Main Floor, Thermostat
- Flooring: Other
- Has fireplace: No
Interior area
- Total structure area: 1,425
- Total interior livable area: 1,019 sqft
Video & virtual tour
Property
Parking
- Parking features: Garage - Attached
- Has attached garage: Yes
Features
- Levels: One
- Stories: 1
- Exterior features: None
Lot
- Size: 7,642 Square Feet
Details
- Parcel number: 352128140800060
- Zoning: R-1
- Special conditions: None
Construction
Type & style
- Home type: SingleFamily
- Architectural style: Ranch
- Property subtype: Single Family Residence
Materials
- Block
- Foundation: Slab
- Roof: Shingle
Condition
- Completed
- New construction: No
- Year built: 1971
Utilities & green energy
- Sewer: Septic Tank
- Water: Public
- Utilities for property: Cable Connected, Electricity Connected
Community & HOA
Community
- Pet fee: $0 monthly
- Subdivision: CLEARVIEW HEIGHTS SECOND ADD
HOA
- Has HOA: No
Location
- Region: Orlando
Financial & listing details
- Price per square foot: $270/sqft
- Tax assessed value: $207,190
- Annual tax amount: $3,854
- Date on market: 10/8/2026
- Cumulative days on market: 44 days
- Listing terms: Cash,Conventional,FHA,VA Loan
- Ownership: Fee Simple
- Total actual rent: 0
- Electric utility on property: Yes
- Road surface type: Asphalt, Paved
Estimated market value
Not available
Estimated sales range
Not available
$1,763/mo
Price history
| Date | Event | Price |
|---|---|---|
| 10/8/2026 | Listed for sale | $274,900+68.4%$270/sqft |
Source:  Stellar MLS #O6448369 Report a problem | ||
| 6/9/2026 | Sold | $163,198+89.8%$160/sqft |
Source: Public Record Report a problem | ||
| 2/13/2026 | Sold | $86,000-65.6%$84/sqft |
Source: Public Record Report a problem | ||
| 5/23/2022 | Sold | $250,000-1.2%$245/sqft |
Source: Public Record Report a problem | ||
| 3/4/2022 | Pending sale | $253,000$248/sqft |
Source: Stellar MLS #O6007232 Report a problem | ||
| 2/28/2022 | Listed for sale | $253,000+14.5%$248/sqft |
Source: Stellar MLS #O6007232 Report a problem | ||
| 1/31/2022 | Sold | $221,000+294.6%$217/sqft |
Source: Public Record Report a problem | ||
| 4/8/1999 | Sold | $56,000-0.9%$55/sqft |
Source: Public Record Report a problem | ||
| 6/4/1993 | Sold | $56,500$55/sqft |
Source: Public Record Report a problem | ||
Public tax history
| Year | Property taxes | Tax assessment |
|---|---|---|
| 2024 | $3,636 +9.6% | $207,190 +5.8% |
| 2023 | $3,317 +30.2% | $195,799 +38.5% |
| 2022 | $2,547 +11.6% | $141,381 +10% |
| 2021 | $2,282 +246.3% | $128,528 +145.9% |
| 2020 | $659 +2.5% | $52,268 +2.3% |
| 2019 | $643 +0.3% | $51,093 +1.9% |
| 2018 | $641 | $50,140 -31.6% |
| 2017 | $641 +3.4% | $73,262 +18.1% |
| 2016 | $620 +4.8% | $62,018 +2.5% |
| 2015 | $592 -6.1% | $60,521 +15.5% |
| 2014 | $630 +2.4% | $52,395 +4.2% |
| 2013 | $616 +1.9% | $50,276 +9.5% |
| 2012 | $604 -16.1% | $45,906 -16.4% |
| 2011 | $720 +0.1% | $54,916 -3.7% |
| 2010 | $720 | $57,026 -25% |
| 2009 | -- | $76,029 -29.1% |
| 2008 | $762 -8.4% | $107,180 -8.1% |
| 2007 | $832 -3.9% | $116,620 +12.9% |
| 2006 | $866 +3.1% | $103,324 +26.5% |
| 2005 | $840 +5.8% | $81,694 +8.4% |
| 2004 | $794 +1.4% | $75,364 +1.5% |
| 2003 | $783 +3.5% | $74,272 +3.6% |
| 2002 | $757 -0.1% | $71,691 +5.8% |
| 2001 | $758 +2.6% | $67,759 +22.8% |
| 2000 | $739 | $55,195 |
Find assessor info on the county website
Monthly payment
Est. payment
Payment breakdown
Explore the cost of this home by adjusting the details. Changes won't be saved.Climate risks
Neighborhood: 32818
Nearby schools
Schools provided by the listing agent
- Elementary: Lake Gem Elem
- Middle: Robinswood Middle
- High: Evans High
Source: Stellar MLS. This data may not be complete. We recommend contacting the local school district to confirm school assignments for this home.

Similar homes
- $280,0003 bd1 ba1.1k sqft7224 VALIANT COURT, ORLANDO, FL 32818For Sale
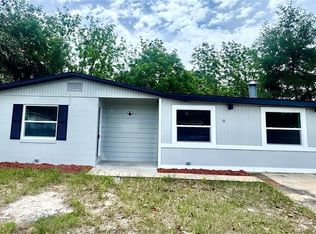
 MLS ID #O6360580, Serghei Lungu, REALTY HUB. Stellar MLS
- $329,9003 bd2 ba1.4k sqft1845 COLUMBINE DRIVE, ORLANDO, FL 32818For Sale
 MLS ID #O6454609, Robert Salmons, ENTERA REALTY LLC. Stellar MLS
- $259,9003 bd2 ba1.4k sqft4221 ROBBINS AVENUE, ORLANDO, FL 32808For Sale
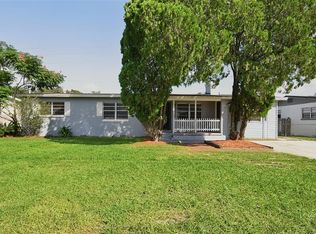 MLS ID #O6455530, Teresa Homan, MAINSTAY BROKERAGE LLC. Stellar MLS
- $289,9993 bd2 ba1k sqft3633 RANCHWOOD ROAD, ORLANDO, FL 32808For Sale
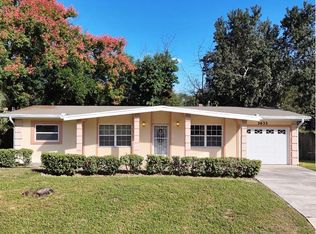 MLS ID #O6452303, Redondo Estiverne, CENTURY 21 CARIOTI. Stellar MLS
- $300,0003 bd2 ba1.1k sqft3514 CALLOWAY DRIVE, ORLANDO, FL 32810For SaleMLS ID #O6430520, Cindy Padilla Farber, REAL ESTATE GOD'S WAY LLC. Stellar MLS
- $265,0003 bd2 ba840 sqft1121 VOTAW ROAD, APOPKA, FL 32703For SaleMLS ID #O6456089, Adimael Hernandez Valero, LA ROSA REALTY CW PROPERTIES L. Stellar MLS
- $239,9003 bd2 ba1.2k sqft5407 EUGENIA COURT, ORLANDO, FL 32811For SaleMLS ID #O6454461, Sandy Ou, CENTURY 21 CARIOTI. Stellar MLS
- $249,9003 bd2 ba1.3k sqft1805 GRIMKE AVENUE, APOPKA, FL 32703For SaleMLS ID #O6451659, Tess Haubner, LOU HAUBNER REALTY PROPERTY MANAGEMENT INC. Stellar MLS
- $289,9003 bd2 ba1k sqft519 KATHERINE AVENUE, ORLANDO, FL 32810For SaleMLS ID #O6421200, Ronnie Holloman, HOLLOMAN GORDON REALTY, INC.. Stellar MLS
- $330,0004 bd3 ba1.4k sqft5237 CONA REEF COURT, ORLANDO, FL 32810For SaleMLS ID #O6454895, Karen Albright, OPENDOOR BROKERAGE LLC. Stellar MLS
- $254,9003 bd1 ba1k sqft621 WESTDALE AVENUE, ORLANDO, FL 32805For SaleMLS ID #O6453841, Ahmad Hassan, PA, COMPASS FLORIDA LLC. Stellar MLS
- $250,0003 bd1 ba1.1k sqft904 GOVERNORS AVENUE, ORLANDO, FL 32808For SaleMLS ID #O6453964, Omil Henry, ISAIAH 53V5 REALTY LLC. Stellar MLS
- $269,9002 bd2 ba902 sqft1047 FLORIDA HOLLY DRIVE, ORLANDO, FL 32811For SaleMLS ID #O6435731, Jorge Bacallao, Jr, THE KEYES COMPANY. Stellar MLS
- $239,0003 bd1 ba1k sqft1704 ADAIR STREET, OCOEE, FL 34761For SaleMLS ID #O6455049, Amy Guo, AAA GLOBAL VENTURES PA. Stellar MLS
- $239,9003 bd1 ba906 sqft4788 PIEDMONT COURT, ORLANDO, FL 32811For SaleMLS ID #O6454457, Anne Coburn, H. & H. REALTY, INC.. Stellar MLS
- $260,0002 bd1 ba1.2k sqft5421 ALLOWAY STREET, ORLANDO, FL 32810For SaleMLS ID #O6397101, Mark Johnson, HAREONE REALTY GROUP. Stellar MLS
- $280,0004 bd2 ba1.2k sqft1612 28TH STREET, ORLANDO, FL 32805For SaleMLS ID #O6438154, Raquel Littlejohn, MAINSTAY BROKERAGE LLC. Stellar MLS
- $345,0003 bd2 ba1.5k sqft5581 AEOLUS WAY, ORLANDO, FL 32808For SaleMLS ID #O6271546, Neree Augustin, PREMIUM REAL ESTATE SERVICES. Stellar MLS
- $299,9003 bd2 ba1k sqft1716 CHATHAM CIRCLE, APOPKA, FL 32703For SaleMLS ID #O6433728, Jose Hernandez, LA ROSA REALTY CW PROPERTIES L. Stellar MLS
- $290,0003 bd2 ba1.1k sqft1604 CHATHAM CIRCLE, APOPKA, FL 32703For SaleMLS ID #C7526751, William Figueroa, SOVEREIGN REAL ESTATE GROUP. Stellar MLS
