Discover the charm and potential of this inviting 3-bedroom, 2-bath residence with a one-car garage, thoughtfully built in 1974 with lasting quality. Ideally situated near shopping, major highways, entertainment, and downtown Orlando, this home offers the perfect blend of convenience and everyday comfort. Inside, a welcoming living and dining room combination creates an ideal setting for both relaxing and entertaining, while ceramic tile flooring in the kitchen, living room, and dining room adds style and easy maintenance. Step outside to a versatile rear yard with endless possibilities—perfect for a play area, lush garden, or your own custom outdoor retreat. Don’t miss the opportunity to make this delightful property your own—schedule your personal tour today.
For sale
$275,500
6424 SWALLOW HILL DRIVE, ORLANDO, FL 32818
3beds
1,075sqft
:
Get pre-qualified$1,844/mo
Single Family Residence
Built in 1974
7,120 Square Feet Lot
$272,300 Zestimate®
$256/sqft
$-- HOA
What's special
One-car garageLush gardenVersatile rear yard
- 69 days |
- 135 |
- 4 |
Zillow last checked:
Listing updated:
Listed by:
James Benjamin 407-492-8620,
WATSON REALTY CORP 407-323-3200
Source: Stellar MLS,MLS#: O6411530 Originating MLS: Orlando Regional
Originating MLS: Orlando Regional
Facts & features
Interior
Bedrooms & bathrooms
- Bedrooms: 3
- Bathrooms: 2
- Full bathrooms: 2
Primary bedroom
- Features: Built-in Closet
- Level: First
- Area: 169 Square Feet
- Dimensions: 13x13
Bedroom 2
- Features: Built-in Closet
- Level: First
- Area: 156 Square Feet
- Dimensions: 12x13
Bedroom 3
- Features: Built-in Closet
- Level: First
- Area: 120 Square Feet
- Dimensions: 10x12
Dining room
- Level: First
- Area: 100 Square Feet
- Dimensions: 10x10
Kitchen
- Features: Storage Closet
- Level: First
Living room
- Level: First
- Area: 168 Square Feet
- Dimensions: 12x14
Heating
- Central, Electric
Cooling
- Central Air
Appliances
- Included: Electric Water Heater, Microwave, Range, Refrigerator
- Laundry: Inside
Features
- Living Room/Dining Room Combo
- Flooring: Carpet, Ceramic Tile
- Doors: Sliding Doors
- Has fireplace: No
Interior area
- Total structure area: 1,483
- Total interior livable area: 1,075 sqft
Video & virtual tour
Property
Parking
- Total spaces: 1
- Parking features: Garage - Attached
- Attached garage spaces: 1
Features
- Levels: One
- Stories: 1
Lot
- Size: 7,120 Square Feet
- Residential vegetation: Mature Landscaping
Details
- Parcel number: 122228089002370
- Zoning: R-1
- Special conditions: None
Construction
Type & style
- Home type: SingleFamily
- Architectural style: Ranch
- Property subtype: Single Family Residence
Materials
- Block, Concrete
- Foundation: Slab
- Roof: Shingle
Condition
- New construction: No
- Year built: 1974
Utilities & green energy
- Sewer: Public Sewer
- Water: Public
- Utilities for property: Public
Community & HOA
Community
- Pet fee: $0 monthly
- Subdivision: BREEZEWOOD UT 4
HOA
- Has HOA: No
Location
- Region: Orlando
Financial & listing details
- Price per square foot: $256/sqft
- Tax assessed value: $189,164
- Annual tax amount: $3,682
- Date on market: 6/3/2026
- Cumulative days on market: 69 days
- Listing terms: Cash,Conventional,FHA
- Ownership: Fee Simple
- Total actual rent: 0
- Road surface type: Asphalt
Estimated market value
$272,300
$259,000 - $286,000
$1,868/mo
Price history
| Date | Event | Price |
|---|---|---|
| 6/3/2026 | Listed for sale | $275,500+362.2%$256/sqft |
Source:  Stellar MLS #O6411530 Report a problem Stellar MLS #O6411530 Report a problem | ||
| 12/7/1998 | Sold | $59,600$55/sqft |
Source: Public Record Report a problem | ||
Public tax history
| Year | Property taxes | Tax assessment |
|---|---|---|
| 2024 | $3,399 +388.8% | $189,164 +295.9% |
| 2023 | $695 +8.9% | $47,785 +3% |
| 2022 | $638 +5.4% | $46,393 +3% |
| 2021 | $606 +2.7% | $45,042 +1.4% |
| 2020 | $590 +4.6% | $44,420 +2.3% |
| 2019 | $564 +1.7% | $43,421 +1.9% |
| 2018 | $554 | $42,611 -45.4% |
| 2017 | $554 +4.7% | $78,087 +22.2% |
| 2016 | $529 +5.8% | $63,912 +2.9% |
| 2015 | $500 -6.2% | $62,132 +26.3% |
| 2014 | $533 +1.5% | $49,209 +17.6% |
| 2013 | $526 +1.2% | $41,846 +7.3% |
| 2012 | $519 -29.9% | $39,013 -26.8% |
| 2011 | $741 -7.6% | $53,280 -15.6% |
| 2010 | $802 | $63,151 -12.2% |
| 2009 | -- | $71,906 -30.4% |
| 2008 | $777 -6.6% | $103,363 -11.9% |
| 2007 | $832 -4.2% | $117,347 +12.1% |
| 2006 | $869 +4.3% | $104,658 +29.1% |
| 2005 | $834 +5.7% | $81,065 +11.5% |
| 2004 | $789 +1.6% | $72,686 +9.2% |
| 2003 | $776 +4% | $66,551 +4.2% |
| 2002 | $746 -0.7% | $63,876 +8.8% |
| 2001 | $752 +2.9% | $58,684 +9.5% |
| 2000 | $731 | $53,573 |
Find assessor info on the county website
Monthly payment
Est. payment
Payment breakdown
Explore the cost of this home by adjusting the details. Changes won't be saved.Climate risks
Neighborhood: 32818
Nearby schools
GreatSchools rating
- 4/10Lake Gem Elementary SchoolGrades: PK-5Distance: 1.3 mi
- 4/10Meadowbrook Middle SchoolGrades: 6-8Distance: 0.4 mi
- 3/10Maynard Evans High SchoolGrades: 9-12Distance: 1.7 mi
- $274,1003 bd2 ba1.4k sqft6420 Swallow Hill Dr, Orlando, FL 32818Off Market
- $291,3003 bd2 ba1.2k sqft6430 Swallow Hill Dr, Orlando, FL 32818Off Market

- $307,9004 bd2 ba1.5k sqft6403 Sardina Blvd, Orlando, FL 32818Off Market
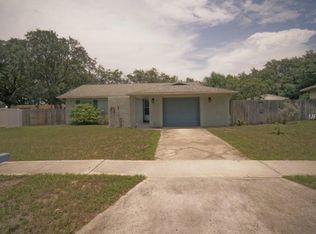
- $262,8003 bd2 ba1k sqft6351 Sardina Blvd, Orlando, FL 32818Off Market
- $233,6003 bd2 ba1.7k sqft6416 Swallow Hill Dr, Orlando, FL 32818Off Market
- $340,0004 bd2 ba1.2k sqft6331 Crete Ct, Orlando, FL 32818Sold
- $267,1003 bd2 ba1.1k sqft6436 Swallow Hill Dr, Orlando, FL 32818Off Market
- $296,6003 bd2 ba1.1k sqft6417 Swallow Hill Dr, Orlando, FL 32818Off Market
A local agent can set up tours, give advice and negotiate with sellers.
Similar homes
- $274,9003 bd2 ba1.1k sqft3688 RUNDO DRIVE, ORLANDO, FL 32818For Sale

 MLS ID #O6432066, John Hart, PLLC, ELITE EVOLUTION PROPERTIES. Stellar MLS
 - $279,8003 bd2 ba1k sqft3413 PARIS PLACE, ORLANDO, FL 32818For Sale
 MLS ID #O6431725, Julian Jackson, LOKATION. Stellar MLS
 - $315,0003 bd2 ba1.2k sqft3549 SPRING LAND DRIVE, ORLANDO, FL 32818For Sale
 MLS ID #O6431585, Shettle Huynh, FLORIDA REALTY INVESTMENTS. Stellar MLS
 - $280,0004 bd3 ba1.5k sqft2506 SANDY LANE, ORLANDO, FL 32818For Sale
 MLS ID #S5152459, Jaleel Smith, LA ROSA REALTY LLC. Stellar MLS
 - $266,9003 bd2 ba1k sqft3633 RANCHWOOD ROAD, ORLANDO, FL 32808For SaleMLS ID #O6415830, Herby Sincere, LIFESTYLE INTERNATIONAL REALTY. Stellar MLS
- $350,0003 bd2 ba1k sqft3735 Yosemite Dr, Orlando, FL 32818For Sale By Owner
- $285,0003 bd3 ba1.5k sqft6204 OAKCREST CIRCLE, ORLANDO, FL 32808For SaleMLS ID #O6398995, Richard Vaughn, REALTY ONE GROUP INSPIRATION. Stellar MLS
- $225,0003 bd2 ba1.2k sqft4614 LEMANS DRIVE, ORLANDO, FL 32808For SaleMLS ID #TB8536291, Angie Blackman, KELLER WILLIAMS TAMPA PROPERTIES. Stellar MLS
- $265,0002 bd1 ba975 sqft3117 KNIGHTSBRIDGE ROAD, ORLANDO, FL 32818For SaleMLS ID #O6428986, Chris Sheedy, COLDWELL BANKER REALTY. Stellar MLS
- $234,9002 bd2 ba918 sqft3675 WESTLAND COURT #1, ORLANDO, FL 32818For SaleMLS ID #S5155081, Kenia Aliaga Gorrin, LA ROSA REALTY ORLANDO LLC. Stellar MLS
- $350,0003 bd2 ba1.4k sqft7019 KENSINGTON HIGH BOULEVARD, ORLANDO, FL 32818For SaleMLS ID #TB8536245, Kenneth Jensen, TRINITY REALTY SOLUTIONS, LLC. Stellar MLS
- $--3 bd2 ba919 sqft2225 Kingsland Ave, Orlando, FL 32808AuctionAuction.com 2
- $230,0004 bd2 ba1.2k sqft2116 WINNETKA COURT, ORLANDO, FL 32818For SaleMLS ID #O6429651, Caroline Coto, FLORIDA BREEZE REALTY. Stellar MLS
- $280,0003 bd2 ba1.5k sqft3815 MITCHELL ROAD, ORLANDO, FL 32808For SaleMLS ID #O6424275, Abdias Alexandre, CENTRIC REALTY SERVICES LLC. Stellar MLS
- $280,0003 bd2 ba1.3k sqft4835 KATHY JO TERRACE, ORLANDO, FL 32808For SaleMLS ID #S5154830, Nesmy Devariste, NEW VISION STAR REALTY LLC. Stellar MLS
- $259,0002 bd2 ba946 sqft6518 SPRING LAND COURT, ORLANDO, FL 32818For SaleMLS ID #O6418060, Tony Scott, FRE ASSOCIATES LLC. Stellar MLS
- $258,9003 bd1 ba1.1k sqft7224 VALIANT COURT, ORLANDO, FL 32818For SaleMLS ID #O6360580, Serghei Lungu, REALTY HUB. Stellar MLS
- $329,9004 bd2 ba1.5k sqft2601 HEALY DRIVE, ORLANDO, FL 32818For SaleMLS ID #O6427417, Ashley McCoy, SERHANT. Stellar MLS
- $264,9003 bd2 ba1.2k sqft3823 PINE RIDGE ROAD, ORLANDO, FL 32808For SaleMLS ID #S5145405, Muhammad Gadit, LA ROSA REALTY KISSIMMEE. Stellar MLS
- $--3 bd2 ba1.5k sqft3621 Westgate Rd, Orlando, FL 32808AuctionAuction.com 1
