Short Sale. Bring your finishing touches to this 3-bedroom, 2-bath pool home situated on an oversized lot with no rear neighbors and plenty of space to enjoy Florida living. Repairs are needed; cash or private financing only. The open floor plan offers comfortable everyday living and entertaining, while laminate flooring extends throughout the home. Updated in 2023, the kitchen features quartz countertops, shaker-style cabinetry, stainless steel appliances, generous storage, and an easy connection to the main living areas. The primary suite includes a private bath and ample closet space, while two additional bedrooms offer flexibility for family, guests, or a home office. Outside, a large screened porch and private swimming pool provide a relaxing setting for outdoor enjoyment. Additional features include a 2-car garage, a roof replaced in 2023, electrical panel updates, newer double pane windows, and numerous other improvements completed around 2023. Conveniently located near shopping, dining, recreation, and Orlando’s many entertainment destinations. This property offers an excellent opportunity for buyers prepared to complete repairs and navigate the short-sale process. All offers and contract terms are subject to lender and/or other required third-party approval. Approval and timelines cannot be guaranteed. Property is being sold as-is, no repairs.
For sale
Price cut: $15K (8/20)
$210,000
4614 LEMANS DRIVE, ORLANDO, FL 32808
3beds
1,240sqft
Single Family Residence
Built in 1973
0.45 Acres Lot
$-- Zestimate®
$169/sqft
$-- HOA
What's special
Private swimming poolShaker-style cabinetryOpen floor planGenerous storageLarge screened porchNewer double pane windowsStainless steel appliances
- 32 days
- 2,514
- 185
Likely to sell faster than
Zillow last checked:
Listing updated:
Listed by:
Angie Blackman 352-427-6344,
KELLER WILLIAMS TAMPA PROPERTIES 813-264-7754
Source: Stellar MLS,MLS#: TB8536291 Originating MLS: Suncoast Tampa
Originating MLS: Suncoast Tampa
Facts & features
Interior
Bedrooms & bathrooms
- Bedrooms: 3
- Bathrooms: 2
- Full bathrooms: 2
Rooms
- Room types: Great Room
Primary bedroom
- Features: Ceiling Fan(s), En Suite Bathroom, Walk-In Closet(s)
- Level: First
Kitchen
- Features: Breakfast Bar, No Closet
- Level: First
Living room
- Features: Ceiling Fan(s)
- Level: First
Heating
- Electric
Cooling
- Central Air
Appliances
- Included: Dishwasher, Disposal, Electric Water Heater, Microwave, Range, Refrigerator
- Laundry: Electric Dryer Hookup, In Garage
Features
- Ceiling Fan(s), Kitchen/Family Room Combo, Living Room/Dining Room Combo, Open Floorplan, Solid Surface Counters, Stone Counters
- Flooring: Laminate
- Windows: Window Treatments
- Has fireplace: No
Interior area
- Total structure area: 1,950
- Total interior livable area: 1,240 sqft
Video & virtual tour
Property
Parking
- Total spaces: 2
- Parking features: Driveway
- Attached garage spaces: 2
- Has uncovered spaces: Yes
Features
- Levels: One
- Stories: 1
- Patio & porch: Covered, Rear Porch, Screened
- Exterior features: None
- Has private pool: Yes
- Pool features: Gunite, In Ground
- Spa features: In Ground
- Fencing: Board,Fenced,Wood
- Has view: Yes
- View description: Trees/Woods
Lot
- Size: 0.45 Acres
- Features: In County
- Residential vegetation: Oak Trees
Details
- Parcel number: 062229245003120
- Zoning: R-1A
- Special conditions: Short Sale
Construction
Type & style
- Home type: SingleFamily
- Property subtype: Single Family Residence
Materials
- Block
- Foundation: Slab
- Roof: Shingle
Condition
- New construction: No
- Year built: 1973
Utilities & green energy
- Sewer: Public Sewer
- Water: Public
- Utilities for property: Cable Connected, Electricity Connected
Community & HOA
Community
- Security: Smoke Detector(s)
- Pet fee: $0 monthly
- Subdivision: EL DORADO HILLS
HOA
- Has HOA: No
Location
- Region: Orlando
Financial & listing details
- Price per square foot: $169/sqft
- Tax assessed value: $198,884
- Annual tax amount: $5,103
- Date on market: 8/7/2026
- Cumulative days on market: 32 days
- Listing terms: Cash
- Ownership: Fee Simple
- Total actual rent: 0
- Electric utility on property: Yes
- Road surface type: Paved, Asphalt
Foreclosure details
Estimated market value
Not available
Estimated sales range
Not available
$1,840/mo
Price history
| Date | Event | Price |
|---|---|---|
| 8/20/2026 | Price change | $210,000-6.7%$169/sqft |
Source:  Stellar MLS #TB8536291 Report a problem Stellar MLS #TB8536291 Report a problem | ||
| 8/10/2026 | Price change | $225,000-18.2%$181/sqft |
Source: Stellar MLS #TB8536291 Report a problem | ||
| 8/7/2026 | Listed for sale | $275,000-23.2%$222/sqft |
Source: Stellar MLS #TB8536291 Report a problem | ||
| 4/8/2024 | Sold | $358,000-1.9%$289/sqft |
Source:  DBAMLS #1117493 Report a problem DBAMLS #1117493 Report a problem | ||
| 2/14/2024 | Pending sale | $365,000+4.6%$294/sqft |
Source: Space Coast AOR #1000659 Report a problem | ||
| 2/12/2024 | Price change | $349,000-4.4%$281/sqft |
Source: Stellar MLS #O6165777 Report a problem | ||
| 1/10/2024 | Price change | $365,000-2.7%$294/sqft |
Source: Stellar MLS #O6165777 Report a problem | ||
| 12/28/2023 | Listed for sale | $375,000+95.3%$302/sqft |
Source: Stellar MLS #O6165777 Report a problem | ||
| 9/25/2023 | Sold | $192,000+1.1%$155/sqft |
Source: Public Record Report a problem | ||
| 8/10/2023 | Pending sale | $190,000$153/sqft |
Source: Stellar MLS #O6133274 Report a problem | ||
Public tax history
| Year | Property taxes | Tax assessment |
|---|---|---|
| 2024 | $3,547 +12.7% | $198,884 +12.8% |
| 2023 | $3,146 +13% | $176,326 +10% |
| 2022 | $2,783 +298.2% | $160,296 +198.1% |
| 2021 | $699 +0.9% | $53,770 +1.4% |
| 2020 | $693 +3.1% | $53,028 +2.3% |
| 2019 | $672 +1% | $51,836 +1.9% |
| 2018 | $665 | $50,869 -44.8% |
| 2017 | $665 +3% | $92,232 +11.3% |
| 2016 | $646 +3.3% | $82,900 +2.7% |
| 2015 | $625 -1.5% | $80,691 +23% |
| 2014 | $635 -3.1% | $65,593 +38.5% |
| 2013 | $655 -3.1% | $47,364 -1.8% |
| 2012 | $676 -15.3% | $48,238 -20.4% |
| 2011 | $798 -8.8% | $60,566 -17.1% |
| 2010 | $875 | $73,028 -24.4% |
| 2009 | -- | $96,613 -28.4% |
| 2008 | $966 -12.1% | $134,981 -3.3% |
| 2007 | $1,099 -4.8% | $139,659 +13.6% |
| 2006 | $1,155 +2.9% | $122,947 +15.7% |
| 2005 | $1,122 +5.2% | $106,222 +19.8% |
| 2004 | $1,067 +1.3% | $88,672 +4.8% |
| 2003 | $1,053 +3.5% | $84,588 +3.4% |
| 2002 | $1,017 -0.7% | $81,771 +8.7% |
| 2001 | $1,025 +2.6% | $75,247 +11.3% |
| 2000 | $999 | $67,635 |
Find assessor info on the county website
Monthly payment
Est. payment
Payment breakdown
Explore the cost of this home by adjusting the details. Changes won't be saved.Climate risks
Neighborhood: 32808
Nearby schools
Schools provided by the listing agent
- Elementary: Rolling Hills Elem
- Middle: Meadowbrook Middle
- High: Evans High
Source: Stellar MLS. This data may not be complete. We recommend contacting the local school district to confirm school assignments for this home.
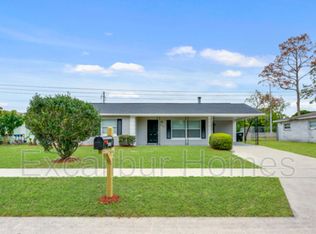
Similar homes
- $275,0003 bd2 ba1.1k sqft5917 WOLF ROAD, ORLANDO, FL 32808For Sale
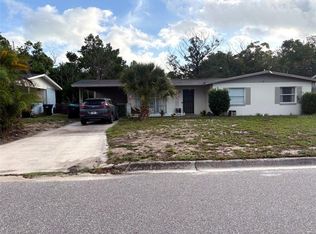
 MLS ID #O6439231, Speranza Massenat, UNITED REAL ESTATE PREFERRED. Stellar MLS
 - $307,0003 bd2 ba1.1k sqft5715 ELON DRIVE, ORLANDO, FL 32808For Sale
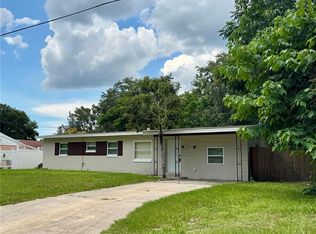 MLS ID #O6378551, Katherine Garrido, EMPIRE NETWORK REALTY. Stellar MLS
 - $275,0004 bd2 ba1.6k sqft6234 SPARLING HILLS CIRCLE, ORLANDO, FL 32808For Sale
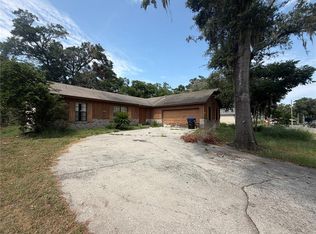 MLS ID #O6431109, Andrea Lovett, COLDWELL BANKER REALTY. Stellar MLS
 - $200,0003 bd2 ba1.3k sqft223 HOPE CIRCLE, ORLANDO, FL 32811For Sale
 MLS ID #O6432272, Christina Crayton, KELLER WILLIAMS ADVANTAGE III. Stellar MLS
 - $198,9992 bd2 ba1k sqft4530 LIGHTHOUSE CIRCLE #22, ORLANDO, FL 32808For SaleMLS ID #O6426439, Robert Fairclough, FLORIDA REALTY INVESTMENTS. Stellar MLS
- $278,9003 bd2 ba1.3k sqft2423 SAVOY DRIVE, ORLANDO, FL 32808For SaleMLS ID #O6427613, Darrin McCoy, ROI HOMES. Stellar MLS
- $255,0003 bd2 ba1.3k sqft6233 BALBOA DRIVE, ORLANDO, FL 32808For SaleMLS ID #O6370057, Efrain Reyes, COLDWELL BANKER REALTY. Stellar MLS
- $310,0003 bd2 ba1.6k sqft5910 INDIAN HILL ROAD, ORLANDO, FL 32808For SaleMLS ID #O6424205, Sonja Caraballo, MAPLEVEST REALTY. Stellar MLS
- $225,0004 bd1 ba1.4k sqft1208 BEATRICE DRIVE, ORLANDO, FL 32810For SaleMLS ID #O6428601, Sean Reilly, KELLER WILLIAMS REALTY AT THE PARKS. Stellar MLS
- $249,0002 bd1 ba777 sqft4810 DEAUVILLE DRIVE, ORLANDO, FL 32808For SaleMLS ID #TB8532731, Joey DiDomenico, KELLER WILLIAMS SUBURBAN TAMPA. Stellar MLS
- $300,0003 bd2 ba1.3k sqft5906 JUDY DEE DRIVE, ORLANDO, FL 32808For SaleMLS ID #S5153306, Julio Salgado, REMAX PREMIER PROPERTIES. Stellar MLS
- $195,9003 bd2 ba1.1k sqft1311 WOODMAN WAY, ORLANDO, FL 32818For SaleMLS ID #S5140719, Ivy Gonzalez, SWEET HOMES REALTY LLC. Stellar MLS
- $205,0002 bd3 ba1.4k sqft4100 PLAYER CIRCLE #101, ORLANDO, FL 32808For SaleMLS ID #O6409061, Andre Leirias, LLC, GOLDEN DOOR REALTY. Stellar MLS
- $178,0003 bd2 ba1.1k sqft4615 CLARCONA OCOEE ROAD, ORLANDO, FL 32810For SaleMLS ID #O6419125, John Cunningham, KELLER WILLIAMS CLASSIC. Stellar MLS
- $233,9004 bd2 ba1.1k sqft1243 AMAROS AVENUE, ORLANDO, FL 32811For SaleMLS ID #O6424768, Cedrick Thomas, LAWYERS REAL ESTATE. Stellar MLS
- $220,0003 bd2 ba1.5k sqft17336 PALM DRIVE, MONTVERDE, FL 34756For SaleMLS ID #O6440089, Thomas Nickley, Jr, KELLER WILLIAMS REALTY AT THE PARKS. Stellar MLS
- $250,0003 bd1 ba960 sqft6610 BYWOOD DRIVE, ORLANDO, FL 32810For SaleMLS ID #O6431719, Steve Dalton LLC, ROYALTY R E BOUTIQUE INC. Stellar MLS
- $240,0003 bd1 ba1.4k sqft313 S OBSERVATORY DRIVE, ORLANDO, FL 32835For SaleMLS ID #O6413628, Kelly Popchock, KELLER WILLIAMS REALTY AT THE PARKS. Stellar MLS
- $258,9003 bd1 ba1.1k sqft7224 VALIANT COURT, ORLANDO, FL 32818For SaleMLS ID #O6360580, Serghei Lungu, REALTY HUB. Stellar MLS
- $229,0003 bd3 ba1.1k sqft7454 WYNNEWOOD SQUARE #188, WINTER PARK, FL 32792For SaleMLS ID #O6386578, Manoj Patel, APPLE REALTY. Stellar MLS
