Welcome to Breezewood, a well-established neighborhood conveniently located in the heart of Orlando! This charming 3-bedroom, 1.5-bath home offers a comfortable and functional layout with plenty of space to enjoy both indoors and out. Major improvements include a NEW ROOF installed in 2022 and upgraded plumbing, providing added value and peace of mind. Inside, you'll find an inviting open-concept layout that creates a seamless flow between the living, dining, and kitchen areas—perfect for everyday living and entertaining. The updated kitchen features granite countertops and stainless-steel appliances, combining style with functionality. Durable and easy-to-maintain vinyl flooring runs throughout the home, creating a clean and cohesive look. Step outside and enjoy the spacious front and backyard, offering plenty of room for outdoor activities, gatherings, or simply relaxing. The backyard is fully fenced for added privacy. Enjoy your morning coffee or unwind at the end of the day from the welcoming front porch. With its central Orlando location, spacious outdoor areas, thoughtful updates, and comfortable floor plan, this home is ready for its next owner. Don't miss the opportunity to make it yours—schedule your private showing today!
For sale
$270,000
3667 TRIANON DRIVE, ORLANDO, FL 32818
3beds
960sqft
Single Family Residence
Built in 1972
8,006 Square Feet Lot
$-- Zestimate®
$281/sqft
$-- HOA
What's special
Granite countertopsSpacious front and backyardComfortable floor planWelcoming front porchInviting open-concept layoutComfortable and functional layoutUpdated kitchen
- 25 days
- 323
- 13
Likely to sell faster than
Zillow last checked:
Listing updated:
Listed by:
Lucilma Roman 407-687-6682,
KINGDOM KEY GROUP LLC 407-687-6682,
Angel Rodriguez Rodriguez 407-800-2319,
KINGDOM KEY GROUP LLC
Source: Stellar MLS,MLS#: O6444541 Originating MLS: Orlando Regional
Facts & features
Interior
Bedrooms & bathrooms
- Bedrooms: 3
- Bathrooms: 2
- Full bathrooms: 1
- 1/2 bathrooms: 1
Primary bedroom
- Features: Built-in Closet
- Level: First
- Area: 154 Square Feet
- Dimensions: 14x11
Bedroom 2
- Features: Built-in Closet
- Level: First
- Area: 90 Square Feet
- Dimensions: 10x9
Bedroom 3
- Features: Built-in Closet
- Level: First
- Area: 81 Square Feet
- Dimensions: 9x9
Dining room
- Level: First
- Area: 90 Square Feet
- Dimensions: 10x9
Kitchen
- Level: First
- Area: 90 Square Feet
- Dimensions: 10x9
Living room
- Level: First
- Area: 208 Square Feet
- Dimensions: 13x16
Heating
- Central
Cooling
- Central Air
Appliances
- Included: Dishwasher, Dryer, Electric Water Heater, Microwave, Range, Refrigerator, Washer
- Laundry: In Garage
Features
- Ceiling Fan(s), Open Floorplan
- Flooring: Luxury Vinyl
- Has fireplace: No
Interior area
- Total structure area: 1,368
- Total interior livable area: 960 sqft
Video & virtual tour
Property
Parking
- Total spaces: 1
- Parking features: Garage - Attached
- Attached garage spaces: 1
Features
- Levels: One
- Stories: 1
- Exterior features: Lighting
Lot
- Size: 8,006 Square Feet
Details
- Parcel number: 122228088601000
- Zoning: R-1A
- Special conditions: None
Construction
Type & style
- Home type: SingleFamily
- Property subtype: Single Family Residence
Materials
- Block
- Foundation: Block
- Roof: Shingle
Condition
- New construction: No
- Year built: 1972
Utilities & green energy
- Sewer: Public Sewer
- Water: Public
- Utilities for property: Cable Available, Electricity Available
Community & HOA
Community
- Pet fee: $0 monthly
- Subdivision: BREEZEWOOD
HOA
- Has HOA: No
Location
- Region: Orlando
Financial & listing details
- Price per square foot: $281/sqft
- Tax assessed value: $178,249
- Annual tax amount: $2,698
- Date on market: 9/24/2026
- Cumulative days on market: 26 days
- Listing terms: Cash,Conventional,FHA,VA Loan
- Ownership: Fee Simple
- Total actual rent: 0
- Electric utility on property: Yes
- Road surface type: Concrete
Estimated market value
Not available
Estimated sales range
Not available
Not available
Price history
| Date | Event | Price |
|---|---|---|
| 9/24/2026 | Listed for sale | $270,000+3.8%$281/sqft |
Source:  Stellar MLS #O6444541 Report a problem | ||
| 9/25/2024 | Sold | $260,000-7.1%$271/sqft |
Source: Stellar MLS #O6218466 Report a problem | ||
| 8/27/2024 | Pending sale | $279,990$292/sqft |
Source: Stellar MLS #O6218466 Report a problem | ||
| 8/2/2024 | Listed for sale | $279,990$292/sqft |
Source: Stellar MLS #O6218466 Report a problem | ||
| 7/28/2024 | Pending sale | $279,990$292/sqft |
Source: Stellar MLS #O6218466 Report a problem | ||
| 6/27/2024 | Listed for sale | $279,990+98.6%$292/sqft |
Source: Stellar MLS #O6218466 Report a problem | ||
| 5/23/2018 | Sold | $141,000-6%$147/sqft |
Source: Public Record Report a problem | ||
| 3/13/2018 | Price change | $149,997-3.2%$156/sqft |
Source: ESG INVESTMENT ENTERPRISE INC #S4857987 Report a problem | ||
| 3/3/2018 | Price change | $154,997+0.1%$161/sqft |
Source: ESG INVESTMENT ENTERPRISE INC #S4857987 Report a problem | ||
| 2/21/2018 | Price change | $154,900-3.1%$161/sqft |
Source: PRISAC 4 YOU REALTY CORP #S4856075 Report a problem | ||
| 1/23/2018 | Price change | $159,900-3%$167/sqft |
Source: PRISAC 4 YOU REALTY CORP #S4856075 Report a problem | ||
| 1/18/2018 | Listed for sale | $164,900+79.2%$172/sqft |
Source: PRISAC 4 YOU REALTY CORP #S4856075 Report a problem | ||
| 12/6/2017 | Sold | $92,000-14%$96/sqft |
Source: Public Record Report a problem | ||
| 11/13/2017 | Listed for sale | $107,000+137.8%$111/sqft |
Source: APEXONE REALTY #O5531396 Report a problem | ||
| 3/26/2015 | Sold | $45,000+42.4%$47/sqft |
Source: Public Record Report a problem | ||
| 3/25/2011 | Sold | $31,600-46.4%$33/sqft |
Source: Public Record Report a problem | ||
| 4/9/1998 | Sold | $59,000$61/sqft |
Source: Public Record Report a problem | ||
Public tax history
| Year | Property taxes | Tax assessment |
|---|---|---|
| 2024 | $1,640 +7.2% | $119,887 +3% |
| 2023 | $1,530 +5.8% | $116,395 +3% |
| 2022 | $1,446 +3.2% | $113,005 +3% |
| 2021 | $1,401 -0.8% | $109,714 -0.5% |
| 2020 | $1,413 +2.4% | $110,271 +2.3% |
| 2019 | $1,380 -20.3% | $107,792 +20.6% |
| 2018 | $1,732 | $89,355 +23.9% |
| 2017 | $1,732 +26.1% | $72,091 +24% |
| 2016 | $1,374 +12.9% | $58,148 +2.3% |
| 2015 | $1,217 +18.6% | $56,854 +27.8% |
| 2014 | $1,026 +9.4% | $44,478 +16.6% |
| 2013 | $938 +3.5% | $38,158 +6.3% |
| 2012 | $906 +48.4% | $35,883 -18.9% |
| 2011 | $610 -21.2% | $44,226 -25.9% |
| 2010 | $774 | $59,691 -12.1% |
| 2009 | -- | $67,941 -31.3% |
| 2008 | $745 -60.7% | $98,915 -4.5% |
| 2007 | $1,897 +139.3% | $103,539 +5.2% |
| 2006 | $793 +4.7% | $98,386 +27.7% |
| 2005 | $757 +5.9% | $77,031 +14.5% |
| 2004 | $715 +1.8% | $67,292 +9.8% |
| 2003 | $702 +4.1% | $61,278 +4.1% |
| 2002 | $674 -0.7% | $58,860 +7.5% |
| 2001 | $679 +2.9% | $54,768 +9.8% |
| 2000 | $659 | $49,888 |
Find assessor info on the county website
Monthly payment
Est. payment
Payment breakdown
Explore the cost of this home by adjusting the details. Changes won't be saved.Climate risks
Neighborhood: 32818
Nearby schools
Schools provided by the listing agent
- Elementary: Lake Gem Elem
- Middle: Meadowbrook Middle
- High: Evans High
Source: Stellar MLS. This data may not be complete. We recommend contacting the local school district to confirm school assignments for this home.

Similar homes
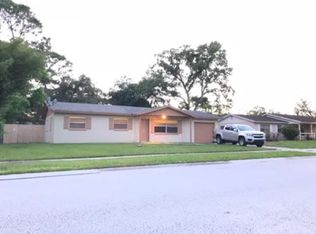
- $275,5003 bd2 ba1k sqft6424 SWALLOW HILL DRIVE, ORLANDO, FL 32818For Sale

 MLS ID #O6411530, James Benjamin, WATSON REALTY CORP. Stellar MLS
- $245,0003 bd2 ba1.2k sqft6116 PERRINE Drive, Orlando, FL 32808For Sale
 MLS ID #2169894, MINNA REID. realMLS
- $289,9903 bd2 ba1k sqft2826 RIDGE COVE COURT, ORLANDO, FL 32818For Sale
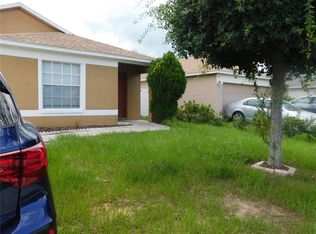 MLS ID #O6450874, Deonarine Singh, CHARLES RUTENBERG REALTY ORLANDO. Stellar MLS
- $274,9003 bd2 ba1k sqft7008 HARWICK DRIVE, ORLANDO, FL 32818For Sale
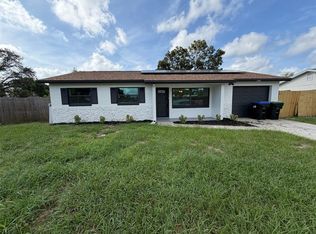 MLS ID #O6448369, Edward Hru, ROO REALTY LLC. Stellar MLS
- $267,9003 bd2 ba1.3k sqft2213 N HIAWASSEE ROAD, ORLANDO, FL 32818For SaleMLS ID #O6445166, Summer Brady, MAINSTAY BROKERAGE LLC. Stellar MLS
- $255,0003 bd2 ba1.1k sqft2943 ROUNDABOUT LANE, ORLANDO, FL 32818For SaleMLS ID #OM732810, Isis Matthews, LLC, LA ROSA REALTY LLC. Stellar MLS
- $272,0003 bd2 ba1.2k sqft3407 LAKE TINY CIRCLE, ORLANDO, FL 32818For SaleMLS ID #O6394534, Neree Augustin, PREMIUM REAL ESTATE SERVICES. Stellar MLS
- $250,0004 bd2 ba1.1k sqft2205 N HIAWASEE ROAD, ORLANDO, FL 32818For SaleMLS ID #O6448691, Alan Bloom, MARK SPAIN REAL ESTATE. Stellar MLS
- $285,0003 bd2 ba988 sqft5550 SAINT JOSEPH BOULEVARD, ORLANDO, FL 32818For SaleMLS ID #G5117286, Eileen Scates, SCATES REALTY & INVESTMENT PRO. Stellar MLS
- $269,0003 bd2 ba1.4k sqft5903 RIVIERA DRIVE, ORLANDO, FL 32808For SaleMLS ID #O6434480, Gwen Hayslip, WEICHERT REALTORS HALLMARK PRO. Stellar MLS
- $310,0003 bd2 ba1k sqft6567 MERITMOOR CIRCLE, ORLANDO, FL 32818For SaleMLS ID #O6431696, Pat Pateau, ZENITH HOMES CENTER LLC. Stellar MLS
- $259,9003 bd2 ba1.3k sqft6138 OAKCREST CIRCLE, ORLANDO, FL 32808For SaleMLS ID #O6441611, Rochele Minerd, MAINSTAY BROKERAGE LLC. Stellar MLS
- $305,9003 bd2 ba1.4k sqft6439 UNDINE WAY, ORLANDO, FL 32818For SaleMLS ID #O6441820, German Uribe, SWEET HOMES REALTY LLC. Stellar MLS
- $319,9003 bd2 ba1.3k sqft6587 MERITMOOR CIRCLE, ORLANDO, FL 32818For SaleMLS ID #O6441594, Trinh Le, SOGO REAL ESTATE SERVICES LLC. Stellar MLS
- $273,0004 bd2 ba1.4k sqft4513 ROBBINS AVENUE, ORLANDO, FL 32808For SaleMLS ID #O6447387, Yenyun Li, JOYSTAR REALTY GROUP. Stellar MLS
- $350,0003 bd2 ba1.2k sqft6324 LORENZO AVENUE, ORLANDO, FL 32818For SaleMLS ID #O6439564, Fritzner Paul, PREMIUM PROPERTIES R.E SERVICE. Stellar MLS
- $250,0003 bd2 ba1k sqft5601 BRYSON DRIVE, ORLANDO, FL 32818For SaleMLS ID #O6434186, Claudia Montes, LPT REALTY, LLC. Stellar MLS
- $269,9004 bd2 ba1.4k sqft1877 WAYSIDE DRIVE, ORLANDO, FL 32818For SaleMLS ID #O6430697, Asif Kassim, LIBERTY HOME SALES INC. Stellar MLS
- $350,0004 bd2 ba1.1k sqft3637 CHALET COURT, ORLANDO, FL 32818For SaleMLS ID #O6436203, Joane Laurent, MARVIEW INTERNATIONAL REALTY LLC. Stellar MLS
- $260,0003 bd2 ba984 sqft5450 GAYMAR DRIVE, ORLANDO, FL 32818For SaleMLS ID #O6407415, Dominique Johnson, ABUNDANCE REALTY GROUP LLC. Stellar MLS
