Welcome home to this beautifully 3-bedroom, 2-bath residence that's truly move-in ready! Featuring new appliances and energy-efficient windows, this home offers modern comfort and savings. Roof is only 3 years old. Enjoy the spacious separate family room, perfect for relaxing or entertaining guests. Situated on a desirable corner lot, the property boasts a large backyard with plenty of room for outdoor activities, gardening, or future additions. A huge utility shed provides exceptional storage or workshop space. Don't miss this opportunity to own a well-maintained home with great features inside and out!
For sale
Price cut: $6K (9/24)
$269,000
5903 RIVIERA DRIVE, ORLANDO, FL 32808
3beds
1,432sqft
Single Family Residence
Built in 1966
10,173 Square Feet Lot
$267,400 Zestimate®
$188/sqft
$-- HOA
What's special
New appliancesEnergy-efficient windowsDesirable corner lotSpacious separate family room
- 52 days
- 363
- 39
Zillow last checked:
Listing updated:
Listed by:
Gwen Hayslip 407-721-7894,
WEICHERT REALTORS HALLMARK PRO 407-299-3000
Source: Stellar MLS,MLS#: O6434480 Originating MLS: Orlando Regional
Originating MLS: Orlando Regional
Facts & features
Interior
Bedrooms & bathrooms
- Bedrooms: 3
- Bathrooms: 2
- Full bathrooms: 1
- 1/2 bathrooms: 1
Rooms
- Room types: Family Room
Primary bedroom
- Features: Walk-In Closet(s)
- Level: First
- Area: 140.12 Square Feet
- Dimensions: 11.3x12.4
Bedroom 1
- Features: Walk-In Closet(s)
- Level: First
- Area: 84 Square Feet
- Dimensions: 8.4x10
Bedroom 2
- Features: Walk-In Closet(s)
- Level: First
- Area: 123 Square Feet
- Dimensions: 12.3x10
Family room
- Level: First
- Area: 192.01 Square Feet
- Dimensions: 21.1x9.1
Kitchen
- Level: First
- Area: 244.35 Square Feet
- Dimensions: 18.1x13.5
Living room
- Level: First
- Area: 345.71 Square Feet
- Dimensions: 18.1x19.1
Heating
- Central
Cooling
- Central Air
Appliances
- Included: Disposal, Microwave, Range, Refrigerator
- Laundry: In Garage
Features
- Ceiling Fan(s), Walk-In Closet(s)
- Flooring: Laminate, Tile
- Doors: Sliding Doors
- Windows: Window Treatments
- Has fireplace: Yes
- Fireplace features: Living Room, Masonry
Interior area
- Total structure area: 1,779
- Total interior livable area: 1,432 sqft
Video & virtual tour
Property
Parking
- Total spaces: 1
- Parking features: Garage Door Opener
- Attached garage spaces: 1
- Details: Garage Dimensions: 10x20
Features
- Levels: One
- Stories: 1
- Patio & porch: Patio
- Exterior features: Storage
- Fencing: Wood
Lot
- Size: 10,173 Square Feet
- Residential vegetation: Trees/Landscaped
Details
- Additional structures: Shed(s)
- Parcel number: 122228755402020
- Zoning: R-1A
- Special conditions: None
Construction
Type & style
- Home type: SingleFamily
- Architectural style: Traditional
- Property subtype: Single Family Residence
Materials
- Block
- Foundation: Slab
- Roof: Shingle
Condition
- New construction: No
- Year built: 1966
Utilities & green energy
- Sewer: Septic Tank
- Water: Public
- Utilities for property: Cable Available, Electricity Available, Electricity Connected, Fire Hydrant, Street Lights, Water Available, Water Connected
Community & HOA
Community
- Pet fee: $0 monthly
- Subdivision: ROBINSVILLE SEC 01
HOA
- Has HOA: No
Location
- Region: Orlando
Financial & listing details
- Price per square foot: $188/sqft
- Tax assessed value: $209,331
- Annual tax amount: $3,630
- Date on market: 8/19/2026
- Cumulative days on market: 52 days
- Listing terms: Cash,Conventional,FHA,VA Loan
- Ownership: Fee Simple
- Total actual rent: 0
- Electric utility on property: Yes
- Road surface type: Paved
Estimated market value
$267,400
$254,000 - $281,000
$1,994/mo
Price history
| Date | Event | Price |
|---|---|---|
| 9/24/2026 | Price change | $269,000-2.2%$188/sqft |
Source:  Stellar MLS #O6434480 Report a problem Stellar MLS #O6434480 Report a problem | ||
| 8/19/2026 | Listed for sale | $274,999+323.1%$192/sqft |
Source: Stellar MLS #O6434480 Report a problem | ||
| 11/8/1993 | Sold | $65,000$45/sqft |
Source: Public Record Report a problem | ||
Public tax history
| Year | Property taxes | Tax assessment |
|---|---|---|
| 2024 | $3,183 +10.6% | $154,785 +10% |
| 2023 | $2,877 +18.3% | $140,714 +10% |
| 2022 | $2,433 +10.8% | $127,922 +10% |
| 2021 | $2,195 +3.4% | $116,293 +10% |
| 2020 | $2,123 +0.2% | $105,721 +10% |
| 2019 | $2,119 +12.7% | $96,110 +10% |
| 2018 | $1,881 | $87,373 +10% |
| 2017 | $1,881 +20.7% | $79,430 +16.2% |
| 2016 | $1,559 +212.7% | $68,359 +3.6% |
| 2015 | $499 -0.2% | $66,007 +22.5% |
| 2014 | $500 -4.4% | $53,895 +21.7% |
| 2013 | $523 +1.5% | $44,279 +12% |
| 2012 | $515 -1.7% | $39,518 -1.2% |
| 2011 | $524 -32.4% | $40,002 -34.6% |
| 2010 | $774 | $61,143 -36.2% |
| 2009 | -- | $95,800 -32.6% |
| 2008 | $932 -12.5% | $142,060 -6% |
| 2007 | $1,066 -4.6% | $151,171 +26.8% |
| 2006 | $1,117 +2.8% | $119,253 +18.6% |
| 2005 | $1,087 +5.4% | $100,588 +8.7% |
| 2004 | $1,031 +1.2% | $92,565 +1.8% |
| 2003 | $1,019 +3.4% | $90,906 +4.4% |
| 2002 | $986 -37.7% | $87,062 +17.8% |
| 2001 | $1,583 +63.8% | $73,898 +8.8% |
| 2000 | $966 | $67,904 |
Find assessor info on the county website
Monthly payment
Est. payment
Payment breakdown
Explore the cost of this home by adjusting the details. Changes won't be saved.Climate risks
Neighborhood: 32808
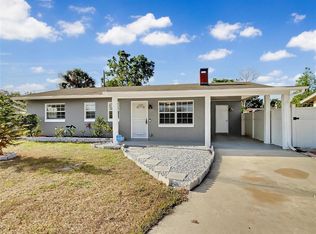
Similar homes
- $273,0004 bd2 ba1.4k sqft4513 ROBBINS AVENUE, ORLANDO, FL 32808For Sale
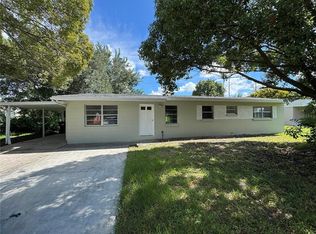
 MLS ID #O6447387, Yenyun Li, JOYSTAR REALTY GROUP. Stellar MLS
 - $249,9903 bd2 ba1.2k sqft3913 PINE RIDGE ROAD, ORLANDO, FL 32808For Sale
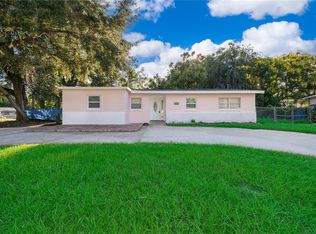 MLS ID #O6447604, Chris Soucy, REALTY ONE GROUP MVP. Stellar MLS
 - $249,9003 bd2 ba1.5k sqft4004 LOUISBURG LANE, ORLANDO, FL 32808For Sale
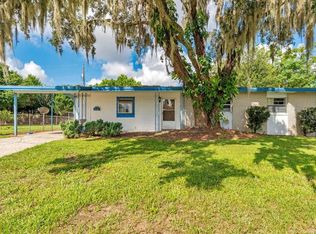 MLS ID #O6444176, Andrey Bustamante, BUSTAMANTE REAL ESTATE INC. Stellar MLS
 - $259,9003 bd2 ba1.3k sqft6138 OAKCREST CIRCLE, ORLANDO, FL 32808For Sale
 MLS ID #O6441611, Raquel Littlejohn, MAINSTAY BROKERAGE LLC. Stellar MLS
 - $260,0003 bd2 ba1.2k sqft5518 RIVIERA DRIVE, ORLANDO, FL 32808For SaleMLS ID #O6439117, Randy Pierre, LEMUEL PROPERTY MANAGEMENT LLC. Stellar MLS
- $265,0004 bd2 ba1.7k sqft5609 PERRINE DRIVE, ORLANDO, FL 32808For SaleMLS ID #O6439241, Chad Murray, EXP REALTY LLC. Stellar MLS
- $285,0003 bd3 ba1.5k sqft6204 OAKCREST CIRCLE, ORLANDO, FL 32808For SaleMLS ID #O6398995, Richard Vaughn, REALTY ONE GROUP INSPIRATION. Stellar MLS
- $267,9003 bd2 ba1.3k sqft5312 COVENTRY DRIVE, ORLANDO, FL 32808For SaleMLS ID #O6438131, Summer Brady, MAINSTAY BROKERAGE LLC. Stellar MLS
- $252,0003 bd2 ba1.3k sqft5714 LEJEUNE DRIVE, ORLANDO, FL 32808For SaleMLS ID #O6418356, Raquel Littlejohn, MAINSTAY BROKERAGE LLC. Stellar MLS
- $285,0003 bd2 ba1.5k sqft3802 WESTGATE ROAD, ORLANDO, FL 32808For SaleMLS ID #S5146252, Luz Colon, NONA LEGACY POWERED BY LA ROSA. Stellar MLS
- $239,9003 bd2 ba1.5k sqft4320 MEADOWBROOK AVENUE, ORLANDO, FL 32808For SaleMLS ID #O6290370, Summer Brady, MAINSTAY BROKERAGE LLC. Stellar MLS
- $254,9004 bd2 ba1.1k sqft4514 DREXEL AVENUE, ORLANDO, FL 32808For SaleMLS ID #O6408680, Robert Salmons, ENTERA REALTY LLC. Stellar MLS
- $293,9003 bd2 ba1.4k sqft5319 FOX BRIAR TRAIL, ORLANDO, FL 32808For SaleMLS ID #O6446350, Jeffrey Osborn, Jr, EXP REALTY LLC. Stellar MLS
- $275,0004 bd2 ba1.6k sqft6234 SPARLING HILLS CIRCLE, ORLANDO, FL 32808For SaleMLS ID #O6431109, Andrea Lovett, COLDWELL BANKER REALTY. Stellar MLS
- $250,0003 bd2 ba1k sqft5839 HUTTON DRIVE, ORLANDO, FL 32808For SaleMLS ID #O6437537, John Vincent, JR REALTY GROUP LLC. Stellar MLS
- $280,0003 bd2 ba1.5k sqft3815 MITCHELL ROAD, ORLANDO, FL 32808For SaleMLS ID #O6424275, Abdias Alexandre, CENTRIC REALTY SERVICES LLC. Stellar MLS
- $299,9973 bd2 ba1.1k sqft5851 HUTTON DRIVE, ORLANDO, FL 32808For SaleMLS ID #O6432415, Jean Lubin, THE PEOPLE'S REALTY OF CENTRAL FLORIDA, LLC. Stellar MLS
- $285,0004 bd2 ba1.1k sqft3828 WHITE HERON DRIVE, ORLANDO, FL 32808For SaleMLS ID #V4949644, Ricardo Adames, LA ROSA REALTY CW PROPERTIES L. Stellar MLS
- $294,8355 bd2 ba1.7k sqft4132 WESTGATE ROAD, ORLANDO, FL 32808For SaleMLS ID #O6404843, Summer Brady, MAINSTAY BROKERAGE LLC. Stellar MLS
