Charming and comfortable home offering a practical layout, bright kitchen, beautiful hardwood-style flooring, and a large yard perfect for relaxing or entertaining. Whether you're a first-time homebuyer, growing family, or investor, this could be the opportunity you've been waiting for! Ready to see it in person? Schedule your private showing.
For sale
$265,000
5609 PERRINE DRIVE, ORLANDO, FL 32808
4beds
1,718sqft
Single Family Residence
Built in 1958
9,602 Square Feet Lot
$-- Zestimate®
$154/sqft
$-- HOA
What's special
Practical layoutBeautiful hardwood-style flooringBright kitchen
- 4 days
- 460
- 25
Likely to sell faster than
Zillow last checked:
Listing updated:
Listed by:
Chad Murray 407-807-9702,
EXP REALTY LLC 888-883-8509
Source: Stellar MLS,MLS#: O6439241 Originating MLS: Sarasota - Manatee
Originating MLS: Sarasota - Manatee
Facts & features
Interior
Bedrooms & bathrooms
- Bedrooms: 4
- Bathrooms: 2
- Full bathrooms: 2
Rooms
- Room types: Bonus Room
Primary bedroom
- Features: Storage Closet
- Level: First
Kitchen
- Level: First
Living room
- Level: First
Heating
- Central
Cooling
- Central Air
Appliances
- Included: Range, Refrigerator
- Laundry: None
Features
- Primary Bedroom Main Floor
- Flooring: Porcelain Tile, Hardwood
- Has fireplace: No
Interior area
- Total structure area: 2,090
- Total interior livable area: 1,718 sqft
Video & virtual tour
Property
Parking
- Parking features: Driveway
- Has uncovered spaces: Yes
Features
- Levels: One
- Stories: 1
- Exterior features: None
Lot
- Size: 9,602 Square Feet
Details
- Parcel number: 072229556400640
- Zoning: R-1A
- Special conditions: None
Construction
Type & style
- Home type: SingleFamily
- Property subtype: Single Family Residence
Materials
- Stucco
- Foundation: Concrete Perimeter
- Roof: Shingle
Condition
- New construction: No
- Year built: 1958
Utilities & green energy
- Sewer: Public Sewer
- Water: Public
- Utilities for property: Electricity Available
Community & HOA
Community
- Pet fee: $0 monthly
- Subdivision: MEADOWBROOK ACRES
HOA
- Has HOA: No
Location
- Region: Orlando
Financial & listing details
- Price per square foot: $154/sqft
- Tax assessed value: $230,486
- Annual tax amount: $3,527
- Date on market: 9/4/2026
- Cumulative days on market: 4 days
- Listing terms: Cash,Conventional,FHA,VA Loan
- Ownership: Fee Simple
- Total actual rent: 0
- Electric utility on property: Yes
- Road surface type: Asphalt
Estimated market value
Not available
Estimated sales range
Not available
Not available
Price history
| Date | Event | Price |
|---|---|---|
| 9/4/2026 | Listed for sale | $265,000+56%$154/sqft |
Source:  Stellar MLS #O6439241 Report a problem Stellar MLS #O6439241 Report a problem | ||
| 5/18/2006 | Sold | $169,900+61.8%$99/sqft |
Source: Public Record Report a problem | ||
| 9/12/2005 | Sold | $105,000$61/sqft |
Source: Public Record Report a problem | ||
Public tax history
| Year | Property taxes | Tax assessment |
|---|---|---|
| 2024 | $2,931 +9.6% | $113,011 +10% |
| 2023 | $2,674 +20.5% | $102,737 +10% |
| 2022 | $2,220 +11.6% | $93,397 +10% |
| 2021 | $1,990 +2.4% | $84,906 +10% |
| 2020 | $1,943 +10.9% | $77,187 +10% |
| 2019 | $1,751 +8.6% | $70,170 +10% |
| 2018 | $1,613 | $63,791 -10.7% |
| 2017 | $1,613 +22.4% | $71,458 +12% |
| 2016 | $1,318 +8.6% | $63,819 +10.1% |
| 2015 | $1,214 +11% | $57,974 +15.9% |
| 2014 | $1,094 +13% | $50,036 +25.9% |
| 2013 | $968 +6.1% | $39,753 +10.4% |
| 2012 | $912 -11.2% | $36,008 -15.2% |
| 2011 | $1,027 -27.3% | $42,459 -36% |
| 2010 | $1,411 | $66,329 -37.3% |
| 2009 | -- | $105,827 -31.6% |
| 2008 | $2,801 +4.4% | $154,756 +2.3% |
| 2007 | $2,683 +14.3% | $151,344 +26.9% |
| 2006 | $2,348 +128.9% | $119,265 +33.7% |
| 2005 | $1,026 +5.5% | $89,205 +12.9% |
| 2004 | $973 +1.5% | $78,980 +1.8% |
| 2003 | $958 +3.5% | $77,570 +3.8% |
| 2002 | $926 -0.7% | $74,696 +10% |
| 2001 | $932 +2.2% | $67,887 +5% |
| 2000 | $912 | $64,659 |
Find assessor info on the county website
Monthly payment
Est. payment
Payment breakdown
Explore the cost of this home by adjusting the details. Changes won't be saved.Climate risks
Neighborhood: 32808
Nearby schools
Schools provided by the listing agent
- Elementary: Ridgewood Park Elem
- Middle: Meadowbrook Middle
- High: Evans High
Source: Stellar MLS. This data may not be complete. We recommend contacting the local school district to confirm school assignments for this home.


Similar homes
- $265,0004 bd2 ba2.1k sqft6233 OAKCREST CIRCLE, ORLANDO, FL 32808For Sale
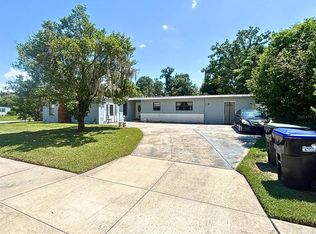
 MLS ID #O6438298, Chad Murray, EXP REALTY LLC. Stellar MLS
 - $244,9005 bd2 ba2.2k sqft3604 MEADOWBROOK AVENUE, ORLANDO, FL 32808For Sale
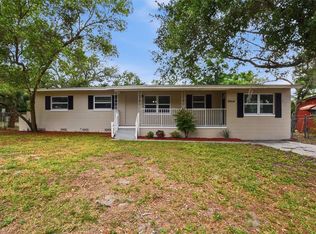 MLS ID #O6438128, Eva Hockenberry, MAINSTAY BROKERAGE LLC. Stellar MLS
 - $274,9004 bd2 ba1.1k sqft4409 DEBORD AVENUE, ORLANDO, FL 32808For Sale
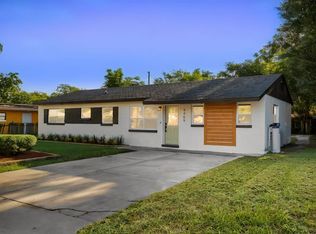 MLS ID #O6439837, Chris Grenier, ELEGANT REALTY LLC. Stellar MLS
 - $236,9003 bd2 ba1.6k sqft5501 PERRINE DRIVE, ORLANDO, FL 32808For Sale
 MLS ID #O6438135, Eva Hockenberry, MAINSTAY BROKERAGE LLC. Stellar MLS
 - $275,0003 bd2 ba1.1k sqft5917 WOLF ROAD, ORLANDO, FL 32808For SaleMLS ID #O6439231, Speranza Massenat, UNITED REAL ESTATE PREFERRED. Stellar MLS
- $293,2603 bd2 ba1.3k sqft5312 COVENTRY DRIVE, ORLANDO, FL 32808For SaleMLS ID #O6438131, Summer Brady, MAINSTAY BROKERAGE LLC. Stellar MLS
- $274,9993 bd2 ba1.4k sqft5903 RIVIERA DRIVE, ORLANDO, FL 32808For SaleMLS ID #O6434480, Gwen Hayslip, WEICHERT REALTORS HALLMARK PRO. Stellar MLS
- $252,0003 bd2 ba1.3k sqft5714 LEJEUNE DRIVE, ORLANDO, FL 32808For SaleMLS ID #O6418356, Raquel Littlejohn, MAINSTAY BROKERAGE LLC. Stellar MLS
- $254,9004 bd2 ba1.1k sqft4514 DREXEL AVENUE, ORLANDO, FL 32808For SaleMLS ID #O6408680, Robert Salmons, ENTERA REALTY LLC. Stellar MLS
- $289,9004 bd2 ba1.1k sqft3828 WHITE HERON DRIVE, ORLANDO, FL 32808For SaleMLS ID #V4949644, Ricardo Adames, LA ROSA REALTY CW PROPERTIES L. Stellar MLS
- $280,0003 bd2 ba1.5k sqft3815 MITCHELL ROAD, ORLANDO, FL 32808For SaleMLS ID #O6424275, Abdias Alexandre, CENTRIC REALTY SERVICES LLC. Stellar MLS
- $259,9003 bd2 ba1.2k sqft3823 PINE RIDGE ROAD, ORLANDO, FL 32808For SaleMLS ID #S5145405, Muhammad Gadit, LA ROSA REALTY KISSIMMEE. Stellar MLS
- $255,0003 bd2 ba960 sqft5818 FLORI LANE, ORLANDO, FL 32808For SaleMLS ID #O6434475, Jeff Jones, MARK SPAIN REAL ESTATE. Stellar MLS
- $285,0003 bd2 ba1.5k sqft3802 WESTGATE ROAD, ORLANDO, FL 32808For SaleMLS ID #S5146252, Luz Colon, NONA LEGACY POWERED BY LA ROSA. Stellar MLS
- $250,0003 bd2 ba1k sqft5839 HUTTON DRIVE, ORLANDO, FL 32808For SaleMLS ID #O6437537, John Vincent, JR REALTY GROUP LLC. Stellar MLS
- $275,0004 bd2 ba1.6k sqft6234 SPARLING HILLS CIRCLE, ORLANDO, FL 32808For SaleMLS ID #O6431109, Andrea Lovett, COLDWELL BANKER REALTY. Stellar MLS
- $240,0003 bd2 ba1k sqft2023 SPRUCE RIDGE DRIVE, ORLANDO, FL 32808For SaleMLS ID #O6439333, Julio Zayas, ONE45 REALTY LLC. Stellar MLS
- $294,8355 bd2 ba1.7k sqft4132 WESTGATE ROAD, ORLANDO, FL 32808For SaleMLS ID #O6404843, Summer Brady, MAINSTAY BROKERAGE LLC. Stellar MLS
- $335,0004 bd3 ba1.8k sqft5345 COYOTE TRAIL, ORLANDO, FL 32808For SaleMLS ID #O6434198, Christina Rampersad, KELLER WILLIAMS ADVANTAGE 2 REALTY. Stellar MLS
