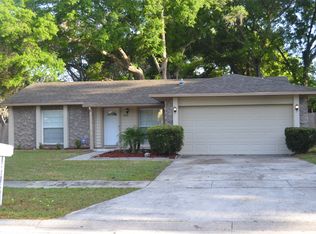
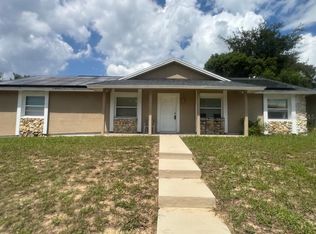
Classic ranch-style, solid-block, single family home on a mid-sized lot. Excellent condition, thoughtful and efficient layout, and move-in ready. Oversized extra deep 2-car garage which is 560 square feet is perfect for a workshop and tools, plus there’s a private rear door to the spacious backyard. New laminate flooring in all of the main living areas and bedrooms. Brand new Energy Efficient ThermaStar windows. The sunlit galley kitchen with a backyard view and the adjacent dining space with the sliding door are a few of the standout features of the home. The kitchen was partially renovated some years ago. The solid-wood cabinets with soft-close drawers and stylish finishes are like-new and beautifully done. The new refrigerator with an ice maker, new dishwasher, and new garbage disposal are all included. From the kitchen, there’s convenient access to the garage with the laundry hookups, and there’s another refrigerator in the garage. New vanities in both full baths, one bathroom has a shower stall, and the other has a tub, and there’s tons of storage everywhere you look. The home was just inspected, and the four-point report is completely satisfactory, and this property is priced to sell. Truly a rare find: see yourself building a foundation for the future in this great neighborhood. A 5-minute walk to Meadowbrook Middle and a 15-minute walk to Kingsway Christian Academy (Pre-K, K-8). Contact us today to schedule a private tour!
For sale
$250,000
5839 HUTTON DRIVE, ORLANDO, FL 32808
3beds
1,000sqft
Single Family Residence
Built in 1975
8,623 Square Feet Lot
$247,600 Zestimate®
$250/sqft
$-- HOA
What's special
Mid-sized lot
- 48 days
- 402
- 41
Likely to sell faster than
Zillow last checked:
Listing updated:
Listed by:
John Vincent 407-534-9764,
JR REALTY GROUP LLC 407-920-4624
Source: Stellar MLS,MLS#: O6437537 Originating MLS: Orlando Regional
Originating MLS: Orlando Regional
Facts & features
Interior
Bedrooms & bathrooms
- Bedrooms: 3
- Bathrooms: 2
- Full bathrooms: 2
Primary bedroom
- Features: Built-in Closet
- Level: First
- Area: 196 Square Feet
- Dimensions: 14x14
Bedroom 2
- Features: Built-in Closet
- Level: First
- Area: 100 Square Feet
- Dimensions: 10x10
Primary bathroom
- Features: No Closet
- Level: First
- Area: 96 Square Feet
- Dimensions: 8x12
Kitchen
- Features: Storage Closet
- Level: First
- Area: 140 Square Feet
- Dimensions: 10x14
Living room
- Features: Coat Closet
- Level: First
- Area: 120 Square Feet
- Dimensions: 10x12
Heating
- Central
Cooling
- Central Air
Appliances
- Included: Dishwasher, Disposal, Electric Water Heater, Ice Maker, Range, Range Hood, Refrigerator
- Laundry: Electric Dryer Hookup, In Garage, Washer Hookup
Features
- Ceiling Fan(s), Solid Wood Cabinets, Thermostat
- Flooring: Laminate, Tile
- Doors: Sliding Doors
- Windows: Window Treatments
- Has fireplace: No
Interior area
- Total structure area: 1,636
- Total interior livable area: 1,000 sqft
Video & virtual tour
Property
Parking
- Total spaces: 2
- Parking features: Driveway, Garage Door Opener
- Attached garage spaces: 2
- Has uncovered spaces: Yes
Features
- Levels: One
- Stories: 1
- Patio & porch: Front Porch
- Exterior features: Private Mailbox, Rain Gutters, Sidewalk
Lot
- Size: 8,623 Square Feet
- Features: Sidewalk, Unincorporated
Details
- Parcel number: 012228474202230
- Zoning: R-1A
- Special conditions: None
Construction
Type & style
- Home type: SingleFamily
- Property subtype: Single Family Residence
Materials
- Block, Concrete
- Foundation: Slab
- Roof: Shingle
Condition
- New construction: No
- Year built: 1975
Utilities & green energy
- Sewer: Public Sewer
- Water: None
- Utilities for property: BB/HS Internet Available, Electricity Available, Electricity Connected, Sewer Available, Sewer Connected, Water Available, Water Connected
Community & HOA
Community
- Security: Security System, Smoke Detector(s)
- Pet fee: $0 monthly
- Subdivision: LAKE SPARLING HEIGHTS
HOA
- Has HOA: No
Location
- Region: Orlando
Financial & listing details
- Price per square foot: $250/sqft
- Tax assessed value: $166,654
- Annual tax amount: $771
- Date on market: 8/31/2026
- Cumulative days on market: 49 days
- Listing terms: Cash,Conventional
- Ownership: Fee Simple
- Total actual rent: 0
- Electric utility on property: Yes
- Road surface type: Paved
Estimated market value
$247,600
$235,000 - $260,000
$1,789/mo
Price history
| Date | Event | Price |
|---|---|---|
| 9/1/2026 | Listed for sale | $250,000$250/sqft |
Source:  Stellar MLS #O6437537 Report a problem Stellar MLS #O6437537 Report a problem | ||
Public tax history
| Year | Property taxes | Tax assessment |
|---|---|---|
| 2024 | $651 +6.9% | $44,233 +3% |
| 2023 | $609 +9.8% | $42,945 +3% |
| 2022 | $555 +4.6% | $41,694 +3% |
| 2021 | $530 +2.8% | $40,480 +1.4% |
| 2020 | $516 +5.2% | $39,921 +2.3% |
| 2019 | $490 +3.1% | $39,023 +1.9% |
| 2018 | $476 | $38,295 -47.6% |
| 2017 | $476 +5.1% | $73,076 +14.3% |
| 2016 | $453 +7% | $63,910 +3.8% |
| 2015 | $423 -7% | $61,576 +19.3% |
| 2014 | $455 +1.6% | $51,634 +24.3% |
| 2013 | $448 +1.5% | $41,550 +18.5% |
| 2012 | $441 -11.1% | $35,060 -8.3% |
| 2011 | $497 -21.8% | $38,215 -18.4% |
| 2010 | $635 | $46,806 -38.2% |
| 2009 | -- | $75,783 -32.9% |
| 2008 | $774 -7.1% | $112,933 -7.2% |
| 2007 | $834 -4.1% | $121,651 +17.3% |
| 2006 | $870 +3.9% | $103,723 +18.5% |
| 2005 | $837 +5.9% | $87,549 +15.1% |
| 2004 | $790 +1.5% | $76,059 +14.2% |
| 2003 | $778 +3.8% | $66,604 +5.4% |
| 2002 | $750 | $63,219 |
Find assessor info on the county website
Monthly payment
Est. payment
Payment breakdown
Explore the cost of this home by adjusting the details. Changes won't be saved.Climate risks
Neighborhood: 32808
Nearby schools
Schools provided by the listing agent
- Elementary: Rolling Hills Elem
- Middle: Meadowbrook Middle
- High: Evans High
Source: Stellar MLS. This data may not be complete. We recommend contacting the local school district to confirm school assignments for this home.


Similar homes
- $340,0004 bd2 ba1.4k sqft4533 LEMANS DRIVE, ORLANDO, FL 32808For Sale
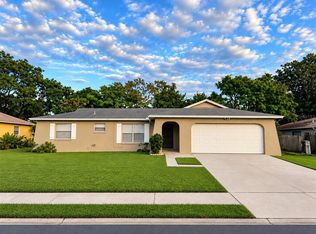
 MLS ID #O6443518, Marge Sillien, HOMES PREMIER REALTY LLC. Stellar MLS
 - $285,0003 bd2 ba988 sqft5550 SAINT JOSEPH BOULEVARD, ORLANDO, FL 32818For Sale
 MLS ID #G5117286, Eileen Scates, SCATES REALTY & INVESTMENT PRO. Stellar MLS
 - $285,0003 bd2 ba960 sqft4314 SILVER STAR ROAD, ORLANDO, FL 32808For Sale
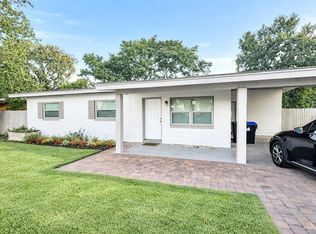 MLS ID #O6381603, Millie Gomez, PA, AGENT TRUST REALTY CORPORATION. Stellar MLS
 - $305,9003 bd2 ba1.4k sqft6439 UNDINE WAY, ORLANDO, FL 32818For Sale
 MLS ID #O6441820, German Uribe, SWEET HOMES REALTY LLC. Stellar MLS
 - $300,0003 bd2 ba1.3k sqft5906 JUDY DEE DRIVE, ORLANDO, FL 32808For SaleMLS ID #S5153306, Julio Salgado, REMAX PREMIER PROPERTIES. Stellar MLS
- $310,0003 bd2 ba1k sqft4173 SIGNAL HILL ROAD, ORLANDO, FL 32808For SaleMLS ID #G5105545, Rose Gachette, LA ROSA REALTY ORLANDO LLC. Stellar MLS
- $279,9003 bd1 ba1.4k sqft2210 BEATRICE DRIVE, ORLANDO, FL 32810For SaleMLS ID #O6448481, Eva Hockenberry, MAINSTAY BROKERAGE LLC. Stellar MLS
- $300,0003 bd2 ba1.3k sqft7927 ARABIAN PLACE, ORLANDO, FL 32818For SaleMLS ID #O6438283, Stacy Deligne, EMPIRE NETWORK REALTY. Stellar MLS
- $350,0003 bd2 ba1.2k sqft6324 LORENZO AVENUE, ORLANDO, FL 32818For SaleMLS ID #O6439564, Fritzner Paul, PREMIUM PROPERTIES R.E SERVICE. Stellar MLS
- $249,9993 bd2 ba1k sqft204 GARDEN AVENUE, ORLANDO, FL 32805For SaleMLS ID #A4704157, Cliff Glansen, FLATFEE.COM. Stellar MLS
- $274,9993 bd2 ba1.3k sqft3032 PINDER COURT, ORLANDO, FL 32811For SaleMLS ID #O6441017, Karina Rodriguez, EVOLV REALTY GROUP INC. Stellar MLS
- $228,0002 bd3 ba1.4k sqft4424 DUNWOODY PLACE #13, ORLANDO, FL 32808For SaleMLS ID #O6421647, Brandin Johnson, INCISIVE REALTY LLC. Stellar MLS
- $340,0003 bd2 ba1k sqft170 W 7TH STREET, APOPKA, FL 32703For SaleMLS ID #O6450449, Ronnie Holloman, HOLLOMAN GORDON REALTY, INC.. Stellar MLS
- $260,0002 bd1 ba1.2k sqft5421 ALLOWAY STREET, ORLANDO, FL 32810For SaleMLS ID #O6397101, Mark Johnson, HAREONE REALTY GROUP. Stellar MLS
- $219,9003 bd2 ba1.1k sqft6705 MAGNOLIA POINTE CIRCLE, ORLANDO, FL 32810For SaleMLS ID #O6439890, Zhen Tang, ENGINE REALTY INC. Stellar MLS
- $225,0002 bd1 ba912 sqft1517 RILEY AVENUE, ORLANDO, FL 32805For SaleMLS ID #S5155247, Clarissa Estevez, WATSON REALTY CORP.. Stellar MLS
- $319,9004 bd2 ba1.4k sqft7333 RADIANT CIRCLE, ORLANDO, FL 32810For SaleMLS ID #G5113540, Alessandro DiMare, COAST TO COAST REAL ESTATE PRO. Stellar MLS
- $303,0003 bd3 ba1.2k sqft1611 CALLIE COURT, APOPKA, FL 32703For SaleMLS ID #O6441264, Karen Albright, OPENDOOR BROKERAGE LLC. Stellar MLS
- $295,0004 bd2 ba1.2k sqft1612 28TH STREET, ORLANDO, FL 32805For SaleMLS ID #O6438154, Raquel Littlejohn, MAINSTAY BROKERAGE LLC. Stellar MLS
- $340,0003 bd2 ba1.4k sqft3050 GOLDEN ROCK DRIVE, ORLANDO, FL 32818For SaleMLS ID #O6402581, Scott Taylor LLC, RE/MAX PRIME PROPERTIES. Stellar MLS
