Welcome to this beautiful 4-bedroom, 3-bathroom home offering 1,886 square feet of comfortable living space and a spacious 2-car garage. With NO HOA and NO CDD, you'll enjoy the freedom and savings that today's buyers are looking for. Step outside and discover your own backyard retreat featuring mature mango, avocado, and citrus trees—perfect for enjoying fresh fruit right from your own property. Conveniently located approximately 30–45 minutes from Walt Disney World and 30–45 minutes from Orlando International Airport, this home offers easy access to world-famous attractions, shopping, dining, and major highways while still providing a peaceful place to call home. Whether you're searching for a primary residence, a second home, or an investment opportunity, this property combines space, convenience, and Florida living at its best. Schedule your private showing today!
For sale
Price cut: $25K (7/25)
$335,000
5832 ELON DRIVE, ORLANDO, FL 32808
4beds
1,886sqft
:
Get pre-qualified$2,263/mo
Single Family Residence
Built in 1975
8,619 Square Feet Lot
$331,800 Zestimate®
$178/sqft
$-- HOA
What's special
- 20 days |
- 595 |
- 34 |
Zillow last checked:
Listing updated:
Listed by:
Thomas Greenaway, Jr. 407-569-6893,
LA ROSA REALTY KISSIMMEE 407-930-3530
Source: Stellar MLS,MLS#: S5153239 Originating MLS: Osceola
Originating MLS: Osceola
Facts & features
Interior
Bedrooms & bathrooms
- Bedrooms: 4
- Bathrooms: 3
- Full bathrooms: 3
Rooms
- Room types: Bonus Room, Florida Room
Primary bedroom
- Features: Built-in Closet
- Level: Second
Bedroom 1
- Features: Built-in Closet
- Level: First
Bedroom 2
- Features: Built-in Closet
- Level: First
Bedroom 3
- Features: Built-in Closet
- Level: First
Primary bathroom
- Level: First
Bathroom 1
- Level: First
Bathroom 2
- Level: First
Family room
- Level: First
Kitchen
- Level: First
Living room
- Level: First
Heating
- Central
Cooling
- Central Air
Appliances
- Included: Dishwasher, Dryer, Ice Maker, Range, Refrigerator, Washer
- Laundry: Electric Dryer Hookup, Inside, Laundry Room
Features
- Ceiling Fan(s)
- Flooring: Carpet, Tile
- Has fireplace: Yes
- Fireplace features: Family Room, Masonry, Wood Burning
Interior area
- Total structure area: 3,150
- Total interior livable area: 1,886 sqft
Video & virtual tour
Property
Parking
- Total spaces: 2
- Parking features: Driveway
- Attached garage spaces: 2
- Has uncovered spaces: Yes
Features
- Levels: One
- Stories: 1
- Patio & porch: Covered, Front Porch, Patio, Porch
- Exterior features: Courtyard, Garden, Storage
- Fencing: Fenced
- Has view: Yes
- View description: Garden
Lot
- Size: 8,619 Square Feet
- Features: In County, Veg. (Productive) Garden
- Residential vegetation: Fruit Trees, Mature Landscaping, Oak Trees
Details
- Parcel number: 012228474202070
- Zoning: R-1A
- Special conditions: None
Construction
Type & style
- Home type: SingleFamily
- Architectural style: Florida,Patio
- Property subtype: Single Family Residence
Materials
- Block
- Foundation: Slab
- Roof: Shingle
Condition
- New construction: No
- Year built: 1975
Utilities & green energy
- Sewer: Public Sewer
- Water: Public
- Utilities for property: BB/HS Internet Available, Cable Available, Electricity Available, Electricity Connected, Fiber Optics, Sewer Available, Sprinkler Meter, Water Available, Water Connected
Green energy
- Water conservation: Fl. Friendly/Native Landscape
Community & HOA
Community
- Security: Closed Circuit Camera(s)
- Pet fee: $0 monthly
- Subdivision: LAKE SPARLING HEIGHTS
HOA
- Has HOA: No
Location
- Region: Orlando
Financial & listing details
- Price per square foot: $178/sqft
- Tax assessed value: $230,885
- Annual tax amount: $952
- Date on market: 7/13/2026
- Cumulative days on market: 20 days
- Listing terms: Cash,Conventional,FHA,VA Loan
- Ownership: Fee Simple
- Total actual rent: 0
- Electric utility on property: Yes
- Road surface type: Asphalt
Estimated market value
$331,800
$315,000 - $348,000
$2,604/mo
Price history
| Date | Event | Price |
|---|---|---|
| 7/25/2026 | Price change | $335,000-6.9%$178/sqft |
Source:  Stellar MLS #S5153239 Report a problem Stellar MLS #S5153239 Report a problem | ||
| 7/13/2026 | Listed for sale | $360,000+222.9%$191/sqft |
Source: Stellar MLS #S5153239 Report a problem | ||
| 4/15/2003 | Sold | $111,500+11.5%$59/sqft |
Source: Public Record Report a problem | ||
| 4/18/2000 | Sold | $100,000$53/sqft |
Source: Public Record Report a problem | ||
Public tax history
| Year | Property taxes | Tax assessment |
|---|---|---|
| 2024 | $840 +4.8% | $64,885 +3% |
| 2023 | $802 +6.1% | $62,995 +3% |
| 2022 | $756 +1.5% | $61,160 +3% |
| 2021 | $744 +1.2% | $59,379 +1.4% |
| 2020 | $735 +2.2% | $58,559 +2.3% |
| 2019 | $720 +1% | $57,242 +1.9% |
| 2018 | $713 | $56,175 -47.4% |
| 2017 | $713 +2.2% | $106,808 +10.1% |
| 2016 | $697 +2.8% | $97,007 +5.5% |
| 2015 | $678 -6.4% | $91,932 +20.3% |
| 2014 | $725 +0.9% | $76,436 +24.7% |
| 2013 | $719 +0.2% | $61,281 +19.2% |
| 2012 | $717 -4.4% | $51,429 -6.9% |
| 2011 | $750 -9.8% | $55,224 -18.8% |
| 2010 | $832 | $67,972 -36.2% |
| 2009 | -- | $106,494 -36.6% |
| 2008 | $1,556 -6.9% | $167,964 -7.3% |
| 2007 | $1,671 -5.2% | $181,252 +31.6% |
| 2006 | $1,764 +1.8% | $137,761 +16.6% |
| 2005 | $1,734 +5% | $118,141 +11.5% |
| 2004 | $1,651 -15.5% | $105,933 +10.5% |
| 2003 | $1,955 +4.5% | $95,877 +4.7% |
| 2002 | $1,870 +7.7% | $91,538 +12.1% |
| 2001 | $1,736 +47.6% | $81,682 +6.4% |
| 2000 | $1,176 | $76,797 |
Find assessor info on the county website
Monthly payment
Est. payment
Payment breakdown
Explore the cost of this home by adjusting the details. Changes won't be saved.Climate risks
Neighborhood: 32808
Nearby schools
GreatSchools rating
- 3/10Rolling Hills Elementary SchoolGrades: PK-5Distance: 1.1 mi
- 4/10Meadowbrook Middle SchoolGrades: 6-8Distance: 0.3 mi
- 3/10Maynard Evans High SchoolGrades: 9-12Distance: 1.6 mi
- $255,0003 bd2 ba1.1k sqft5840 Elon Dr, Orlando, FL 32808Off Market
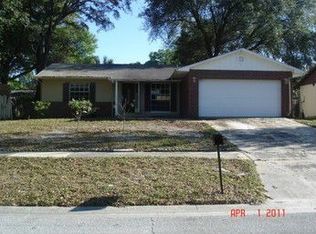
- $303,9003 bd2 ba1.3k sqft5830 Elon Dr, Orlando, FL 32808Off Market
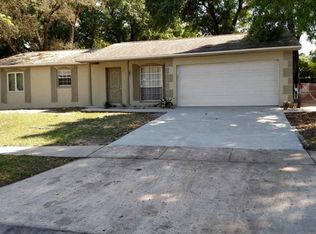
- $271,8003 bd2 ba1.3k sqft5831 Hutton Dr, Orlando, FL 32808Off Market
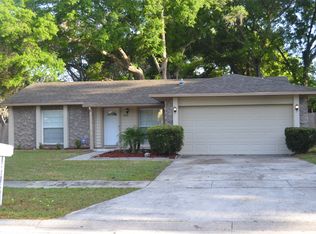
- $237,4003 bd2 ba1k sqft5839 Hutton Dr, Orlando, FL 32808Off Market
- $285,7004 bd2 ba1.7k sqft5829 Hutton Dr, Orlando, FL 32808Off Market
- $244,2003 bd2 ba1k sqft5844 Elon Dr, Orlando, FL 32808Off Market
- $286,2003 bd2 ba1.4k sqft5826 Elon Dr, Orlando, FL 32808Off Market
- $252,8003 bd2 ba1.1k sqft5833 Elon Dr, Orlando, FL 32808Off Market
A local agent can set up tours, give advice and negotiate with sellers.
Similar homes
- $319,9004 bd3 ba2.4k sqft5891 SIR HENRY ROAD, ORLANDO, FL 32808For Sale

 MLS ID #O6421412, Samuel Guerrier, SUNSTAR METRO REALTY. Stellar MLS
 - $370,0003 bd2 ba1.6k sqft6107 BEAUMONT AVENUE, ORLANDO, FL 32808For Sale
 MLS ID #O6423247, Bazelais Estime, ZENITH HOMES CENTER LLC. Stellar MLS
 - $340,0003 bd2 ba1.9k sqft4856 ROBBINS AVENUE, ORLANDO, FL 32808For Sale
 MLS ID #O6421890, Kristine McKinley, RE/MAX TOWN & COUNTRY REALTY. Stellar MLS
 - $350,0003 bd2 ba1.3k sqft6206 CHINABERRY DRIVE, ORLANDO, FL 32808For Sale
 MLS ID #O6420722, Nesterine Blair-Brandon, BLAIR REALTY GROUP INC. Stellar MLS
 - $307,8004 bd3 ba1.5k sqft5621 LEJEUNE DRIVE, ORLANDO, FL 32808For SaleMLS ID #O6417911, Jose Villafana, AGENT TRUST REALTY CORPORATION. Stellar MLS
- $329,9004 bd2 ba1.5k sqft2601 HEALY DRIVE, ORLANDO, FL 32818For SaleMLS ID #O6427417, Ashley McCoy, SERHANT. Stellar MLS
- $307,0003 bd2 ba1.1k sqft5715 ELON DRIVE, ORLANDO, FL 32808For SaleMLS ID #O6378551, Katherine Garrido, EMPIRE NETWORK REALTY. Stellar MLS
- $299,9004 bd2 ba1.6k sqft4817 BLARNEY DRIVE, ORLANDO, FL 32808For SaleMLS ID #O6424007, Rine Moore-Tyrell, COTTAGE REALTY INC. Stellar MLS
- $297,0003 bd2 ba2.1k sqft4710 ROBBINS AVENUE, ORLANDO, FL 32808For SaleMLS ID #A4699433, Scott Fader, JOSEPH WALTER REALTY LLC. Stellar MLS
- $310,0003 bd2 ba1.6k sqft5910 INDIAN HILL ROAD, ORLANDO, FL 32808For SaleMLS ID #O6424205, Sonja Caraballo, MAPLEVEST REALTY. Stellar MLS
- $325,0004 bd3 ba1.5k sqft4912 DANNY BOY CIRCLE, ORLANDO, FL 32808For SaleMLS ID #O6414440, Josephine Ducreay, CENTRIC REALTY SERVICES LLC. Stellar MLS
- $294,8355 bd2 ba1.7k sqft4132 WESTGATE ROAD, ORLANDO, FL 32808For SaleMLS ID #O6404843, Christopher Wallace, MAINSTAY BROKERAGE LLC. Stellar MLS
- $--3 bd2 ba1.5k sqft3621 Westgate Rd, Orlando, FL 32808AuctionAuction.com 1
- $333,0003 bd2 ba1.6k sqft2705 SHERINGHAM ROAD #6, ORLANDO, FL 32808For SaleMLS ID #O6417952, Michela Trevino, EXP REALTY LLC. Stellar MLS
- $279,9003 bd2 ba1.5k sqft5855 HUTTON DRIVE, ORLANDO, FL 32808For SaleMLS ID #O6415955, David Plasencia, LLC, COLDWELL BANKER REALTY. Stellar MLS
- $299,0004 bd2 ba1.1k sqft3828 WHITE HERON DRIVE, ORLANDO, FL 32808For SaleMLS ID #V4949644, Ricardo Adames, LA ROSA REALTY CW PROPERTIES L. Stellar MLS
- $320,0004 bd2 ba2.7k sqft3424 ALISSA COURT, ORLANDO, FL 32808For SaleMLS ID #O6398437, Eugene Weatherspoon, WEATHERSPOON REALTY INC. Stellar MLS
- $325,0003 bd2 ba1.5k sqft5720 DEERFIELD ROAD, ORLANDO, FL 32808For SaleMLS ID #O6385870, April Gordon, HIGH TOP REALTY LLC. Stellar MLS
- $319,0003 bd2 ba1.5k sqft6582 MERITMOOR CIRCLE, ORLANDO, FL 32818For SaleMLS ID #O6390894, Karlene Grimes, KELLER WILLIAMS ADVANTAGE III. Stellar MLS
- $300,0004 bd2 ba1.6k sqft3620 WESTGATE ROAD, ORLANDO, FL 32808For SaleMLS ID #O6365060, Michael Marrone, COLDWELL BANKER REALTY. Stellar MLS
