Welcome to this exceptional and well-maintained Orlando home offering versatility, comfort, and outstanding income-producing potential! This unique property features 3 bedrooms and 2 bathrooms in the main residence, including a spacious primary suite designed for comfort and privacy. One of the home’s standout features is the separate in-law studio suite complete with its own private entrance, living area, kitchen, and full bathroom. Whether used for multigenerational living, guest accommodations, a home office, or as a rental unit to generate additional income, this flexible space offers endless possibilities. The beautifully upgraded kitchen is the heart of the home, showcasing solid wood cabinetry, stainless steel appliances, and ample space for a breakfast nook or dining table. Adjacent to the kitchen is a large open laundry room area that can easily serve as a relaxing lounge, hobby space, or entertaining area for family and friends. Adding even more value, the property includes a detached exterior studio apartment in the backyard featuring its own living area, kitchenette, and bathroom. This additional dwelling creates an excellent opportunity for rental income, guest quarters, or extended family living arrangements. Conveniently located within close proximity of schools, shopping centers, grocery stores, restaurants, and everyday amenities, this property combines location, functionality, and investment potential all in one. Whether you’re looking for a primary residence, a multigenerational home, or an income-producing investment opportunity, this remarkable property checks all the boxes. Don’t miss your chance to own this one-of-a-kind Orlando gem—schedule your private showing today!
For sale
$325,000
4912 DANNY BOY CIRCLE, ORLANDO, FL 32808
4beds
1,556sqft
Single Family Residence
Built in 1959
7,513 Square Feet Lot
$320,500 Zestimate®
$209/sqft
$-- HOA
What's special
- 135 days
- 235
- 7
Zillow last checked:
Listing updated:
Listed by:
Josephine Ducreay 407-558-9206,
CENTRIC REALTY SERVICES LLC 407-421-9391
Source: Stellar MLS,MLS#: O6414440 Originating MLS: Orlando Regional
Originating MLS: Orlando Regional
Facts & features
Interior
Bedrooms & bathrooms
- Bedrooms: 4
- Bathrooms: 3
- Full bathrooms: 3
Primary bedroom
- Features: Walk-In Closet(s)
- Level: First
Primary bathroom
- Level: First
Bathroom 1
- Level: First
Bathroom 2
- Level: First
Kitchen
- Level: First
Laundry
- Level: First
Living room
- Level: First
Heating
- Central, Electric
Cooling
- Central Air
Appliances
- Included: Dishwasher, Disposal, Microwave, Refrigerator
- Laundry: Laundry Room
Features
- Ceiling Fan(s), Eating Space In Kitchen, In-Law Floorplan
- Flooring: Tile
- Has fireplace: No
Interior area
- Total structure area: 1,976
- Total interior livable area: 1,556 sqft
Video & virtual tour
Property
Parking
- Total spaces: 2
- Parking features: Carport
- Carport spaces: 2
Features
- Levels: One
- Stories: 1
- Patio & porch: Front Porch
- Exterior features: Sidewalk, Storage
- Fencing: Wood
Lot
- Size: 7,513 Square Feet
- Features: In County, Sidewalk
- Residential vegetation: Fruit Trees
Details
- Additional structures: Storage
- Parcel number: 072229517203120
- Zoning: R-1A
- Special conditions: None
Construction
Type & style
- Home type: SingleFamily
- Property subtype: Single Family Residence
Materials
- Block
- Foundation: Slab
- Roof: Shingle
Condition
- Completed
- New construction: No
- Year built: 1959
Utilities & green energy
- Sewer: Public Sewer
- Water: Public
- Utilities for property: Cable Connected, Public, Sewer Connected, Water Connected
Community & HOA
Community
- Pet fee: $0 monthly
- Subdivision: LONDONDERRY HILLS SEC 01
HOA
- Has HOA: No
Location
- Region: Orlando
Financial & listing details
- Price per square foot: $209/sqft
- Tax assessed value: $168,475
- Annual tax amount: $3,253
- Date on market: 6/11/2026
- Cumulative days on market: 136 days
- Listing terms: Cash,Conventional,FHA,VA Loan
- Ownership: Fee Simple
- Total actual rent: 0
- Road surface type: Paved
Estimated market value
$320,500
$304,000 - $337,000
$2,191/mo
Price history
| Date | Event | Price |
|---|---|---|
| 6/11/2026 | Listed for sale | $325,000+606.5%$209/sqft |
Source:  Stellar MLS #O6414440 Report a problem Stellar MLS #O6414440 Report a problem | ||
| 10/30/2014 | Sold | $46,000-7.8%$30/sqft |
Source: Public Record Report a problem | ||
| 10/3/2014 | Listed for sale | $49,900+75.1%$32/sqft |
Source: Vflyer Homes Report a problem | ||
| 1/20/2010 | Sold | $28,500-67.6%$18/sqft |
Source: Public Record Report a problem | ||
| 5/19/2004 | Sold | $88,000$57/sqft |
Source: Public Record Report a problem | ||
Public tax history
| Year | Property taxes | Tax assessment |
|---|---|---|
| 2024 | $2,822 +10.1% | $142,923 +10% |
| 2023 | $2,563 +13.2% | $129,930 +10% |
| 2022 | $2,264 +13.8% | $118,118 +10% |
| 2021 | $1,989 -1.4% | $107,380 -1.4% |
| 2020 | $2,018 +57.6% | $108,857 +86.1% |
| 2019 | $1,281 -12.3% | $58,483 +10% |
| 2018 | $1,460 | $53,166 -2.7% |
| 2017 | $1,460 +32.4% | $54,628 +24.3% |
| 2016 | $1,103 +12.9% | $43,939 +1.3% |
| 2015 | $977 -14.4% | $43,384 -17.2% |
| 2014 | $1,141 +11.7% | $52,415 +22.4% |
| 2013 | $1,021 +2.6% | $42,813 +4.9% |
| 2012 | $995 -2.2% | $40,826 -3% |
| 2011 | $1,017 -8.7% | $42,067 -14.4% |
| 2010 | $1,114 | $49,137 -23.8% |
| 2009 | -- | $64,450 -32.7% |
| 2008 | $1,831 -6% | $95,805 -10.1% |
| 2007 | $1,947 -2% | $106,517 +7.3% |
| 2006 | $1,987 +12.5% | $99,266 +16.2% |
| 2005 | $1,766 +14.2% | $85,454 +13.9% |
| 2004 | $1,546 +89.5% | $75,000 +7.4% |
| 2003 | $816 +4% | $69,808 +5.8% |
| 2002 | $785 +1.3% | $65,977 +9.4% |
| 2001 | $775 +2.7% | $60,302 +4.7% |
| 2000 | $754 | $57,595 |
Find assessor info on the county website
Monthly payment
Est. payment
Payment breakdown
Explore the cost of this home by adjusting the details. Changes won't be saved.Climate risks
Neighborhood: 32808

Similar homes
- $330,0004 bd2 ba1.6k sqft5470 HIGGINS WAY, ORLANDO, FL 32808For Sale
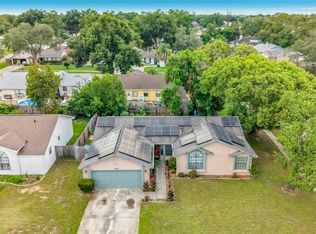
 MLS ID #O6440111, Jean Louis Jean, DESIR LEGACY REALTY LLC. Stellar MLS
 - $300,0003 bd2 ba1.3k sqft5906 JUDY DEE DRIVE, ORLANDO, FL 32808For Sale
 MLS ID #S5153306, Julio Salgado, REMAX PREMIER PROPERTIES. Stellar MLS
 - $325,0003 bd2 ba1.2k sqft4687 WESTGROVE WAY, ORLANDO, FL 32808For Sale
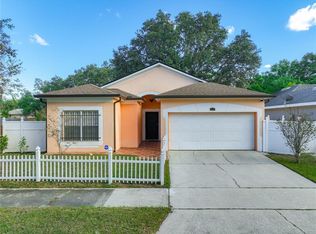 MLS ID #O6404014, Deonarine Singh, CHARLES RUTENBERG REALTY ORLANDO. Stellar MLS
 - $299,9973 bd2 ba1.1k sqft5851 HUTTON DRIVE, ORLANDO, FL 32808For Sale
 MLS ID #O6432415, Jean Lubin, THE PEOPLE'S REALTY OF CENTRAL FLORIDA, LLC. Stellar MLS
 - $285,0003 bd2 ba1.5k sqft3802 WESTGATE ROAD, ORLANDO, FL 32808For SaleMLS ID #S5146252, Luz Colon, NONA LEGACY POWERED BY LA ROSA. Stellar MLS
- $330,0003 bd2 ba1.5k sqft1840 N POWERS DRIVE, ORLANDO, FL 32818For SaleMLS ID #S5155204, James Joseph, WATSON REALTY CORP. Stellar MLS
- $319,9954 bd2 ba1.3k sqft3610 FALLING LEAF LANE, ORLANDO, FL 32810For SaleMLS ID #O6449463, John Joseph, I HONORE REALTY. Stellar MLS
- $355,5004 bd3 ba1.8k sqft3027 QUEENSGATE ROAD, ORLANDO, FL 32818For SaleMLS ID #O6408032, Rashard Walker, KELLER WILLIAMS REALTY AT THE PARKS. Stellar MLS
- $350,0003 bd3 ba1.7k sqft6923 COLONY OAKS LANE, ORLANDO, FL 32818For SaleMLS ID #O6426248, Semhar Teka, KELLER WILLIAMS REALTY AT THE PARKS. Stellar MLS
- $319,9003 bd2 ba1.3k sqft6587 MERITMOOR CIRCLE, ORLANDO, FL 32818For SaleMLS ID #O6441594, Trinh Le, SOGO REAL ESTATE SERVICES LLC. Stellar MLS
- $290,0003 bd1 ba912 sqft5607 HUBER DRIVE, ORLANDO, FL 32818For SaleMLS ID #O6452434, Diana Ramirez, LPT REALTY, LLC. Stellar MLS
- $345,0003 bd2 ba1.7k sqft2802 DANFORTH DRIVE, ORLANDO, FL 32818For SaleMLS ID #O6447869, Carl Christian, THE NICE AGENT CO. Stellar MLS
- $320,0003 bd2 ba1.4k sqft3226 KELVINGTON DRIVE, ORLANDO, FL 32810For SaleMLS ID #O6444380, Andrea Serrano, LPT REALTY, LLC. Stellar MLS
- $239,9903 bd2 ba1k sqft4901 BRISTOL COURT, ORLANDO, FL 32808For SaleMLS ID #O6422806, Gayla Douglas, LPT REALTY, LLC. Stellar MLS
- $320,0003 bd2 ba1.2k sqft4639 CALENDULA DRIVE, ORLANDO, FL 32839For SaleMLS ID #O6451189, ARod Rodriguez-Aponte, MARK SPAIN REAL ESTATE. Stellar MLS
- $330,0003 bd2 ba1k sqft5905 BROOKGREEN AVENUE, ORLANDO, FL 32809For SaleMLS ID #S5159729, Jose Aguilar Colina, LA ROSA REALTY KISSIMMEE. Stellar MLS
- $255,0003 bd2 ba1.3k sqft6233 BALBOA DRIVE, ORLANDO, FL 32808For SaleMLS ID #O6370057, Efrain Reyes, COLDWELL BANKER REALTY. Stellar MLS
- $315,0003 bd2 ba1.3k sqft5937 UONA AVENUE, ORLANDO, FL 32835For SaleMLS ID #O6417037, Suzanne Docobo, EXP REALTY LLC. Stellar MLS
- $335,0003 bd2 ba1.2k sqft2112 PLYMOUTH SORRENTO ROAD, APOPKA, FL 32712For SaleMLS ID #O6452505, Edouard Sarkissian, COLDWELL BANKER REALTY. Stellar MLS
- $340,0003 bd2 ba1.4k sqft3050 GOLDEN ROCK DRIVE, ORLANDO, FL 32818For SaleMLS ID #O6402581, Scott Taylor LLC, RE/MAX PRIME PROPERTIES. Stellar MLS
