Welcome to this versatile 3-bedroom, 2-bathroom home, offering a great opportunity for both investors and owner-occupants. The home features an updated kitchen with plenty of space for cooking and entertaining, along with a spacious backyard perfect for outdoor activities, gatherings, or future possibilities. A flexible bonus room provides additional space that could be used as a 4th bedroom, home office, playroom, or flex space to suit your needs. Whether you're looking to add to your investment portfolio or make this property your own, this home offers plenty of potential. Updates will be completed after the current tenant moves out. Schedule your private showing today! Disclosure: Listing agent has an ownership interest in the property.
For sale
Price cut: $10K (9/13)
$260,000
5518 RIVIERA DRIVE, ORLANDO, FL 32808
3beds
1,276sqft
Single Family Residence
Built in 1958
9,598 Square Feet Lot
$258,600 Zestimate®
$204/sqft
$-- HOA
What's special
- 31 days
- 374
- 27
Zillow last checked:
Listing updated:
Listed by:
Randy Pierre 407-624-8514,
LEMUEL PROPERTY MANAGEMENT LLC 407-624-8514
Source: Stellar MLS,MLS#: O6439117 Originating MLS: Orlando Regional
Originating MLS: Orlando Regional
Facts & features
Interior
Bedrooms & bathrooms
- Bedrooms: 3
- Bathrooms: 2
- Full bathrooms: 2
Rooms
- Room types: Bonus Room
Primary bedroom
- Features: Built-in Closet
- Level: First
- Area: 134.46 Square Feet
- Dimensions: 10.11x13.3
Bedroom 1
- Features: Built-in Closet
- Level: First
- Area: 80.17 Square Feet
- Dimensions: 9.11x8.8
Bedroom 2
- Features: Built-in Closet
- Level: First
- Area: 145.58 Square Feet
- Dimensions: 10.11x14.4
Primary bathroom
- Level: First
- Area: 40.28 Square Feet
- Dimensions: 5.3x7.6
Bathroom 1
- Level: First
- Area: 38.22 Square Feet
- Dimensions: 4.11x9.3
Bonus room
- Features: No Closet
- Level: First
- Area: 97.65 Square Feet
- Dimensions: 10.5x9.3
Dinette
- Level: First
- Area: 89.28 Square Feet
- Dimensions: 9.6x9.3
Dining room
- Level: First
- Area: 82.56 Square Feet
- Dimensions: 9.6x8.6
Kitchen
- Level: First
- Area: 79.38 Square Feet
- Dimensions: 8.1x9.8
Laundry
- Level: First
- Area: 94.01 Square Feet
- Dimensions: 11.9x7.9
Living room
- Level: First
- Area: 215.94 Square Feet
- Dimensions: 11.8x18.3
Heating
- Central
Cooling
- Central Air
Appliances
- Included: Range, Refrigerator
- Laundry: Laundry Room
Features
- Ceiling Fan(s), Thermostat, Wet Bar
- Flooring: Tile, Hardwood
- Has fireplace: No
Interior area
- Total structure area: 1,276
- Total interior livable area: 1,276 sqft
Video & virtual tour
Property
Parking
- Total spaces: 2
- Parking features: Carport
- Carport spaces: 2
Features
- Levels: One
- Stories: 1
- Exterior features: None
Lot
- Size: 9,598 Square Feet
Details
- Parcel number: 072229556601230
- Zoning: R-1A
- Special conditions: None
Construction
Type & style
- Home type: SingleFamily
- Property subtype: Single Family Residence
Materials
- Block, Concrete
- Foundation: Crawlspace
- Roof: Shingle
Condition
- New construction: No
- Year built: 1958
Utilities & green energy
- Sewer: Septic Tank
- Water: Public
- Utilities for property: Public
Community & HOA
Community
- Pet fee: $0 monthly
- Subdivision: MEADOWBROOK ACRES 1ST ADD
HOA
- Has HOA: No
Location
- Region: Orlando
Financial & listing details
- Price per square foot: $204/sqft
- Tax assessed value: $184,153
- Annual tax amount: $3,768
- Date on market: 9/9/2026
- Cumulative days on market: 31 days
- Ownership: Fee Simple
- Total actual rent: 0
- Road surface type: Paved
Estimated market value
$258,600
$246,000 - $272,000
$1,913/mo
Price history
| Date | Event | Price |
|---|---|---|
| 9/13/2026 | Price change | $260,000-3.7%$204/sqft |
Source:  Stellar MLS #O6439117 Report a problem Stellar MLS #O6439117 Report a problem | ||
| 9/9/2026 | Listed for sale | $270,000+54.3%$212/sqft |
Source: Stellar MLS #O6439117 Report a problem | ||
| 8/31/2026 | Price change | $1,800-5.3%$1/sqft |
Source: Zillow Rentals Report a problem | ||
| 8/25/2026 | Listed for rent | $1,900$1/sqft |
Source: Zillow Rentals Report a problem | ||
| 10/31/2025 | Listing removed | $1,900$1/sqft |
Source: Zillow Rentals Report a problem | ||
| 9/27/2025 | Listed for rent | $1,900+5.6%$1/sqft |
Source: Zillow Rentals Report a problem | ||
| 7/24/2025 | Listing removed | $1,800$1/sqft |
Source: Zillow Rentals Report a problem | ||
| 7/1/2025 | Price change | $1,800-5.3%$1/sqft |
Source: Zillow Rentals Report a problem | ||
| 6/16/2025 | Listed for rent | $1,900+65.2%$1/sqft |
Source: Stellar MLS #O6316735 Report a problem | ||
| 1/7/2022 | Sold | $175,000+414.7%$137/sqft |
Source: Public Record Report a problem | ||
| 11/7/2017 | Listing removed | $1,150$1/sqft |
Source: Zillow Rental Manager Report a problem | ||
| 10/31/2017 | Listed for rent | $1,150+4.5%$1/sqft |
Source: Zillow Rental Manager Report a problem | ||
| 8/10/2016 | Listing removed | $1,100+15.8%$1/sqft |
Source: RE/MAX TOWN CENTRE #O5456309 Report a problem | ||
| 8/1/2011 | Listing removed | $950$1/sqft |
Source: RE/MAX TOWN CENTRE #O5052285 Report a problem | ||
| 7/3/2011 | Listed for rent | $950$1/sqft |
Source: RE/MAX TOWN CENTRE #O5052285 Report a problem | ||
| 3/22/2011 | Sold | $34,000-72.8%$27/sqft |
Source: Public Record Report a problem | ||
| 9/29/2005 | Sold | $124,900+113.5%$98/sqft |
Source: Public Record Report a problem | ||
| 2/23/1998 | Sold | $58,500$46/sqft |
Source: Public Record Report a problem | ||
Public tax history
| Year | Property taxes | Tax assessment |
|---|---|---|
| 2024 | $3,317 +8.7% | $184,153 +5% |
| 2023 | $3,052 +27.6% | $175,420 +30.2% |
| 2022 | $2,392 +34.7% | $134,683 +67.2% |
| 2021 | $1,776 +2.9% | $80,542 +10% |
| 2020 | $1,726 +6.6% | $73,220 +10% |
| 2019 | $1,619 +13.9% | $66,564 +10% |
| 2018 | $1,421 | $60,513 +4.8% |
| 2017 | $1,421 +19.5% | $57,752 +15.5% |
| 2016 | $1,188 +9.9% | $50,011 +7.8% |
| 2015 | $1,081 +14.6% | $46,383 +14.5% |
| 2014 | $943 +11.5% | $40,525 +23.7% |
| 2013 | $846 +5.6% | $32,758 +10.3% |
| 2012 | $801 +41.1% | $29,702 -28.5% |
| 2011 | $567 -20.4% | $41,557 -19.1% |
| 2010 | $713 | $51,352 -36.9% |
| 2009 | -- | $81,412 -29.9% |
| 2008 | $1,342 -8.4% | $116,179 -5.6% |
| 2007 | $1,464 -5.2% | $123,131 +23.8% |
| 2006 | $1,545 -10.4% | $99,487 +19.6% |
| 2005 | $1,724 +13.7% | $83,155 +13.8% |
| 2004 | $1,516 +0.3% | $73,079 +1.8% |
| 2003 | $1,512 +4.1% | $71,793 +4.4% |
| 2002 | $1,452 | $68,759 |
Find assessor info on the county website
Monthly payment
Est. payment
Payment breakdown
Explore the cost of this home by adjusting the details. Changes won't be saved.Climate risks
Neighborhood: 32808
Nearby schools
Schools provided by the listing agent
- Elementary: Ridgewood Park Elem
- Middle: Meadowbrook Middle
- High: Evans High
Source: Stellar MLS. This data may not be complete. We recommend contacting the local school district to confirm school assignments for this home.
Similar homes
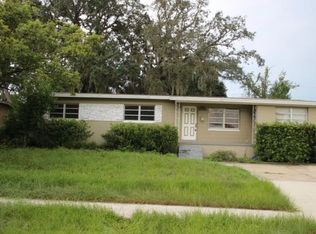

- $259,9003 bd2 ba1.3k sqft6138 OAKCREST CIRCLE, ORLANDO, FL 32808For Sale

 MLS ID #O6441611, Raquel Littlejohn, MAINSTAY BROKERAGE LLC. Stellar MLS
 - $252,0003 bd2 ba1.3k sqft5714 LEJEUNE DRIVE, ORLANDO, FL 32808For Sale
 MLS ID #O6418356, Raquel Littlejohn, MAINSTAY BROKERAGE LLC. Stellar MLS
 - $267,9003 bd2 ba1.3k sqft5312 COVENTRY DRIVE, ORLANDO, FL 32808For Sale
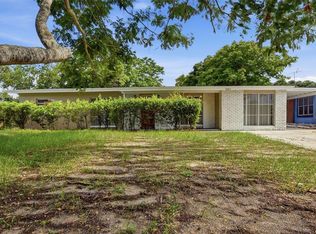 MLS ID #O6438131, Summer Brady, MAINSTAY BROKERAGE LLC. Stellar MLS
 - $254,9004 bd2 ba1.1k sqft4514 DREXEL AVENUE, ORLANDO, FL 32808For Sale
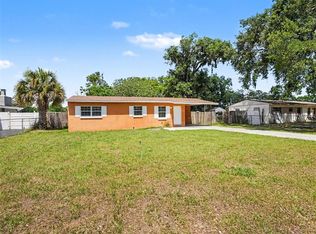 MLS ID #O6408680, Robert Salmons, ENTERA REALTY LLC. Stellar MLS
 - $239,9003 bd2 ba1.5k sqft4320 MEADOWBROOK AVENUE, ORLANDO, FL 32808For SaleMLS ID #O6290370, Summer Brady, MAINSTAY BROKERAGE LLC. Stellar MLS
- $294,8355 bd2 ba1.7k sqft4132 WESTGATE ROAD, ORLANDO, FL 32808For SaleMLS ID #O6404843, Summer Brady, MAINSTAY BROKERAGE LLC. Stellar MLS
- $285,0003 bd2 ba1k sqft2319 CONTINENTAL BOULEVARD, ORLANDO, FL 32808For SaleMLS ID #O6434083, Daniel Hart, HEROES REAL ESTATE GROUP LLC. Stellar MLS
- $269,9004 bd2 ba1.3k sqft5214 MONTAGUE PLACE, ORLANDO, FL 32808For SaleMLS ID #O6392559, Lewis Huang, FLORIDA REALTY INVESTMENTS. Stellar MLS
- $229,9003 bd2 ba1k sqft5909 WOLF ROAD, ORLANDO, FL 32808For SaleMLS ID #O6408674, Robert Salmons, ENTERA REALTY LLC. Stellar MLS
- $310,0004 bd2 ba1.4k sqft6045 WEDGEWOOD CIRCLE, ORLANDO, FL 32808For SaleMLS ID #O6435564, Jenny Wemert, WEMERT GROUP REALTY LLC. Stellar MLS
- $334,0004 bd2 ba1.8k sqft3414 Portersfield RD, ORLANDO, FL 32808For Sale
 MLS ID #226030405, Eddy Garcon, KW Elevate Luxury. SWFLMLS
 - $239,9003 bd2 ba1.1k sqft1411 N POWERS DRIVE, ORLANDO, FL 32818For SaleMLS ID #O6354503, Eva Hockenberry, MAINSTAY BROKERAGE LLC. Stellar MLS
- $209,9003 bd2 ba1k sqft4933 BALBOA DRIVE, ORLANDO, FL 32808For SaleMLS ID #O6318107, Summer Brady, MAINSTAY BROKERAGE LLC. Stellar MLS
- $285,0003 bd2 ba1.2k sqft2715 ELMHURST CIRCLE, ORLANDO, FL 32810For SaleMLS ID #S5147414, Laura Medina Ruiz, RE/MAX HERITAGE PROFESSIONALS. Stellar MLS
- $259,9003 bd2 ba954 sqft6132 W LIVINGSTON STREET, ORLANDO, FL 32835For SaleMLS ID #O6415695, Rick Brown, KELLER WILLIAMS ADVANTAGE 2 REALTY. Stellar MLS
- $250,0003 bd1 ba1k sqft4186 CEPEDA STREET, ORLANDO, FL 32811For SaleMLS ID #TB8540884, Moises Solana, DALTON WADE INC. Stellar MLS
- $244,9004 bd2 ba1.4k sqft4788 PLEASANT VALLEY COURT, ORLANDO, FL 32811For SaleMLS ID #O6433761, Summer Brady, MAINSTAY BROKERAGE LLC. Stellar MLS
- $289,9003 bd2 ba1k sqft3255 KELVINGTON DRIVE, ORLANDO, FL 32810For SaleMLS ID #O6417658, Robert Salmons, ENTERA REALTY LLC. Stellar MLS
- $281,0003 bd2 ba1k sqft3402 NEEDLES DRIVE, ORLANDO, FL 32810For SaleMLS ID #O6414114, Abdias Alexandre, CENTRIC REALTY SERVICES LLC. Stellar MLS
- $299,0003 bd2 ba1.1k sqft3002 DRAKE DRIVE, ORLANDO, FL 32810For SaleMLS ID #O6446487, Scott Zirbes, PERFECT FIT PROPERTIES. Stellar MLS
