Built in 2023 this move-in-ready home has been lightly lived in for a couple of months, presenting an incredible opportunity to own a practically brand-new home without the hassle of building in the heart of Lake County. Step inside to find a desirable open floor plan, spacious living area, gorgeous kitchen equipped with gas appliances, and a tankless water heater, perfect for everyday living and entertaining. Step outside to enjoy the peaceful backyard, free from rear neighbors, and a screened-in patio. The property also has a large garage with extra space for a workstation or storage area, while accommodating two cars. Located in Leesburg, you’ll be conveniently close to the renowned Chain of Lakes, just minutes away for boating, fishing, and outdoor activities. If you’re seeking a modern, low-maintenance home in a prime location with ample space and the benefits of a nearly new property, 1121 Bradford Ridge Dr is a must see!
For sale
$349,999
1121 BRADFORD RIDGE, LEESBURG, FL 34748
3beds
1,713sqft
Single Family Residence
Built in 2023
7,892 Square Feet Lot
$343,700 Zestimate®
$204/sqft
$75/mo HOA
What's special
Desirable open floor planScreened-in patioTankless water heaterAccommodating two cars
- 20 days
- 171
- 22
Likely to sell faster than
Zillow last checked:
Listing updated:
Listed by:
Joshua Hofle 407-637-6951,
WATSON REALTY CORP 407-323-3200
Source: Stellar MLS,MLS#: O6442151 Originating MLS: Orlando Regional
Originating MLS: Orlando Regional
Facts & features
Interior
Bedrooms & bathrooms
- Bedrooms: 3
- Bathrooms: 2
- Full bathrooms: 2
Rooms
- Room types: Attic, Family Room, Utility Room
Primary bedroom
- Features: Walk-In Closet(s)
- Level: First
- Area: 182 Square Feet
- Dimensions: 14x13
Bedroom 2
- Features: Built-in Closet
- Level: First
- Area: 110 Square Feet
- Dimensions: 11x10
Bedroom 3
- Features: Built-in Closet
- Level: First
- Area: 110 Square Feet
- Dimensions: 11x10
Primary bathroom
- Features: Linen Closet
- Level: First
Bathroom 2
- Features: Linen Closet
- Level: First
Great room
- Level: First
- Area: 300 Square Feet
- Dimensions: 15x20
Kitchen
- Level: First
- Area: 168 Square Feet
- Dimensions: 12x14
Heating
- Central, Electric
Cooling
- Central Air
Appliances
- Included: Convection Oven, Cooktop, Dishwasher, Microwave, Refrigerator, Tankless Water Heater, Washer
- Laundry: Laundry Room
Features
- Kitchen/Family Room Combo, Living Room/Dining Room Combo, Open Floorplan, Primary Bedroom Main Floor, Solid Wood Cabinets, Stone Counters, Thermostat, Tray Ceiling(s), Walk-In Closet(s)
- Flooring: Carpet, Tile
- Doors: Sliding Doors
- Has fireplace: No
Interior area
- Total structure area: 2,640
- Total interior livable area: 1,713 sqft
Video & virtual tour
Property
Parking
- Total spaces: 3
- Parking features: Oversized, Workshop in Garage
- Attached garage spaces: 3
Features
- Levels: One
- Stories: 1
- Exterior features: Irrigation System, Sidewalk, Rain Gutters
- Has view: Yes
- View description: Trees/Woods
Lot
- Size: 7,892 Square Feet
- Features: Cleared, City Lot, Landscaped, Level, Sidewalk, Street Dead-End
Details
- Parcel number: 201925050000003000
- Zoning: RESIDENTIAL
- Special conditions: None
Construction
Type & style
- Home type: SingleFamily
- Property subtype: Single Family Residence
Materials
- Stucco, Block
- Foundation: Slab
- Roof: Shingle
Condition
- New construction: No
- Year built: 2023
Details
- Builder name: Maronda Homes
Utilities & green energy
- Sewer: Public Sewer
- Water: Public
- Utilities for property: Electricity Connected, Natural Gas Connected, Sewer Connected, Street Lights, Underground Utilities, Water Connected
Community & HOA
Community
- Features: Sidewalks
- Security: Security System, Smoke Detector(s)
- Pet fee: $0 monthly
- Subdivision: BRADFORD RIDGE
HOA
- Has HOA: Yes
- Services included: Maintenance Grounds
- HOA fee: $75 monthly
- HOA name: Ciranet
Location
- Region: Leesburg
Financial & listing details
- Price per square foot: $204/sqft
- Tax assessed value: $298,572
- Annual tax amount: $4,205
- Date on market: 9/16/2026
- Cumulative days on market: 21 days
- Listing terms: Cash,Conventional,FHA,VA Loan
- Ownership: Fee Simple
- Total actual rent: 0
- Electric utility on property: Yes
- Road surface type: Paved
Estimated market value
$343,700
$327,000 - $361,000
$2,101/mo
Price history
| Date | Event | Price |
|---|---|---|
| 9/16/2026 | Listed for sale | $349,999-9.3%$204/sqft |
Source:  Stellar MLS #O6442151 Report a problem Stellar MLS #O6442151 Report a problem | ||
| 5/19/2023 | Sold | $385,940$225/sqft |
Source: Public Record Report a problem | ||
Public tax history
| Year | Property taxes | Tax assessment |
|---|---|---|
| 2025 | $4,205 +2.4% | $293,940 +2.9% |
| 2024 | $4,105 +330.5% | $285,660 +376.1% |
| 2023 | $954 | $60,000 |
Find assessor info on the county website
Monthly payment
Est. payment
Payment breakdown
Explore the cost of this home by adjusting the details. Changes won't be saved.Climate risks
Neighborhood: 34748
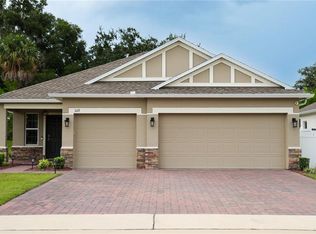
- $354,9003 bd2 ba1.7k sqft1113 Bradford Ridge Dr, Leesburg, FL 34748For Sale
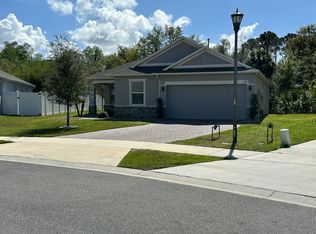
- $332,2003 bd2 ba1.7k sqft1129 Bradford Ridge Dr, Leesburg, FL 34748Off Market
- $502,2005 bd3 ba2.8k sqft1100 Bradford Ridge Dr, Leesburg, FL 34748Off Market
- $431,0104 bd3 ba2.8k sqft1133 Bradford Ridge Dr, Leesburg, FL 34748Sold
Similar homes
- $354,9003 bd2 ba1.7k sqft1113 BRADFORD RIDGE DRIVE, LEESBURG, FL 34748For Sale
 MLS ID #O6425215, Joshua Hofle, WATSON REALTY CORP. Stellar MLS
 - $339,9004 bd2 ba1.9k sqft2536 AUTUMN STREAM DRIVE, LEESBURG, FL 34748For Sale
 MLS ID #W7878910, JAY Caballer, HOMETRUST REALTY GROUP. Stellar MLS
 - $440,0004 bd3 ba2k sqft2720 SAVANNAH DRIVE, LEESBURG, FL 34748For Sale
 MLS ID #G5112225, Kevin Lanier, LPT REALTY, LLC. Stellar MLS
 - $324,0003 bd2 ba1.9k sqft5922 SAGE LEAF PLACE, LEESBURG, FL 34748For Sale
 MLS ID #G5107713, Claire Brooks, FLORIDA PLUS REALTY, LLC. Stellar MLS
 - $339,9003 bd2 ba2k sqft20512 QUEEN ALEXANDRA DRIVE, LEESBURG, FL 34748For SaleMLS ID #G5116320, Angela Phillips, VANGIE BERRY SIGNATURE REALTY. Stellar MLS
- $375,0003 bd2 ba1.7k sqft3003 NEW HAVEN PLACE, MOUNT DORA, FL 32757For SaleMLS ID #O6447984, Lisa Rewis, WATSON REALTY CORP. Stellar MLS
- $299,0003 bd2 ba1.6k sqft27210 STONEY BROOK DRIVE, LEESBURG, FL 34748For SaleMLS ID #O6400899, Tammie Vinson, FRONT PORCH REALTIES. Stellar MLS
- $315,0004 bd2 ba1.8k sqft29320 ARMOYAN BOULEVARD, LEESBURG, FL 34748For SaleMLS ID #G5109729, Michael Huculak, PREFERRED RE BROKERS III. Stellar MLS
- $338,0004 bd3 ba2.1k sqft1122 ATLANTIC AVE, FRUITLAND PARK, FL 34731For SaleMLS ID #G5117846, Narisha Ally, ERA GRIZZARD REAL ESTATE. Stellar MLS
- $285,0003 bd2 ba1.4k sqft26180 FEATHERGRASS CIRCLE, LEESBURG, FL 34748For SaleMLS ID #O6423944, Diana Barber, PA, COLDWELL BANKER REALTY. Stellar MLS
- $349,9003 bd2 ba1.6k sqft6115 LANDINGS BOULEVARD, LADY LAKE, FL 32159For SaleMLS ID #G5112393, Theresa Morris, MORRIS REALTY AND INVESTMENTS. Stellar MLS
- $325,0003 bd2 ba1.6k sqft1063 LAKE ARBOR COURT, TAVARES, FL 32778For SaleMLS ID #O6437919, Zach Robertson, NEXTHOME LOTT PREMIER REALTY. Stellar MLS
- $403,0003 bd2 ba2.4k sqft3538 MULBERRY GROVE LOOP, LEESBURG, FL 34748For SaleMLS ID #G5112827, Debra Askew, COLDWELL BANKER VANGUARD EDGE REALTY. Stellar MLS
- $339,9005 bd3 ba1.9k sqft1694 HIDEAWAY FLAT STREET, MASCOTTE, FL 34753For SaleMLS ID #O6445589, Josue Soto, EXP REALTY LLC. Stellar MLS
- $329,9003 bd2 ba1.6k sqft1768 HENIN CIRCLE, TAVARES, FL 32778For SaleMLS ID #G5117349, Bill Casey, COLDWELL BANKER VANGUARD EDGE REALTY. Stellar MLS
- $340,9003 bd2 ba1.5k sqft770 GOLIATH PLACE, THE VILLAGES, FL 32162For SaleMLS ID #G5117704, Ann Marie Price, REALTY EXECUTIVES IN THE VILLAGES. Stellar MLS
- $349,9003 bd2 ba1.8k sqft81 TWIN LAKE CIR, UMATILLA, FL 32784For SaleMLS ID #G5114906, Leslie Hanson Rotarius, HANSON REAL ESTATE GROUP, INC.. Stellar MLS
- $299,0004 bd2 ba1.3k sqft35669 ROSE MOSS AVENUE, LEESBURG, FL 34788For SaleMLS ID #O6430445, Josue Soto, EXP REALTY LLC. Stellar MLS
- $263,0002 bd2 ba1.6k sqft20010 ROYAL TERN COURT, LEESBURG, FL 34748For SaleMLS ID #G5115662, Joa Claircius, KELLER WILLIAMS ELITE PARTNERS III REALTY. Stellar MLS
- $349,0003 bd2 ba1.5k sqft9076 SAINT ANDREWS WAY, MOUNT DORA, FL 32757For SaleMLS ID #G5115388, Patti Pate, WATSON REALTY CORP. Stellar MLS
