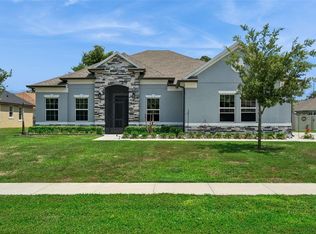
Have a boat, RV, lots of toys… or let’s be honest, maybe a little junk? This home has an RV garage that will make your jaw drop. In addition to a 2-car garage, there’s a massive 45x14 RV garage with ductless A/C, race deck flooring, and motorized retractable garage door screens. Built in 2022, this 4-bedroom, 2.5-bath home offers 2,157 square feet under air and 3,520 total square feet with a modern, open layout. The kitchen features quartz countertops, stainless steel appliances, slow-close cabinetry, pendant lighting, a real walk-in party pantry, and opens to the dining and living areas with high ceilings. The main living areas downstairs feature true tile flooring, not cheap laminate, durable tile that will last forever. The first-floor primary suite offers privacy and includes a stylish barn door, dual sinks, quartz countertops, a walk-in shower, separate toilet area, and walk-in closet. Upstairs, a huge loft connects three additional bedrooms and a full bath. Enjoy the screened lanai, fenced backyard, and first-floor laundry. A rare find with space, storage, and a truly standout garage setup.
For sale
$445,000
31788 BROADWATER AVENUE, LEESBURG, FL 34748
4beds
2,157sqft
:
Get pre-qualified$2,944/mo
Single Family Residence
Built in 2022
8,999 Square Feet Lot
$-- Zestimate®
$206/sqft
$55/mo HOA
What's special
Stylish barn doorScreened lanaiFirst-floor laundryFenced backyardModern open layoutWalk-in showerStainless steel appliances
- 180 days |
- 238 |
- 19 |
Zillow last checked:
Listing updated:
Listed by:
Lindsay Sanders 352-661-0232,
MORRIS REALTY AND INVESTMENTS 352-435-4663
Source: Stellar MLS,MLS#: G5107678 Originating MLS: Lake and Sumter
Originating MLS: Lake and Sumter
Facts & features
Interior
Bedrooms & bathrooms
- Bedrooms: 4
- Bathrooms: 3
- Full bathrooms: 2
- 1/2 bathrooms: 1
Primary bedroom
- Features: Walk-In Closet(s)
- Level: First
Bedroom 2
- Features: Walk-In Closet(s)
- Level: Second
Bedroom 3
- Features: Walk-In Closet(s)
- Level: Second
Bedroom 4
- Features: Built-in Closet
- Level: Second
Dining room
- Level: First
Kitchen
- Level: First
Living room
- Level: First
Loft
- Level: Second
Heating
- Central
Cooling
- Central Air
Appliances
- Included: Dishwasher, Disposal, Dryer, Microwave, Range, Refrigerator, Tankless Water Heater, Washer, Water Softener
- Laundry: Inside, Laundry Room
Features
- Chair Rail, High Ceilings, Kitchen/Family Room Combo, Open Floorplan, Primary Bedroom Main Floor, Stone Counters, Walk-In Closet(s)
- Flooring: Carpet, Ceramic Tile
- Windows: Window Treatments
- Has fireplace: No
Interior area
- Total structure area: 3,520
- Total interior livable area: 2,157 sqft
Property
Parking
- Total spaces: 3
- Parking features: Garage - Attached
- Attached garage spaces: 3
Features
- Levels: Two
- Stories: 2
- Exterior features: Irrigation System, Rain Gutters, Sidewalk
- Fencing: Vinyl
Lot
- Size: 8,999 Square Feet
Details
- Parcel number: 211925010000007700
- Special conditions: None
Construction
Type & style
- Home type: SingleFamily
- Property subtype: Single Family Residence
Materials
- Stucco
- Foundation: Slab
- Roof: Shingle
Condition
- New construction: No
- Year built: 2022
Utilities & green energy
- Sewer: Public Sewer
- Water: Public
- Utilities for property: Electricity Connected, Sewer Connected, Street Lights, Underground Utilities, Water Connected
Community & HOA
Community
- Pet fee: $0 monthly
- Subdivision: SEASONS/PK HILL
HOA
- Has HOA: Yes
- HOA fee: $55 monthly
- HOA name: Specialty Management Company
- HOA phone: 407-647-2622
Location
- Region: Leesburg
Financial & listing details
- Price per square foot: $206/sqft
- Tax assessed value: $307,019
- Annual tax amount: $4,159
- Date on market: 2/9/2026
- Cumulative days on market: 181 days
- Listing terms: Cash,Conventional,FHA,VA Loan
- Ownership: Fee Simple
- Total actual rent: 0
- Electric utility on property: Yes
- Road surface type: Asphalt
Estimated market value
Not available
Estimated sales range
Not available
Not available
Price history
| Date | Event | Price |
|---|---|---|
| 2/9/2026 | Listed for sale | $445,000$206/sqft |
Source:  Stellar MLS #G5107678 Report a problem Stellar MLS #G5107678 Report a problem | ||
| 12/6/2024 | Sold | $445,000-0.9%$206/sqft |
Source: Stellar MLS #G5084253 Report a problem | ||
| 11/12/2024 | Pending sale | $449,000$208/sqft |
Source: Stellar MLS #G5084253 Report a problem | ||
| 8/9/2024 | Price change | $449,000-1.3%$208/sqft |
Source: Stellar MLS #G5084253 Report a problem | ||
| 7/6/2024 | Listed for sale | $455,000-1.1%$211/sqft |
Source: Stellar MLS #G5084253 Report a problem | ||
| 7/1/2024 | Listing removed | -- |
Source: Stellar MLS #G5079792 Report a problem | ||
| 5/26/2024 | Price change | $459,900-1.1%$213/sqft |
Source: Stellar MLS #G5079792 Report a problem | ||
| 4/30/2024 | Listed for sale | $464,900$216/sqft |
Source: Stellar MLS #G5079792 Report a problem | ||
| 4/20/2024 | Pending sale | $464,900$216/sqft |
Source: Stellar MLS #G5079792 Report a problem | ||
| 3/22/2024 | Listed for sale | $464,900+9.4%$216/sqft |
Source: Stellar MLS #G5079792 Report a problem | ||
| 11/3/2022 | Sold | $425,000-7.4%$197/sqft |
Source: Public Record Report a problem | ||
| 10/17/2022 | Listed for sale | $459,000$213/sqft |
Source: Stellar MLS #S5069537 Report a problem | ||
| 10/13/2022 | Pending sale | $459,000$213/sqft |
Source: Stellar MLS #S5069537 Report a problem | ||
| 8/13/2022 | Price change | $459,000-4.2%$213/sqft |
Source: Stellar MLS #S5069537 Report a problem | ||
| 8/2/2022 | Price change | $478,978+0.6%$222/sqft |
Source: Stellar MLS #S5069537 Report a problem | ||
| 7/15/2022 | Price change | $475,950+0%$221/sqft |
Source: Stellar MLS #S5069537 Report a problem | ||
| 7/11/2022 | Price change | $475,8700%$221/sqft |
Source: Stellar MLS #S5069537 Report a problem | ||
| 7/1/2022 | Price change | $475,950-1.5%$221/sqft |
Source: Stellar MLS #S5069537 Report a problem | ||
| 6/29/2022 | Price change | $483,3160%$224/sqft |
Source: Stellar MLS #S5069537 Report a problem | ||
| 6/20/2022 | Listed for sale | $483,461$224/sqft |
Source: Stellar MLS #S5069537 Report a problem | ||
Public tax history
| Year | Property taxes | Tax assessment |
|---|---|---|
| 2025 | $4,159 +1.6% | $291,069 +2.2% |
| 2024 | $4,093 +4.4% | $284,880 +3% |
| 2023 | $3,922 +515.2% | $276,589 +631.7% |
| 2022 | $637 0% | $37,800 -0.6% |
| 2021 | $638 | $38,040 |
Find assessor info on the county website
Monthly payment
Est. payment
Payment breakdown
Explore the cost of this home by adjusting the details. Changes won't be saved.Climate risks
Neighborhood: 34748
Nearby schools
GreatSchools rating
- 6/10Beverly Shores Elementary SchoolGrades: PK-5Distance: 3.7 mi
- 3/10Oak Park Middle SchoolGrades: 6-8Distance: 4.5 mi
- 2/10Leesburg High SchoolGrades: 9-12Distance: 4 mi
- $452,4005 bd3 ba2.8k sqft31792 Broadwater Ave, Leesburg, FL 34748Off Market
- $456,4004 bd2 ba2.1k sqft31784 Broadwater Ave, Leesburg, FL 34748Off Market
- $399,0003 bd2 ba1.7k sqft8077 Cherrystone St, Leesburg, FL 34748For Sale
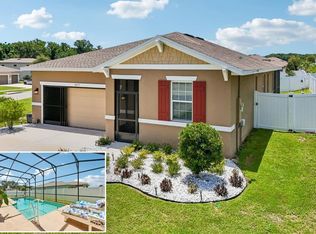
- $315,6003 bd2 ba1.6k sqft8073 Cherrystone St, Leesburg, FL 34748Off Market
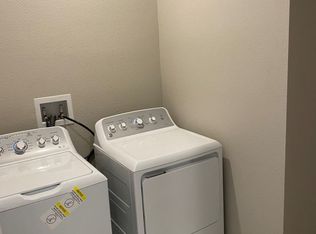
- $345,9004 bd2 ba1.9k sqft31780 Broadwater Ave, Leesburg, FL 34748Off Market
- $425,0004 bd2 ba2.8k sqft31783 Broadwater Ave, Leesburg, FL 34748Off Market
- $418,2004 bd2 ba2.8k sqft31787 Broadwater Ave, Leesburg, FL 34748Off Market
- $339,6003 bd2 ba1.7k sqft31779 Broadwater Ave, Leesburg, FL 34748Off Market
A local agent can set up tours, give advice and negotiate with sellers.
Similar homes
- $440,0004 bd3 ba2k sqft2720 SAVANNAH DRIVE, LEESBURG, FL 34748For Sale

 MLS ID #G5112225, Kevin Lanier, LPT REALTY, LLC. Stellar MLS
 - $450,0003 bd2 ba2.2k sqft26645 MANASSAS DRIVE, LEESBURG, FL 34748For Sale
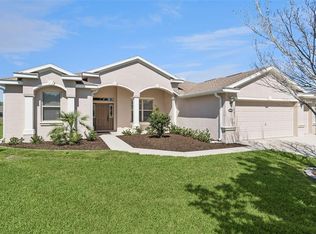 MLS ID #O6393296, Thomas Nickley, Jr, KELLER WILLIAMS REALTY AT THE PARKS. Stellar MLS
 - $325,0004 bd3 ba2.1k sqft29460 CASPIAN STREET, LEESBURG, FL 34748For Sale
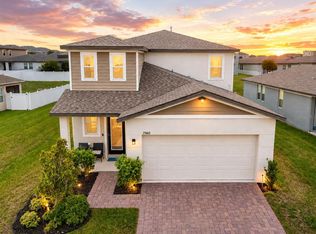 MLS ID #G5115994, Kim Ducharme-Levensohn, MORRIS REALTY AND INVESTMENTS. Stellar MLS
 - $650,0004 bd3 ba2.6k sqft714 OAKS SHORES ROAD, LEESBURG, FL 34748For Sale
 MLS ID #G5111040, Joseph Wynkoop, CHARLES RUTENBERG REALTY ORLANDO. Stellar MLS
 - $419,9003 bd2 ba2.4k sqft27106 CAMERONS RUN, LEESBURG, FL 34748For SaleMLS ID #O6343489, Raymond Reyes, LPT REALTY, LLC. Stellar MLS
- $434,9004 bd3 ba2.6k sqft1948 BELL CREEK LOOP, FRUITLAND PARK, FL 34731For SaleMLS ID #O6424322, Ivanhoe Alvarez, LOKATION. Stellar MLS
- $455,0004 bd3 ba2.8k sqft36452 GRAND ISLAND OAKS CIRCLE, GRAND ISLAND, FL 32735For SaleMLS ID #G5108995, Leslie Matthews, HANSON REAL ESTATE GROUP, INC.. Stellar MLS
- $305,0004 bd2 ba1.8k sqft3871 BRANT PLACE, LEESBURG, FL 34748For SaleMLS ID #O6415071, Tina Liotine, KELLER WILLIAMS ADVANTAGE III. Stellar MLS
- $319,9004 bd2 ba1.8k sqft33571 SKY BLOSSOM CIRCLE, LEESBURG, FL 34788For SaleMLS ID #G5115440, Grace Marsella, CENTURY 21 ALTON CLARK. Stellar MLS
- $410,0004 bd2 ba1.8k sqft645 BLACK EAGLE DRIVE, GROVELAND, FL 34736For SaleMLS ID #G5115821, Lindsey Barker, OPTIMA ONE REALTY, INC.. Stellar MLS
- $319,0003 bd2 ba1.5k sqft944 BELLE OAK DRIVE, LEESBURG, FL 34748For SaleMLS ID #G5103563, Lena Williams, MORRIS REALTY AND INVESTMENTS. Stellar MLS
- $430,0004 bd2 ba1.9k sqft455 WINTER SOLSTICE LANE, MOUNT DORA, FL 32757For SaleMLS ID #G5114228, Samuel Pagut, LPT REALTY, LLC. Stellar MLS
- $445,0004 bd3 ba2.5k sqft9399 VILLANOVA DRIVE, GROVELAND, FL 34736For SaleMLS ID #G5114172, James Griffin, Jr, MOBED REALTY, P.A.. Stellar MLS
- $454,0004 bd3 ba2.3k sqft6997 PERCH HAMMOCK LOOP, GROVELAND, FL 34736For SaleMLS ID #O6393882, Thomas Nickley, Jr, KELLER WILLIAMS REALTY AT THE PARKS. Stellar MLS
- $425,0004 bd2 ba2.1k sqft21315 SORRAIA COVE, MOUNT DORA, FL 32757For SaleMLS ID #G5114847, Linda Bokland, HOMESTEAD REAL ESTATE LLC. Stellar MLS
- $405,0004 bd3 ba2.6k sqft2514 PLUMADORE DRIVE, GRAND ISLAND, FL 32735For SaleMLS ID #G5114060, Jessica Carlson, LPT REALTY, LLC. Stellar MLS
- $449,0005 bd3 ba2.9k sqft6809 SERPENT HAWK LANE, HOWEY IN THE HILLS, FL 34737For SaleMLS ID #G5114754, Ariya Mobed, MOBED REALTY, P.A.. Stellar MLS
- $470,0004 bd4 ba2.4k sqft4841 HAVILLAND DRIVE, MOUNT DORA, FL 32757For SaleMLS ID #O6420405, Kevin Sullivan, LAKESIDE REALTY WINDERMERE INC. Stellar MLS
- $385,0005 bd3 ba2.4k sqft3615 SALVIA COURT, TAVARES, FL 32778For SaleMLS ID #G5115777, Jean Nunn, COLDWELL BANKER HUBBARD HANSEN. Stellar MLS
- $460,0004 bd3 ba2.4k sqft5039 NE 125TH LOOP, OXFORD, FL 34484For SaleMLS ID #O6349279, Mark Cline, PA, MARKET CONNECT REALTY LLC. Stellar MLS
