Split Plan Dual Master Suite perfect for the Mother In Law Suite! This is a must see home. This brand new model in the community sells for $575,000, don't miss this steal of a deal! Gated Community in the middle of The Villages, Florida. Any Age! No CDDS, No Bonds! Golf Cart access to The Villages is a little over 1/2 of a mile with a street legal golf cart. All Porcelain hard wood look flooring throughout. Double pantry closets in the kitchen with an eat in bar, tiled backsplash, stainless appliances, range, gas dryer, tankless gas water heater! Quartz Countertops, 10 foot ceilings, 5 1/4 baseboards, crown molding, walk in showers with glass enclosures, dual sinks in both the primary and the mother in law suite bathrooms, smart thermostat, Ring doorbells, covered screened in back yard lanai, vinyl privacy fencing perfect for your pets, oversized cabinetry with soft close hinges, ceiling fans in all the rooms, brick paver driveway, metered sprinkler system, corner lot all within 1.5 miles of the new COSTCO, Publix, Marshalls, Bealls, Ace Hardware, Fresh Market, Bonefish, Olive garden, Starbucks, Dunkin Donuts, Ihop, doctors offices, pharmacies, and even the Villages Charter School! Don't want to leave home? Enjoy the amenities in the community like the dog park, pickleball, tennis, volleyball, basketball, fitness trails and more! Too many extras to write them all down. Come see for yourself. :-)
Sold for $415,000
Zestimate®
$415,000
12624 NE 49TH DRIVE, OXFORD, FL 34484
4beds
2,191sqft
Single Family Residence
Built in 2023
7,815 Square Feet Lot
$415,000 Zestimate®
$189/sqft
$2,866 Estimated rent
Home value
$415,000
$390,000 - $440,000
$2,866/mo
Zestimate® history
Owner options
List your home for rent
$2,866/mo
Rent Zestimate®
Find your next renter with Zillow Rental Manager. Plus, with online applications, you can quickly screen prospective tenants – for free.
$2,866/mo
Rent Zestimate®
Refinance and save
$2,733/mo
Est. payment
Refinancing to a lower rate could help reduce your monthly payments and save thousands over the life of the loan.
$2,733/mo
Est. payment
Explore your selling options
Work with a Zillow partner agent
Leverage their expertise and Zillow's premium Showcase listings to get your home seen by more buyers.
Get startedList with your own agent
Get your home in front of millions of buyers by listing it on Zillow.
Learn how to do itSell it yourself
Take full control of how buyers see your home on Zillow by listing For Sale by Owner (FSBO).
List your homeWhat's special
Quartz countertopsGas dryerMetered sprinkler systemEat in barCorner lotSmart thermostatTankless gas water heater
Zillow last checked:
Listing updated:
Listed by:
Susan Steinmetz 352-266-2042,
JUST A FARMGIRL REALTY LLC 352-267-7850
Bought with:
Muhammad Mufti, 3600299
WORTH CLARK REALTY
Source: Stellar MLS,MLS#: G5107402 Originating MLS: Lake and Sumter
Originating MLS: Lake and Sumter
Facts & features
Interior
Bedrooms & bathrooms
- Bedrooms: 4
- Bathrooms: 3
- Full bathrooms: 3
Rooms
- Room types: Florida Room, Great Room, Utility Room
Primary bedroom
- Features: Ceiling Fan(s), Walk-In Closet(s)
- Level: First
- Area: 183.52 Square Feet
- Dimensions: 12.4x14.8
Bathroom 2
- Features: Ceiling Fan(s), Walk-In Closet(s)
- Level: First
- Area: 129.96 Square Feet
- Dimensions: 11.4x11.4
Bathroom 3
- Features: Ceiling Fan(s), Walk-In Closet(s)
- Level: First
- Area: 127.69 Square Feet
- Dimensions: 11.3x11.3
Dining room
- Features: Breakfast Bar, No Closet
- Level: First
- Area: 196 Square Feet
- Dimensions: 17.5x11.2
Florida room
- Features: Ceiling Fan(s), No Closet
- Level: First
- Area: 168 Square Feet
- Dimensions: 16.8x10
Great room
- Features: Ceiling Fan(s), No Closet
- Level: First
- Area: 466.4 Square Feet
- Dimensions: 26.5x17.6
Kitchen
- Features: Kitchen Island, Dual Closets
- Level: First
- Area: 127.68 Square Feet
- Dimensions: 11.2x11.4
Laundry
- Features: Other, Built-in Closet
- Level: First
- Area: 75.2 Square Feet
- Dimensions: 8x9.4
Heating
- Central
Cooling
- Central Air
Appliances
- Included: Dishwasher, Disposal, Dryer, Exhaust Fan, Gas Water Heater, Ice Maker, Microwave, Range, Refrigerator, Tankless Water Heater, Washer
- Laundry: Gas Dryer Hookup, Inside, Laundry Room
Features
- Ceiling Fan(s), Crown Molding, Eating Space In Kitchen, High Ceilings, Kitchen/Family Room Combo, Living Room/Dining Room Combo, Open Floorplan, Primary Bedroom Main Floor, Solid Surface Counters, Split Bedroom, Stone Counters, Thermostat, Tray Ceiling(s), Walk-In Closet(s), In-Law Floorplan
- Flooring: Porcelain Tile
- Doors: Sliding Doors
- Windows: Blinds, Window Treatments
- Has fireplace: No
- Common walls with other units/homes: Corner Unit
Interior area
- Total structure area: 2,825
- Total interior livable area: 2,191 sqft
Property
Parking
- Total spaces: 2
- Parking features: Driveway, Garage Door Opener, Ground Level
- Attached garage spaces: 2
- Has uncovered spaces: Yes
Features
- Levels: One
- Stories: 1
- Patio & porch: Covered, Front Porch, Screened
- Exterior features: Irrigation System, Sidewalk, Sprinkler Metered
- Fencing: Vinyl
Lot
- Size: 7,815 Square Feet
- Features: Cleared, Corner Lot, Landscaped, Sidewalk
- Residential vegetation: Trees/Landscaped
Details
- Parcel number: D09N007
- Zoning: PUD
- Special conditions: None
Construction
Type & style
- Home type: SingleFamily
- Property subtype: Single Family Residence
Materials
- Block, HardiPlank Type, Stone, Stucco
- Foundation: Slab
- Roof: Shingle
Condition
- New construction: No
- Year built: 2023
Utilities & green energy
- Sewer: Public Sewer
- Water: Public
- Utilities for property: BB/HS Internet Available, Electricity Connected, Fiber Optics, Natural Gas Connected, Sewer Connected, Sprinkler Meter, Street Lights, Underground Utilities, Water Connected
Community & HOA
Community
- Features: Community Mailbox, Deed Restrictions, Dog Park, Gated Community - No Guard, Golf Carts OK, Park, Playground, Sidewalks, Tennis Court(s)
- Security: Gated Community, Smoke Detector(s)
- Pet fee: $0 monthly
- Subdivision: DENSAN PARK PH ONE
HOA
- Has HOA: Yes
- Amenities included: Basketball Court, Fence Restrictions, Gated, Playground, Tennis Court(s), Trail(s)
- HOA fee: $85 monthly
- HOA name: Vickie Couture
- HOA phone: 352-427-3016
Location
- Region: Oxford
Financial & listing details
- Price per square foot: $189/sqft
- Tax assessed value: $419,080
- Annual tax amount: $4,629
- Date on market: 1/28/2026
- Cumulative days on market: 40 days
- Listing terms: Cash,Conventional,FHA,VA Loan
- Ownership: Fee Simple
- Total actual rent: 0
- Electric utility on property: Yes
- Road surface type: Paved
Price history
| Date | Event | Price |
|---|---|---|
| 4/2/2026 | Sold | $415,000-4.6%$189/sqft |
Source:  Stellar MLS #G5107402 Report a problem Stellar MLS #G5107402 Report a problem | ||
| 3/12/2026 | Pending sale | $435,000$199/sqft |
Source: Stellar MLS #G5107402 Report a problem | ||
| 2/23/2026 | Listed for sale | $435,000$199/sqft |
Source: Stellar MLS #G5107402 Report a problem | ||
| 2/22/2026 | Pending sale | $435,000$199/sqft |
Source: Stellar MLS #G5107402 Report a problem | ||
| 1/28/2026 | Listed for sale | $435,000-2.2%$199/sqft |
Source: Stellar MLS #G5107402 Report a problem | ||
| 9/26/2025 | Listing removed | $445,000$203/sqft |
Source: Stellar MLS #G5096842 Report a problem | ||
| 5/21/2025 | Price change | $445,000-0.9%$203/sqft |
Source: Stellar MLS #G5096842 Report a problem | ||
| 5/9/2025 | Listed for sale | $449,000-0.1%$205/sqft |
Source: Stellar MLS #G5096842 Report a problem | ||
| 5/8/2025 | Listing removed | $449,500$205/sqft |
Source: Stellar MLS #G5091057 Report a problem | ||
| 3/21/2025 | Price change | $449,500-2.1%$205/sqft |
Source: Stellar MLS #G5091057 Report a problem | ||
| 1/10/2025 | Listed for sale | $459,000-2.2%$209/sqft |
Source: Stellar MLS #G5091057 Report a problem | ||
| 11/23/2024 | Listing removed | $469,500$214/sqft |
Source: Stellar MLS #OM682652 Report a problem | ||
| 10/14/2024 | Price change | $469,500-2.1%$214/sqft |
Source: Stellar MLS #OM682652 Report a problem | ||
| 7/23/2024 | Listed for sale | $479,500+12.8%$219/sqft |
Source: Stellar MLS #OM682652 Report a problem | ||
| 2/16/2023 | Sold | $425,000$194/sqft |
Source: Public Record Report a problem | ||
Public tax history
| Year | Property taxes | Tax assessment |
|---|---|---|
| 2025 | $4,719 +1.9% | $387,880 +2.9% |
| 2024 | $4,630 +1893.6% | $376,950 +2044.2% |
| 2023 | $232 -1.4% | $17,580 |
| 2022 | $236 -9.4% | $17,580 |
| 2021 | $260 | $17,580 |
Find assessor info on the county website
Neighborhood: 34484
Nearby homes
- $509,500-- bd-- ba1.9k sqft12620 NE 49th Dr, Oxford, FL 34484Off Market
- $377,5504 bd2 ba1.7k sqft12609 NE 48th St, Oxford, FL 34484New Construction

- $535,0004 bd3 ba2.1k sqft12616 NE 49th Dr, Oxford, FL 34484Sold

- $468,5003 bd2 ba1.9k sqft4951 NE 125th Loop, Oxford, FL 34484Sold
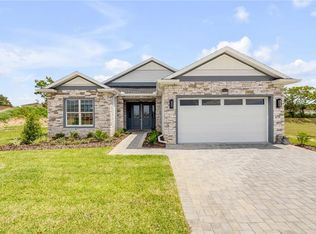
- $1,590,0003.75 AcresNE 125th Loop #PHASE 2, Oxford, FL 34484Lot/Land
- $390,000-- bd-- ba1.7k sqft12612 NE 49th Dr, Oxford, FL 34484Sold
- $520,0003 bd2 ba1.9k sqft12615 NE 49th Dr, Oxford, FL 34484For Sale
- $487,4003 bd2 ba2k sqft12608 NE 49th Dr, Oxford, FL 34484Off Market
Nearby schools
GreatSchools rating
- 8/10Wildwood Elementary SchoolGrades: PK-5Distance: 6 mi
- 3/10Wildwood Middle/ High SchoolGrades: 6-12Distance: 5.9 mi
Get a cash offer in 3 minutes
Find out how much your home could sell for in as little as 3 minutes with a no-obligation cash offer.
Estimated market value
$415,000
Get a cash offer in 3 minutes
Find out how much your home could sell for in as little as 3 minutes with a no-obligation cash offer.
Estimated market value
$415,000
- Florida
- Sumter County
- Oxford
- 34484
- 12624 NE 49TH DRIVE
Nearby cities
Nearby zip codes
Other Oxford Topics
