MOTIVATED SELLER! This beautiful, neutral, spacious Catalina Model has been meticulously improved by the Owner. NO BOND! Great curb appeal includes a paved driveway/walkway, a large screened front porch, 2 car garage with motorized screened garage door, extended lanai, and maintenance free tiled flooring (no carpet)! RECENT MAJOR UPGRADES INCLUDE: Roof (8/22), HVAC (9/24), Master Bath Remodel includes a shower remodel (7/24), New Windows (10/25), Lawn (10/24), Epoxy Garage Floor (10/23)! Additional upgrades include a remodeled kitchen (with a pantry), quartz countertops, a beautiful, tiled backslash, plus soft close upgraded cabinets. There is a ceiling fan in both bedrooms. The SPLIT FLOOR PLAN has a guest bedroom and bath off the living room plus a pocket door that provides privacy for your guests. Home is located just minutes by car or Golf Cart from SPANISH SPRINGS, Pools, Tierra Del Sol Golf/Rec Center, El Santiago Golf/Rec center, numerous Country Clubs, the Polo Field, Hospitals, and major box retailers. TURN-KEY PACKAGE IS AVAILABLE.
For sale
Price cut: $20K (7/15)
$279,900
2259 MARGARITA DRIVE, THE VILLAGES, FL 32159
2beds
1,248sqft
Single Family Residence
Built in 1998
5,490 Square Feet Lot
$-- Zestimate®
$224/sqft
$204/mo HOA
What's special
Extended lanaiGreat curb appealQuartz countertopsSplit floor planMaintenance free tiled flooringLarge screened front porchSoft close upgraded cabinets
- 121 days |
- 295 |
- 11 |
Zillow last checked:
Listing updated:
Listed by:
Brian Meyerowitz 352-461-7527,
SENIOR REALTY CONSULTANTS 352-461-7527
Source: Stellar MLS,MLS#: OM723507 Originating MLS: Ocala - Marion
Originating MLS: Ocala - Marion
Facts & features
Interior
Bedrooms & bathrooms
- Bedrooms: 2
- Bathrooms: 2
- Full bathrooms: 2
Primary bedroom
- Features: En Suite Bathroom, Makeup/Vanity Space, Shower No Tub, Walk-In Closet(s)
- Level: First
- Area: 323 Square Feet
- Dimensions: 17x19
Bedroom 2
- Features: Ceiling Fan(s), Walk-In Closet(s)
- Level: First
- Area: 247 Square Feet
- Dimensions: 13x19
Dining room
- Level: First
- Area: 195 Square Feet
- Dimensions: 15x13
Kitchen
- Features: Ceiling Fan(s), Pantry, Granite Counters
- Level: First
- Area: 100 Square Feet
- Dimensions: 10x10
Living room
- Features: Ceiling Fan(s)
- Level: First
- Area: 285 Square Feet
- Dimensions: 19x15
Heating
- Central, Electric
Cooling
- Central Air, Ductless
Appliances
- Included: Cooktop, Dishwasher, Disposal, Dryer, Electric Water Heater, Microwave, Refrigerator, Washer
- Laundry: In Garage
Features
- Ceiling Fan(s), Chair Rail, Eating Space In Kitchen, Split Bedroom, Stone Counters, Vaulted Ceiling(s), Walk-In Closet(s)
- Flooring: Tile
- Windows: Window Treatments
- Has fireplace: No
Interior area
- Total structure area: 1,344
- Total interior livable area: 1,248 sqft
Video & virtual tour
Property
Parking
- Total spaces: 2
- Parking features: Garage - Attached
- Attached garage spaces: 2
- Details: Garage Dimensions: 20x22
Features
- Levels: One
- Stories: 1
- Patio & porch: Covered, Enclosed, Front Porch, Rear Porch
- Exterior features: Irrigation System, Lighting, Rain Gutters
Lot
- Size: 5,490 Square Feet
- Dimensions: 61 x 90
- Residential vegetation: Mature Landscaping, Trees/Landscaped
Details
- Parcel number: D02C128
- Zoning: R1
- Special conditions: None
Construction
Type & style
- Home type: SingleFamily
- Property subtype: Single Family Residence
Materials
- Vinyl Siding, Wood Frame
- Foundation: Slab
- Roof: Shingle
Condition
- New construction: No
- Year built: 1998
Details
- Builder model: CATALINA
- Builder name: The Villages
Utilities & green energy
- Sewer: Public Sewer
- Water: Public
- Utilities for property: BB/HS Internet Available, Cable Available
Community & HOA
Community
- Features: Fishing, Deed Restrictions, Fitness Center, Gated Community - Guard, Golf Carts OK, Golf, Irrigation-Reclaimed Water, Pool, Tennis Court(s)
- Pet fee: $0 monthly
- Senior community: Yes
- Subdivision: THE VILLAGES
HOA
- Has HOA: No
- Amenities included: Basketball Court, Clubhouse, Fitness Center, Golf Course, Maintenance, Pickleball Court(s), Playground, Pool, Recreation Facilities, Shuffleboard Court, Spa/Hot Tub, Tennis Court(s), Trail(s)
- Services included: Community Pool, None
- HOA fee: $204 monthly
Location
- Region: The Villages
Financial & listing details
- Price per square foot: $224/sqft
- Tax assessed value: $250,210
- Annual tax amount: $2,197
- Date on market: 4/24/2026
- Cumulative days on market: 104 days
- Listing terms: Cash,Conventional,VA Loan
- Ownership: Fee Simple
- Total actual rent: 0
- Road surface type: Paved
Estimated market value
Not available
Estimated sales range
Not available
Not available
Price history
| Date | Event | Price |
|---|---|---|
| 7/15/2026 | Price change | $279,900-6.7%$224/sqft |
Source:  Stellar MLS #OM723507 Report a problem Stellar MLS #OM723507 Report a problem | ||
| 6/25/2026 | Price change | $299,900-4.8%$240/sqft |
Source: Stellar MLS #OM723507 Report a problem | ||
| 6/4/2026 | Price change | $314,900-3.1%$252/sqft |
Source: Stellar MLS #OM723507 Report a problem | ||
| 4/24/2026 | Listed for sale | $324,900+6.5%$260/sqft |
Source: Stellar MLS #OM723507 Report a problem | ||
| 10/30/2023 | Sold | $305,000-1.6%$244/sqft |
Source: Stellar MLS #G5071636 Report a problem | ||
| 9/20/2023 | Pending sale | $310,000$248/sqft |
Source: Stellar MLS #G5071636 Report a problem | ||
| 9/16/2023 | Price change | $310,000-1.6%$248/sqft |
Source: Stellar MLS #G5071636 Report a problem | ||
| 9/7/2023 | Price change | $315,000-1.6%$252/sqft |
Source: Stellar MLS #G5071636 Report a problem | ||
| 8/15/2023 | Listing removed | -- |
Source: Zillow Rentals Report a problem | ||
| 8/13/2023 | Listed for rent | $2,280$2/sqft |
Source: Zillow Rentals Report a problem | ||
| 8/10/2023 | Listed for sale | $320,000$256/sqft |
Source: Stellar MLS #G5071636 Report a problem | ||
Public tax history
| Year | Property taxes | Tax assessment |
|---|---|---|
| 2025 | $2,289 +1.3% | $193,790 +2.9% |
| 2024 | $2,260 -28.7% | $188,330 -25.9% |
| 2023 | $3,170 +8% | $254,180 +8.2% |
| 2022 | $2,936 +95.4% | $234,890 +86.1% |
| 2021 | $1,503 +0.3% | $126,230 +1.4% |
| 2020 | $1,498 | $124,490 +2.3% |
| 2019 | $1,498 +0.5% | $121,700 +1.9% |
| 2018 | $1,491 +8.2% | $119,440 +2.1% |
| 2017 | $1,377 +2.5% | $116,990 +2.1% |
| 2016 | $1,344 +4.4% | $114,590 +0.7% |
| 2015 | $1,287 -0.5% | $113,800 +0.8% |
| 2014 | $1,293 +0.8% | $112,900 +1.5% |
| 2013 | $1,283 | $111,240 +1.7% |
| 2012 | -- | $109,390 +3% |
| 2011 | -- | $106,205 +1.5% |
| 2010 | -- | $104,636 +2.7% |
| 2009 | -- | $101,886 +0.1% |
| 2008 | -- | $101,785 +3% |
| 2007 | -- | $98,821 +2.5% |
| 2006 | -- | $96,411 +3% |
| 2005 | -- | $93,603 +3% |
| 2004 | -- | $90,877 +0.8% |
| 2003 | -- | $90,183 +3.5% |
| 2002 | -- | $87,093 +2.8% |
| 2001 | -- | $84,737 +3% |
| 2000 | -- | $82,269 +2.7% |
| 1999 | -- | $80,106 |
Find assessor info on the county website
Monthly payment
Est. payment
Payment breakdown
Explore the cost of this home by adjusting the details. Changes won't be saved.Climate risks
Neighborhood: 32159
Nearby schools
GreatSchools rating
- 8/10Wildwood Elementary SchoolGrades: PK-5Distance: 7.5 mi
- 3/10Wildwood Middle/ High SchoolGrades: 6-12Distance: 7.3 mi
- $395,0003 bd2 ba1.9k sqft2257 Margarita Dr, The Villages, FL 32159Sold
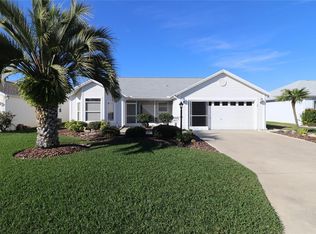
- $362,700-- bd-- ba1.9k sqft2261 Margarita Dr, The Villages, FL 32159Off Market
- $302,200-- bd-- ba1.3k sqft1503 Rocha Ln, The Villages, FL 32159Off Market
- $294,300-- bd-- ba1.3k sqft1505 Rocha Ln, The Villages, FL 32159Off Market
- $305,800-- bd-- ba1.3k sqft2255 Margarita Dr, The Villages, FL 32159Off Market
- $390,000-- bd-- ba1.6k sqft1501 Rocha Ln, The Villages, FL 32159Sold
- $283,0002 bd2 ba1.2k sqft2259 Margarita Dr, Lady Lake, FL 32159Off Market
- $325,100-- bd-- ba1.7k sqft1507 Rocha Ln, The Villages, FL 32159Off Market
A local agent can set up tours, give advice and negotiate with sellers.
Similar homes
- $265,0002 bd2 ba1.1k sqft9533 SE 168TH MAPLESONG LANE, THE VILLAGES, FL 32162For Sale

 MLS ID #OM729995, Qhuantae Nunn, DALTON WADE INC. Stellar MLS
 - $249,0002 bd2 ba1k sqft1232 ZAPATA PLACE, LADY LAKE, FL 32159For Sale
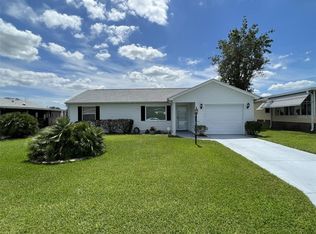 MLS ID #G5109848, Geoffrey Chernault, RIGHT REALTY CONNECTION, INC.. Stellar MLS
 - $295,0003 bd2 ba1.6k sqft1407 FIGUEROA STREET, THE VILLAGES, FL 32162For Sale
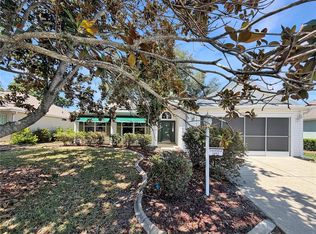 MLS ID #O6402625, Karen Albright, OPENDOOR BROKERAGE LLC. Stellar MLS
 - $259,9002 bd2 ba1.1k sqft9230 SE 179TH WESLEY STREET, THE VILLAGES, FL 32162For Sale
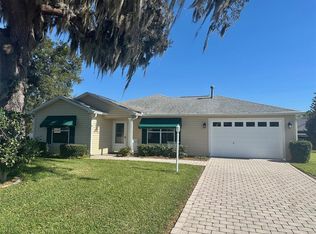 MLS ID #G5109957, Kevin Russell, DOWN HOME REALTY, LLLP. Stellar MLS
 - $284,9002 bd2 ba1.3k sqft17353 SE 76TH FLINTLOCK TERRACE, THE VILLAGES, FL 32162For SaleMLS ID #G5109722, Kevin Russell, DOWN HOME REALTY, LLLP. Stellar MLS
- $274,9002 bd2 ba1k sqft892 NASH LOOP, THE VILLAGES, FL 32162For SaleMLS ID #OM725973, Natalie Hayes, GLOBALWIDE REALTY LLC. Stellar MLS
- $265,0003 bd3 ba1.1k sqft407 CIERRA OAKS CIRCLE, LADY LAKE, FL 32159For SaleMLS ID #G5112934, Ted Shupe, IM REALTY. Stellar MLS
- $299,5003 bd2 ba1.5k sqft17700 SE 92ND GRANTHAM TERRACE, THE VILLAGES, FL 32162For SaleMLS ID #OM709472, Hope Deszell, RE/MAX FOXFIRE - HWY 40. Stellar MLS
- $234,9002 bd1 ba1.1k sqft716 TRUMAN AVENUE, LADY LAKE, FL 32159For SaleMLS ID #G5113512, Willi Mitchell, SELLSTATE SUPERIOR REALTY. Stellar MLS
- $296,5002 bd2 ba1.1k sqft675 KENDALL COURT, THE VILLAGES, FL 32162For SaleMLS ID #O6373943, Paul Jacques, XCELLENCE. Stellar MLS
- $289,5602 bd2 ba1.1k sqft1420 FAIRWAY STREET, THE VILLAGES, FL 32162For SaleMLS ID #G5112282, Myra Paxton, MICKI BLACKBURN REALTY. Stellar MLS
- $330,0003 bd2 ba1.3k sqft1000 KENOVA AVENUE, THE VILLAGES, FL 32162For SaleMLS ID #G5112080, Patrick Shores, COLDWELL BANKER VANGUARD LIFESTYLE REALTY. Stellar MLS
- $339,5003 bd2 ba1.8k sqft1033 OAK FOREST DRIVE, THE VILLAGES, FL 32162For SaleMLS ID #G5112779, Wanda Lund, WORTH CLARK REALTY. Stellar MLS
- $185,0002 bd2 ba990 sqft17929 SE 105TH AVENUE, SUMMERFIELD, FL 34491For SaleMLS ID #OM728208, Garrett Huffman, EXP REALTY LLC. Stellar MLS
- $309,0002 bd2 ba1.1k sqft2303 NAUTILUS LANE, THE VILLAGES, FL 32162For SaleMLS ID #G5109359, Randy Erb, SELLSTATE SUPERIOR REALTY. Stellar MLS
- $189,9002 bd2 ba1.1k sqft1550 HILLCREST DRIVE, THE VILLAGES, FL 32159For SaleMLS ID #A4698965, Cliff Glansen, FLATFEE.COM. Stellar MLS
- $275,0002 bd2 ba1.4k sqft6321 SW 117TH LOOP, OCALA, FL 34476For SaleMLS ID #OM730100, Rose Charboneau, WEICHERT REALTORS HALLMARK PROPERTIES. Stellar MLS
- $287,5002 bd2 ba1k sqft11001 SE SUNSET HARBOR ROAD #A04, SUMMERFIELD, FL 34491For SaleMLS ID #GC538732, Jason Roberts, SOUTHTRUST PROPERTIES INC. Stellar MLS
- $269,0003 bd2 ba1.3k sqft13777 SE 44TH AVENUE, SUMMERFIELD, FL 34491For SaleMLS ID #OM712403, Hope Deszell, RE/MAX FOXFIRE - HWY 40. Stellar MLS
- $339,0003 bd2 ba1.5k sqft8340 SE 159TH LANE, SUMMERFIELD, FL 34491For SaleMLS ID #OM729293, Nichole Roberts, ALL FLORIDA HOMES REALTY LLC. Stellar MLS
