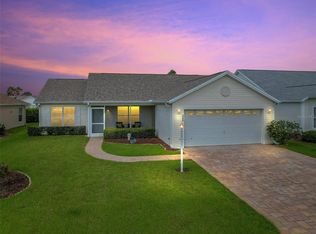
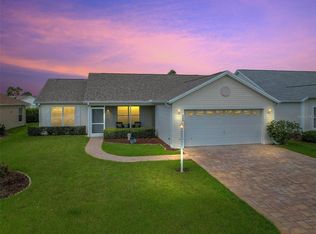
Welcome in to this beautiful TURNKEY Vera Cruz designer 3/2 home located in the handy village of Santo Domingo, close to so much, such as Medical, shopping, Spanish Springs town square, golf and more! This home has nice curb appeal with the landscaping in front. You will be delighted with the front screened in porch that has a light and a fan. Then, enter the leaded glass front door into the tiled entry and you will see the laminate flooring and nice vaulted ceilings. The laminate flooring is throughout the home except in the kitchen and inside laundry which have been tiled. The roof was replaced in 2019, HVAC 2022, hot water 2018. Thermo-wall insulation under the siding adds an extra R-3 insulation to the home. The large Country kitchen has beautiful newer stainless appliances, the refrigerator is state of the art. The cabinetry is frosted oak and there is a nice pantry and a built in desk area and a wonderful nook area with a table and chairs. The dining room is just off the kitchen and the spacious living room has a beautiful entertainment complete with tv. There is a leather sofa and loveset which are power reclining (asis). A desk and rocking chair and other furniture fill this room for nice seating for guests. The glassed in lanai is off the livng room and has nice awnings on the outside. This split floor plan has the Primary bedroom on the left and is quite roomy with a king sized bed and a tv. There are two walk-in closets with lots of room for storage. The Primary bath has two sinks and a pocket door to the shower and comode. The guest bedrooms on the opposite side of the house have a Mickey Mouse themed king bedroom with a nice closet and a second guest bedroom with a closet and a queen bed. The inside laundry is very nice with newer Maytag washer and dryer, storage cabinets, a file cabinet and a desk. The two car garage has pull down steps, a side door to the outside, a sliding screen and has been stretched a bit. This home is perfect for a rental or anyone desiring a ready to move-in home. There is even auxillary lighting. You will love the fans that have been added to the front lanai and above the kitchen sink, as they have lights, too. BOND PAID Maint $406.55, Fire $125.00, Taxes $2,867.20.
Sold for $395,000
$395,000
2257 MARGARITA DRIVE, THE VILLAGES, FL 32159
3beds
1,922sqft
Single Family Residence
Built in 1998
5,642 Square Feet Lot
$378,800 Zestimate®
$206/sqft
$2,568 Estimated rent
Home value
$378,800
$360,000 - $398,000
$2,568/mo
Zestimate® history
Owner options
List your home for rent
$2,568/mo
Rent Zestimate®
Find your next renter with Zillow Rental Manager. Plus, with online applications, you can quickly screen prospective tenants – for free.
$2,568/mo
Rent Zestimate®
Refinance and save
$2,533/mo
Est. payment
Refinancing to a lower rate could help reduce your monthly payments and save thousands over the life of the loan.
$2,533/mo
Est. payment
Explore your selling options
Work with a Zillow partner agent
Leverage their expertise and Zillow's premium Showcase listings to get your home seen by more buyers.
Get startedList with your own agent
Get your home in front of millions of buyers by listing it on Zillow.
Learn how to do itSell it yourself
Take full control of how buyers see your home on Zillow by listing For Sale by Owner (FSBO).
List your homeWhat's special
Zillow last checked:
Listing updated:
Listed by:
Cissie Smith 352-753-7500,
REALTY EXECUTIVES IN THE VILLAGES 352-753-7500
Bought with:
Cissie Smith, 3295086
REALTY EXECUTIVES IN THE VILLAGES
Source: Stellar MLS,MLS#: G5077831 Originating MLS: Ocala - Marion
Originating MLS: Ocala - Marion
Facts & features
Interior
Bedrooms & bathrooms
- Bedrooms: 3
- Bathrooms: 2
- Full bathrooms: 2
Primary bedroom
- Features: Walk-In Closet(s)
- Level: First
- Dimensions: 14x15
Bedroom 2
- Features: Built-in Closet
- Level: First
- Dimensions: 11x12
Bedroom 3
- Features: Built-in Closet
- Level: First
- Dimensions: 11x12
Great room
- Level: First
- Dimensions: 20x15
Kitchen
- Level: First
- Dimensions: 11x22
Heating
- Electric, Heat Pump
Cooling
- Central Air
Appliances
- Included: Dishwasher, Disposal, Dryer, Electric Water Heater, Microwave, Range, Refrigerator, Washer
- Laundry: Inside
Features
- Ceiling Fan(s), Vaulted Ceiling(s), Walk-In Closet(s)
- Flooring: Ceramic Tile, Laminate
- Has fireplace: No
Interior area
- Total structure area: 1,992
- Total interior livable area: 1,922 sqft
Property
Parking
- Total spaces: 2
- Parking features: Garage - Attached
- Attached garage spaces: 2
Features
- Levels: One
- Stories: 1
- Exterior features: Irrigation System, Rain Gutters
Lot
- Size: 5,642 Square Feet
- Dimensions: 62 x 91
Details
- Parcel number: D02C129
- Zoning: RES
- Special conditions: None
Construction
Type & style
- Home type: SingleFamily
- Property subtype: Single Family Residence
Materials
- Vinyl Siding
- Foundation: Slab
- Roof: Shingle
Condition
- New construction: No
- Year built: 1998
Details
- Builder model: Vera Cruz
Utilities & green energy
- Sewer: Public Sewer
- Water: Public
- Utilities for property: Cable Available, Public
Community & HOA
Community
- Pet fee: $0 monthly
- Senior community: Yes
- Subdivision: THE VILLAGES
HOA
- Has HOA: No
Location
- Region: The Villages
Financial & listing details
- Price per square foot: $206/sqft
- Tax assessed value: $293,570
- Annual tax amount: $3,398
- Date on market: 1/31/2024
- Cumulative days on market: 30 days
- Listing terms: Cash,Conventional,FHA,VA Loan
- Ownership: Fee Simple
- Total actual rent: 0
- Road surface type: Asphalt
Price history
| Date | Event | Price |
|---|---|---|
| 4/2/2024 | Sold | $395,000$206/sqft |
Source:  Stellar MLS #G5077831 Report a problem Stellar MLS #G5077831 Report a problem | ||
| 3/2/2024 | Pending sale | $395,000$206/sqft |
Source: Stellar MLS #G5077831 Report a problem | ||
| 1/31/2024 | Listed for sale | $395,000+3.9%$206/sqft |
Source: Stellar MLS #G5077831 Report a problem | ||
| 5/23/2023 | Sold | $380,000$198/sqft |
Source: Public Record Report a problem | ||
Public tax history
| Year | Property taxes | Tax assessment |
|---|---|---|
| 2025 | $3,672 +14.1% | $293,570 +3.9% |
| 2024 | $3,217 -5.3% | $282,570 +9.7% |
| 2023 | $3,399 +6.6% | $257,570 +10% |
| 2022 | $3,190 +8% | $234,160 +10% |
| 2021 | $2,952 -3.8% | $212,880 -1.5% |
| 2020 | $3,069 | $216,040 -1.2% |
| 2019 | $3,069 -3.4% | $218,610 +46.7% |
| 2018 | $3,177 +86.7% | $149,050 +2.1% |
| 2017 | $1,702 +1.7% | $145,990 +2.1% |
| 2016 | $1,672 +3.7% | $142,990 +0.7% |
| 2015 | $1,613 -0.6% | $142,000 +0.8% |
| 2014 | $1,624 +0.2% | $140,880 +1.5% |
| 2013 | $1,620 | $138,800 +1.7% |
| 2012 | -- | $136,480 +3% |
| 2011 | -- | $132,513 +1.5% |
| 2010 | -- | $130,555 +2.7% |
| 2009 | -- | $127,123 +0.1% |
| 2008 | -- | $126,997 +3% |
| 2007 | -- | $123,299 +2.5% |
| 2006 | -- | $120,292 +3% |
| 2005 | -- | $116,789 +3.8% |
| 2004 | -- | $112,514 +1.9% |
| 2003 | -- | $110,417 +2.4% |
| 2002 | -- | $107,829 +1.6% |
| 2001 | -- | $106,131 -8.2% |
| 2000 | -- | $115,600 +15.2% |
| 1999 | -- | $100,331 |
Find assessor info on the county website
Neighborhood: 32159
Nearby homes
- $305,0002 bd2 ba1.2k sqft2259 Margarita Dr, The Villages, FL 32159Sold
- $305,800-- bd-- ba1.3k sqft2255 Margarita Dr, The Villages, FL 32159Off Market
- $283,0002 bd2 ba1.2k sqft2259 Margarita Dr, Lady Lake, FL 32159Off Market
- $294,300-- bd-- ba1.3k sqft1505 Rocha Ln, The Villages, FL 32159Off Market
- $325,100-- bd-- ba1.7k sqft1507 Rocha Ln, The Villages, FL 32159Off Market
- $302,200-- bd-- ba1.3k sqft1503 Rocha Ln, The Villages, FL 32159Off Market
- $362,700-- bd-- ba1.9k sqft2261 Margarita Dr, The Villages, FL 32159Off Market
- $399,0003 bd2 ba1.8k sqft2266 Margarita Dr, The Villages, FL 32159Sold
Nearby schools
GreatSchools rating
- 8/10Wildwood Elementary SchoolGrades: PK-5Distance: 7.5 mi
- 3/10Wildwood Middle/ High SchoolGrades: 6-12Distance: 7.3 mi
Get a cash offer in 3 minutes
Find out how much your home could sell for in as little as 3 minutes with a no-obligation cash offer.
Estimated market value
$378,800
Get a cash offer in 3 minutes
Find out how much your home could sell for in as little as 3 minutes with a no-obligation cash offer.
Estimated market value
$378,800
- Florida
- Sumter County
- The Villages
- 32159
- 2257 MARGARITA DRIVE
Nearby cities
Nearby zip codes
Other The Villages Topics
