PLEASE VIEW CUSTOM VIDEO. NEW ROOF WILL BE INSTALLED PRIOR TO CLOSING!! GREAT FLOOR PLAN IN THIS CURRENTLY USED AS A 2 BEDROOM 2 BATH HOME WITH OFFICE OR DEN. ADD AN ARMOIRE AND YOU HAVE 3 BEDROOMS!! SPACIOUS LIVING AREA WITH VAULTED CEILINGS OVERLOOKING LARGE SCREENED LANAI WHICH LEADS TO BIRDCAGE! BEDROOMS ARE GENEROUS SIZE AND THE GUEST IS STEPS TO THE GUEST BATH WHILE THE PRIMARY HAS AN ENSUITE BATH WITH DOUBLE SINKS AND LARGE STEP IN SHOWER. PRIMARY BEDROOM HAS WALK IN CLOSET AND THE ENTIRE HOME HAS ELECTRIC BLINDS…RAISE AND LOWER THEM AT THE TOUCH OF A BUTTON. GRANITE COUNTERTOPS IN KITCHEN AND BATHS AND KITCHEN FEATURES ABUNDANT CABINETS, WOOD CABINETS, LAZY SUSAN IN CORNER, EAT AT BAR AND PLENTY OF WORK SPACE PLUS A BREAKFAST NOOK. THE BREAKFAST NOOK HAS A BAY WINDOW AND BENCH SEATING WITH STORAGE. 2 CAR GARAGE WITH SLIDING SCREEN DOORS, STORM DOOR, ALARM SYSTEM AND ON DEMAND WATER HEATER ROUND OUT THIS HOME. SAVE ON HOME OWNERS INSURANCE TOO WITH A FIRE HYDRANT IN THE YARD!! ALL THIS IN THE VIBRANT COMMUNITY OF THE VILLAGES WITH IT’S 16 CHAMPIONSHIP GOLF COURSES, SPORTS, FAMILY AND ADULT ONLY POOLS, CLUBHOUSES, ACTIVITIES AND DON’T FORGET THE DOWNTOWN SQUARES!! THERE IS ALWAYS SOMETHING TO DO OR SOMEWHERE TO BE!! FINE DINING, SHOPPING AND MEDICAL ARE JUST A SHORT GOLF CART RIDE AWAY!!
For sale
$299,500
17700 SE 92ND GRANTHAM TERRACE, THE VILLAGES, FL 32162
3beds
1,516sqft
:
Get pre-qualified$2,091/mo
Single Family Residence
Built in 2002
6,098 Square Feet Lot
$290,900 Zestimate®
$198/sqft
$199/mo HOA
What's special
Large screened lanaiStorm door
- 318 days |
- 545 |
- 27 |
Zillow last checked:
Listing updated:
Listed by:
Hope Deszell 352-817-0459,
RE/MAX FOXFIRE - HWY 40 352-732-3344
Source: Stellar MLS,MLS#: OM709472 Originating MLS: Ocala - Marion
Originating MLS: Ocala - Marion
Facts & features
Interior
Bedrooms & bathrooms
- Bedrooms: 3
- Bathrooms: 2
- Full bathrooms: 2
Rooms
- Room types: Den/Library/Office, Utility Room
Primary bedroom
- Features: Ceiling Fan(s), Dual Sinks, Shower No Tub, Walk-In Closet(s)
- Level: First
- Area: 168 Square Feet
- Dimensions: 12x14
Bedroom 2
- Features: Ceiling Fan(s), Built-in Closet
- Level: First
- Area: 120 Square Feet
- Dimensions: 10x12
Balcony porch lanai
- Level: First
- Area: 180 Square Feet
- Dimensions: 9x20
Den
- Features: Ceiling Fan(s)
- Level: First
- Area: 140 Square Feet
- Dimensions: 10x14
Dinette
- Level: First
- Area: 228 Square Feet
- Dimensions: 12x19
Dining room
- Level: First
- Area: 210 Square Feet
- Dimensions: 15x14
Foyer
- Level: First
- Area: 35 Square Feet
- Dimensions: 5x7
Kitchen
- Features: Granite Counters
- Level: First
- Area: 156 Square Feet
- Dimensions: 12x13
Living room
- Features: Ceiling Fan(s)
- Level: First
Heating
- Central, Electric, Natural Gas
Cooling
- Central Air
Appliances
- Included: Dishwasher, Range, Refrigerator
- Laundry: In Garage
Features
- Ceiling Fan(s), Eating Space In Kitchen, Split Bedroom, Stone Counters, Vaulted Ceiling(s)
- Flooring: Carpet, Tile, Vinyl
- Has fireplace: No
Interior area
- Total structure area: 2,403
- Total interior livable area: 1,516 sqft
Video & virtual tour
Property
Parking
- Total spaces: 2
- Parking features: Garage - Attached
- Attached garage spaces: 2
- Details: Garage Dimensions: 20X24
Features
- Levels: One
- Stories: 1
- Patio & porch: Covered, Rear Porch, Screened
- Exterior features: Other
Lot
- Size: 6,098 Square Feet
- Dimensions: 60 x 100
- Features: Cleared
- Residential vegetation: Trees/Landscaped
Details
- Parcel number: 6748020000
- Zoning: PUD
- Special conditions: None
Construction
Type & style
- Home type: SingleFamily
- Property subtype: Single Family Residence
Materials
- Vinyl Siding
- Foundation: Slab
- Roof: Shingle
Condition
- New construction: No
- Year built: 2002
Details
- Builder model: WHISPERING PINE
Utilities & green energy
- Sewer: Public Sewer
- Water: Public
- Utilities for property: BB/HS Internet Available, Electricity Connected, Natural Gas Connected, Phone Available, Sewer Connected
Community & HOA
Community
- Features: Golf Carts OK, Golf, Pool, Restaurant
- Security: Gated Community
- Pet fee: $0 monthly
- Senior community: Yes
- Subdivision: THE VILLAGES
HOA
- Has HOA: No
- Amenities included: Pickleball Court(s), Pool, Racquetball, Recreation Facilities, Sauna, Shuffleboard Court, Spa/Hot Tub, Tennis Court(s)
- HOA fee: $199 monthly
Location
- Region: The Villages
Financial & listing details
- Price per square foot: $198/sqft
- Tax assessed value: $297,087
- Annual tax amount: $5,752
- Date on market: 9/12/2025
- Cumulative days on market: 278 days
- Listing terms: Cash,Conventional
- Ownership: Fee Simple
- Total actual rent: 0
- Electric utility on property: Yes
- Road surface type: Paved, Asphalt
Estimated market value
$290,900
$276,000 - $305,000
$3,596/mo
Price history
| Date | Event | Price |
|---|---|---|
| 2/11/2026 | Price change | $299,500-3.2%$198/sqft |
Source:  Stellar MLS #OM709472 Report a problem Stellar MLS #OM709472 Report a problem | ||
| 9/12/2025 | Listed for sale | $309,500+16.8%$204/sqft |
Source: Stellar MLS #OM709472 Report a problem | ||
| 3/9/2021 | Sold | $265,000+72%$175/sqft |
Source: Public Record Report a problem | ||
| 6/6/2002 | Sold | $154,100$102/sqft |
Source: Public Record Report a problem | ||
Public tax history
| Year | Property taxes | Tax assessment |
|---|---|---|
| 2024 | $5,752 -1.3% | $297,087 +2.4% |
| 2023 | $5,827 +13.8% | $290,182 +10% |
| 2022 | $5,119 +72.5% | $263,802 +55.6% |
| 2021 | $2,967 +0.7% | $169,562 +1.4% |
| 2020 | $2,946 +1.3% | $167,221 +2.3% |
| 2019 | $2,909 | $163,461 +1.9% |
| 2018 | $2,909 +9.6% | $160,413 +2.1% |
| 2017 | $2,654 +1.1% | $157,114 +2.1% |
| 2016 | $2,626 | $153,882 +0.7% |
| 2015 | $2,626 +8.7% | $152,812 +1.1% |
| 2014 | $2,415 +2.3% | $151,188 +1.5% |
| 2013 | $2,360 -2.5% | $148,954 -2.5% |
| 2012 | $2,420 -0.1% | $152,795 +0.1% |
| 2011 | $2,423 -14.8% | $152,663 +1.5% |
| 2010 | $2,843 +2.1% | $150,407 +0.5% |
| 2009 | $2,786 +1.1% | $149,680 +0.1% |
| 2008 | $2,754 -3.7% | $149,531 +3% |
| 2007 | $2,861 -4.5% | $145,177 +2.5% |
| 2006 | $2,996 +1.7% | $141,637 +3% |
| 2005 | $2,945 | $137,511 +3.3% |
| 2004 | $2,945 +127.8% | $133,092 +432.4% |
| 2002 | $1,293 | $25,000 |
Find assessor info on the county website
Monthly payment
Est. payment
Payment breakdown
Explore the cost of this home by adjusting the details. Changes won't be saved.Climate risks
Neighborhood: 32162
Nearby schools
GreatSchools rating
- 2/10Stanton-Weirsdale Elementary SchoolGrades: PK-5Distance: 4.1 mi
- 4/10Lake Weir Middle SchoolGrades: 6-8Distance: 2.6 mi
- 3/10Belleview High SchoolGrades: 9-12Distance: 9.4 mi
- $283,3003 bd2 ba1.3k sqft17698 SE 92nd Grantham Ter, The Villages, FL 32162Off Market

- $366,9003 bd2 ba3k sqft17706 SE 92nd Grantham Ter, The Villages, FL 32162Off Market
- $335,1002 bd2 ba2.6k sqft17712 SE 92nd Grantham Ter, The Villages, FL 32162Off Market
- $336,7003 bd2 ba1.5k sqft17692 SE 92nd Grantham Ter, The Villages, FL 32162Off Market

- $306,7003 bd2 ba2.2k sqft17701 SE 92nd Grantham Ter, The Villages, FL 32162Off Market
- $286,2003 bd2 ba2.2k sqft17697 SE 92nd Grantham Ter, The Villages, FL 32162Off Market
- $282,0003 bd2 ba1.3k sqft17707 SE 92nd Grantham Ter, The Villages, FL 32162Sold
- $318,3003 bd2 ba2.3k sqft17716 SE 92nd Grantham Ter, The Villages, FL 32162Off Market
A local agent can set up tours, give advice and negotiate with sellers.
A local lender can help you make sure your offer is ready when you are.
Similar homes
- $295,0003 bd2 ba1.3k sqft9345 SE 177TH SIMONS LANE, THE VILLAGES, FL 32162For Sale
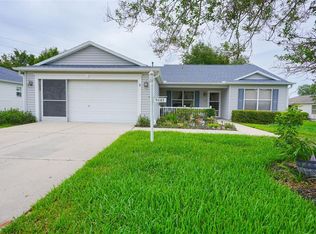
 MLS ID #OM725746, Ricardo Torres Jr, JASON MITCHELL REAL ESTATE FLO. Stellar MLS
 - $308,0003 bd2 ba1.3k sqft17705 SE 93RD HAWTHORNE AVENUE, THE VILLAGES, FL 32162For Sale
 MLS ID #G5111828, Paul Lemieux II, PA, KELLER WILLIAMS CORNERSTONE RE. Stellar MLS
 - $335,0003 bd2 ba1.4k sqft9188 SE 166TH SPRUNG LANE, THE VILLAGES, FL 32162For Sale
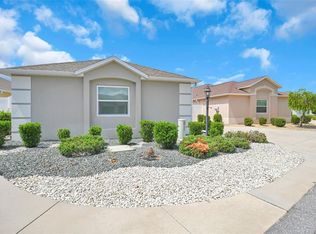 MLS ID #GC539636, Utpal Pandya, LAER REALTY PARTNERS BOWEN/WEL. Stellar MLS
 - $386,0003 bd2 ba2k sqft1422 SEGOVIA PLACE, THE VILLAGES, FL 32162For Sale
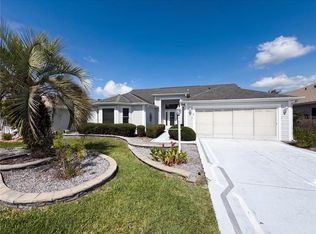 MLS ID #O6418719, Christine Landrau, MARK SPAIN REAL ESTATE. Stellar MLS
 - $295,0003 bd2 ba1.7k sqft17083 SE 115TH TERRACE ROAD, SUMMERFIELD, FL 34491For SaleMLS ID #G5111093, Lena Morgan, LPT REALTY, LLC. Stellar MLS
- $279,9002 bd2 ba1.2k sqft2259 MARGARITA DRIVE, THE VILLAGES, FL 32159For SaleMLS ID #OM723507, Brian Meyerowitz, SENIOR REALTY CONSULTANTS. Stellar MLS
- $354,9003 bd2 ba1.3k sqft2000 GOLDENROD COURT, THE VILLAGES, FL 32162For SaleMLS ID #G5108940, Jana Raber, REALTY EXECUTIVES IN THE VILLAGES. Stellar MLS
- $325,0003 bd2 ba2k sqft1092 SW 159TH STREET, OCALA, FL 34473For SaleMLS ID #OM729082, Manuel Molinos, EXP REALTY SOUTH LLC. Stellar MLS
- $319,9003 bd2 ba1.9k sqft16205 SW 12TH TERRACE, OCALA, FL 34473For SaleMLS ID #OM728247, Mary Johnson, RE/MAX PREMIER REALTY. Stellar MLS
- $427,0003 bd2 ba1.9k sqft2613 AYALA WAY, THE VILLAGES, FL 32162For SaleMLS ID #TB8473349, Samuel Sheen, SHEEN REAL ESTATE PROFESSIONALS, LLC. Stellar MLS
- $427,0003 bd2 ba2k sqft16946 SE 93RD CUTHBERT CIRCLE, THE VILLAGES, FL 32162For SaleMLS ID #OM711180, Dan McNulty, DANIEL J MCNULTY PLLC LLC. Stellar MLS
- $324,9002 bd2 ba1.1k sqft2303 NAUTILUS LANE, THE VILLAGES, FL 32162For SaleMLS ID #G5109359, Randy Erb, SELLSTATE SUPERIOR REALTY. Stellar MLS
- $328,9003 bd2 ba2.2k sqft9082 SE 135TH LOOP, SUMMERFIELD, FL 34491For SaleMLS ID #OM727252, Virgil Kapp, SELLSTATE NGR- SUMMERFIELD. Stellar MLS
- $379,0003 bd2 ba1.5k sqft2530 SAFFRON LANE, THE VILLAGES, FL 32162For SaleMLS ID #O6421548, Harry D'Onofrio, HERITAGE REALTY FL. Stellar MLS
- $239,0002 bd2 ba1.1k sqft2331 RILEY ROAD, THE VILLAGES, FL 32162For SaleMLS ID #O6412538, Tony Brail, BETTER HOMES & GARDENS LIFESTYLES REALTY. Stellar MLS
- $284,9002 bd2 ba1.2k sqft736 CORTEZ AVENUE, THE VILLAGES, FL 32159For SaleMLS ID #G5112203, Lynn Bartlett, RE/MAX PREMIER REALTY LADY LK. Stellar MLS
- $289,7502 bd2 ba1.3k sqft13322 SE 86TH CIRCLE, SUMMERFIELD, FL 34491For SaleMLS ID #G5113560, Diane Siefkas, RE/MAX PREMIER REALTY LADY LK. Stellar MLS
- $328,9503 bd2 ba2k sqft13766 SE 89TH AVENUE, SUMMERFIELD, FL 34491For SaleMLS ID #OM714790, Dora Campbell, KELLER WILLIAMS CORNERSTONE RE. Stellar MLS
- $339,9002 bd2 ba1.6k sqft8716 SE 136TH PLACE, SUMMERFIELD, FL 34491For SaleMLS ID #OM728444, Virgil Kapp, SELLSTATE NGR- SUMMERFIELD. Stellar MLS
- $425,0002 bd2 ba1.5k sqft641 STRATFORD LANE, THE VILLAGES, FL 32162For SaleMLS ID #G5113368, Melanie Moyse, DOWN HOME REALTY, LLLP. Stellar MLS
