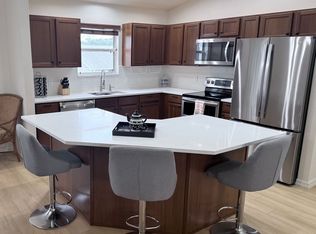
LOCATION, LIFESTYLE & VALUE! ROOF 2021, HVAC 2019, HWH 2022, LOW BOND! Whether you're looking for a full-time home, a seasonal Florida retreat, or an investment opportunity, this inviting 2-bedroom, 2-bathroom Austin model in the Village of Amelia is ready to capture your attention! Conveniently located between 466 and 466A, this home is just a short golf cart ride from the popular shops, restaurants, and entertainment at Lake Sumter Landing. Step inside and enjoy a light, bright, open floor plan with laminate flooring throughout, creating a clean, cohesive look and easy-care living. The kitchen is both stylish and functional, featuring white cabinetry, stainless steel appliances, upgraded countertops, a coordinating backsplash, and a center island that opens to the living and dining areas—perfect for entertaining family and friends. Looking for extra living space? The glass-enclosed lanai (under heat/air) is a wonderful extension of the home, offering additional living space! Even better, it is accessible from both the main living area and the primary bedroom! The spacious primary suite accommodates king-size bedroom furniture and features a walk-in closet, dual sinks, and a convenient step-in shower. The guest bedroom is thoughtfully positioned at the front of the home, with an adjacent guest bathroom featuring a tub/shower combination and a hallway linen closet—ideal for visiting family and friends. Major updates extend added peace of mind: •Roof replaced in 2021 •HVAC, 3.5 ton 14 seer carrier gas system replaced in 2019 •Hot water heater replaced in 2022. The one car garage accommodates a vehicle and a golf cart, with additional room for storage—an important bonus for enjoying The Villages lifestyle! ENJOY EVERYTHING THE VILLAGES HAS TO PROVIDE! The Village of Amelia features attractive homes and villas in friendly neighborhoods nestled between Mallory Hill and Havana Country Clubs. Enjoy an abundance of recreational opportunities, including golf, pickleball, swimming pools, and countless activities to suit your interests. Lake Sumter Landing is just minutes to the north, while Colony Plaza Shopping Center is conveniently located minutes to the south. Whether you're ready to make Florida home, escape the winter chill, or explore an investment opportunity, this inviting home offers comfort, convenience, and access to the lifestyle that makes The Villages so desirable. Don't miss your opportunity to make it yours!
For sale
$279,000
299 MERCER WAY, THE VILLAGES, FL 32162
2beds
1,382sqft
Single Family Residence
Built in 2007
6,184 Square Feet Lot
$-- Zestimate®
$202/sqft
$204/mo HOA
What's special
- 28 days
- 813
- 70
Likely to sell faster than
Zillow last checked:
Listing updated:
Listed by:
Kim Coffer 352-626-7671,
SALLY LOVE REAL ESTATE 352-399-2010
Source: Stellar MLS,MLS#: G5119354 Originating MLS: Lake and Sumter
Facts & features
Interior
Bedrooms & bathrooms
- Bedrooms: 2
- Bathrooms: 2
- Full bathrooms: 2
Primary bedroom
- Features: En Suite Bathroom, Walk-In Closet(s)
- Level: First
- Area: 210 Square Feet
- Dimensions: 15x14
Bedroom 2
- Features: Built-in Closet
- Level: First
- Area: 156 Square Feet
- Dimensions: 12x13
Balcony porch lanai
- Level: First
- Area: 240 Square Feet
- Dimensions: 20x12
Dining room
- Level: First
- Area: 117.28 Square Feet
- Dimensions: 10.11x11.6
Kitchen
- Level: First
- Area: 132.16 Square Feet
- Dimensions: 11.8x11.2
Living room
- Level: First
- Area: 222.7 Square Feet
- Dimensions: 17x13.1
Heating
- Central, Natural Gas
Cooling
- Central Air
Appliances
- Included: Dishwasher, Dryer, Microwave, Range, Refrigerator, Washer, Water Filtration System
- Laundry: In Garage
Features
- Ceiling Fan(s), Living Room/Dining Room Combo, Open Floorplan, Primary Bedroom Main Floor, Split Bedroom
- Flooring: Laminate
- Has fireplace: No
Interior area
- Total structure area: 1,808
- Total interior livable area: 1,382 sqft
Property
Parking
- Total spaces: 1
- Parking features: Driveway, Garage Door Opener, Golf Cart Parking
- Attached garage spaces: 1
- Has uncovered spaces: Yes
Features
- Levels: One
- Stories: 1
- Exterior features: Irrigation System
Lot
- Size: 6,184 Square Feet
Details
- Parcel number: D25N254
- Zoning: RES
- Special conditions: None
Construction
Type & style
- Home type: SingleFamily
- Property subtype: Single Family Residence
Materials
- Vinyl Siding
- Foundation: Slab
- Roof: Shingle
Condition
- New construction: No
- Year built: 2007
Details
- Builder model: Austin
Utilities & green energy
- Sewer: Public Sewer
- Water: Public
- Utilities for property: BB/HS Internet Available, Cable Available, Electricity Connected, Natural Gas Connected, Sewer Connected, Sprinkler Recycled, Water Connected
Community & HOA
Community
- Features: Community Mailbox, Deed Restrictions, Dog Park, Fitness Center, Golf Carts OK, Golf, Irrigation-Reclaimed Water, Park, Playground, Pool, Tennis Court(s)
- Pet fee: $0 monthly
- Senior community: Yes
- Subdivision: THE VILLAGES
HOA
- Has HOA: No
- HOA fee: $204 monthly
Location
- Region: The Villages
Financial & listing details
- Price per square foot: $202/sqft
- Tax assessed value: $261,660
- Annual tax amount: $1,179
- Date on market: 10/27/2026
- Listing terms: Cash,Conventional
- Ownership: Fee Simple
- Total actual rent: 0
- Electric utility on property: Yes
- Road surface type: Paved
Estimated market value
Not available
Estimated sales range
Not available
Not available
Price history
| Date | Event | Price |
|---|---|---|
| 10/27/2026 | Listed for sale | $279,000+70.7%$202/sqft |
Source:  Stellar MLS #G5119354 Report a problem | ||
| 12/7/2007 | Sold | $163,400$118/sqft |
Source: Public Record Report a problem | ||
Public tax history
| Year | Property taxes | Tax assessment |
|---|---|---|
| 2025 | $3,367 +0.5% | $155,620 +2.9% |
| 2024 | $3,350 +6.9% | $151,240 +3% |
| 2023 | $3,133 +1.6% | $146,840 +3% |
| 2022 | $3,083 -2.4% | $142,570 +3% |
| 2021 | $3,157 -0.9% | $138,420 +1.4% |
| 2020 | $3,187 | $136,510 +2.3% |
| 2019 | $3,187 +0% | $133,450 +1.9% |
| 2018 | $3,186 +4.2% | $130,970 +2.1% |
| 2017 | $3,057 +2.5% | $128,280 +2.1% |
| 2016 | $2,982 -4.1% | $125,650 +0.7% |
| 2015 | $3,108 -0.2% | $124,780 +0.8% |
| 2014 | $3,115 -1.5% | $123,790 +1.5% |
| 2013 | $3,164 | $121,970 +1.7% |
| 2012 | -- | $119,940 -0.9% |
| 2011 | -- | $121,040 -0.9% |
| 2010 | -- | $122,140 -2.6% |
| 2009 | -- | $125,340 -2.2% |
| 2008 | -- | $128,188 |
Find assessor info on the county website
Monthly payment
Est. payment
Payment breakdown
Explore the cost of this home by adjusting the details. Changes won't be saved.Climate risks
Neighborhood: 32162

Similar homes
- $314,0003 bd2 ba1.3k sqft287 Mercer Way, The Villages, FL 32162For Sale By Owner
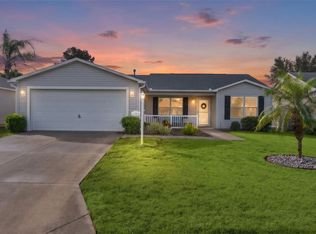
- $325,0003 bd2 ba1.3k sqft280 KNOLL PLACE, THE VILLAGES, FL 32162For Sale
 MLS ID #G5119203, Kandis Buse, REALTY EXECUTIVES IN THE VILLAGES. Stellar MLS
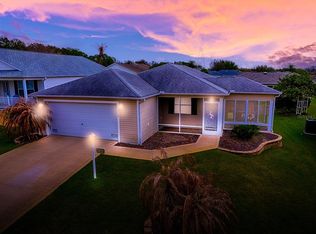
- $298,0002 bd2 ba1.1k sqft258 ARBELLA LOOP, THE VILLAGES, FL 32162For Sale
 MLS ID #G5109704, Peggy Schaefer, REALTY EXECUTIVES IN THE VILLAGES. Stellar MLS
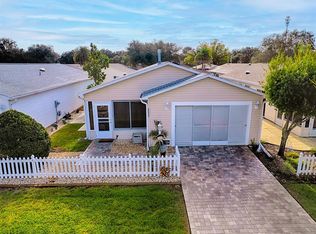
- $275,0002 bd2 ba1.1k sqft2023 JOHNSON COURT, THE VILLAGES, FL 32162For Sale
 MLS ID #G5119532, Frances Pierce PA, REALTY EXECUTIVES IN THE VILLAGES. Stellar MLS
- $339,5003 bd2 ba1.3k sqft335 JEFFERSON LANE, THE VILLAGES, FL 32162For SaleMLS ID #OM736067, Star Amador, SALLY LOVE REAL ESTATE. Stellar MLS
- $289,9003 bd2 ba1.2k sqft1321 MURRELLS INLET LOOP, THE VILLAGES, FL 32162For SaleMLS ID #G5119973, Raena Ratcliff, WORTH CLARK REALTY. Stellar MLS
- $339,9003 bd2 ba1.5k sqft439 ENRIGHT PLACE, THE VILLAGES, FL 32162For SaleMLS ID #G5118997, Dawn Powers, SALLY LOVE REAL ESTATE. Stellar MLS
- $309,9002 bd2 ba1.1k sqft766 BARTLET LN, THE VILLAGES, FL 32162For SaleMLS ID #G5118699, Heather Brown, SELLSTATE SUPERIOR REALTY. Stellar MLS
- $324,0003 bd2 ba1.4k sqft250 ARBELLA LOOP, THE VILLAGES, FL 32162For SaleMLS ID #G5116151, Peggy Schaefer, REALTY EXECUTIVES IN THE VILLAGES. Stellar MLS
- $329,9002 bd2 ba1.1k sqft371 ARBELLA LOOP, THE VILLAGES, FL 32162For SaleMLS ID #G5116471, Amy Lauder, REALTY EXECUTIVES IN THE VILLAGES. Stellar MLS
- $299,0002 bd2 ba1.1k sqft1457 SOTHELL STREET, THE VILLAGES, FL 32162For SaleMLS ID #G5118094, Karen Kamperman, KELLER WILLIAMS CORNERSTONE RE. Stellar MLS
- $310,0002 bd2 ba1.1k sqft308 ALMERIA STREET, THE VILLAGES, FL 32162For SaleMLS ID #G5114809, Dave Monty, LPT REALTY, LLC. Stellar MLS
- $329,9002 bd2 ba1.1k sqft972 ROCKVILLE PLACE, THE VILLAGES, FL 32162For SaleMLS ID #O6451895, Steven Koleno, BEYCOME OF FLORIDA LLC. Stellar MLS
- $399,9003 bd2 ba1.3k sqft600 AUDREY LANE, THE VILLAGES, FL 32162For SaleMLS ID #OM723270, Kathryn Smiley, GAILEY ENTERPRISES REAL ESTATE. Stellar MLS
- $369,5002 bd2 ba1.1k sqft388 BRADLEY TERRACE, THE VILLAGES, FL 32162For SaleMLS ID #OM733625, Ed Dombrowski, RE/MAX FOXFIRE - SUMMERFIELD. Stellar MLS
- $349,0002 bd2 ba1.3k sqft587 AUDREY LANE, THE VILLAGES, FL 32162For SaleMLS ID #O6408523, Paul Cates, KEY LIME REALTY LLC. Stellar MLS
- $400,0003 bd2 ba1.5k sqft497 LITTLE RIVER PATH, THE VILLAGES, FL 32162For SaleMLS ID #G5118750, Jonsely Mejia, REALTY EXECUTIVES IN THE VILLAGES. Stellar MLS
- $330,6003 bd2 ba1.3k sqft1657 LATTA COURT, THE VILLAGES, FL 32162For SaleMLS ID #OM734536, Renee Strazzere, BOARDWALK REALTY ASSOCIATES LLC. Stellar MLS
- $290,0002 bd2 ba1.1k sqft2961 KRAMER COURT, THE VILLAGES, FL 32163For SaleMLS ID #G5117816, Matthew Roberts LLC, RE/MAX PREMIER REALTY. Stellar MLS
