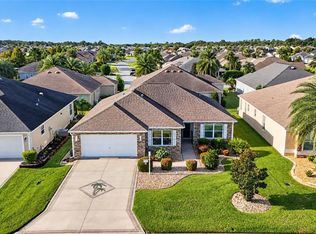
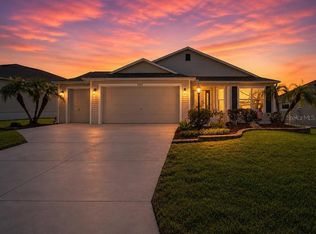
IMMACULATE 3 BEDROOM, 2 BATH WISTERIA Designer in the Village of Osceola Hills. GORGEOUS curb appeal. Upon entering the home through an exquisitely, glass-etched door, you'll notice the ARCHITECT DESIGNED KITCHEN with granite countertops and Stainless Steel appliances TILE FLOORING with a large EAT-IN area. The living room / dining room combo is great for entertaining family and friends. No popcorn. The living room opens with SLIDING GLASS DOORS out to the air-conditioned lanai equipped with a Mitsubishi split system. This POPULAR SPLIT FLOOR PLAN offers the guest area on the opposite side of the house. Both guest bedrooms feature large closets. The guest bathroom has a tub/shower with TILE flooring. This home has a NEWER ROOF (December 2017). Other features include: inside laundry room with newer WASHER/DRYER, extra cabinets and sink, fans, water purifier, solar attic fan and more! FABULOUS LOCATION … a short distance to all the amenities of The Villages, Brownwood and Lake Sumter Town Squares, shopping, golfing, swimming, wonderful restaurants and fabulous country clubs. THIS IS A VERY CHARMING AND WELCOMING HOME with many upgrades!
For sale
Price cut: $20K (9/19)
$400,000
476 ISLAND HOUSE PATH, THE VILLAGES, FL 32163
3beds
1,618sqft
Single Family Residence
Built in 2016
5,478 Square Feet Lot
$-- Zestimate®
$247/sqft
$204/mo HOA
What's special
Granite countertopsGorgeous curb appealSolar attic fanLarge eat-in areaExquisitely glass-etched doorPopular split floor planTile flooring
- 62 days
- 503
- 24
Zillow last checked:
Listing updated:
Listed by:
Caroline Fromkin 352-661-8468,
SALLY LOVE REAL ESTATE 352-399-2010
Source: Stellar MLS,MLS#: G5116620 Originating MLS: Lake and Sumter
Originating MLS: Lake and Sumter
Facts & features
Interior
Bedrooms & bathrooms
- Bedrooms: 3
- Bathrooms: 2
- Full bathrooms: 2
Primary bedroom
- Features: Walk-In Closet(s)
- Level: First
Bedroom 2
- Features: Built-in Closet
- Level: First
Bedroom 3
- Features: Built-in Closet
- Level: First
Kitchen
- Level: First
Living room
- Level: First
Heating
- Central, Electric
Cooling
- Central Air
Appliances
- Included: Dishwasher, Dryer, Electric Water Heater, Microwave, Refrigerator, Water Purifier
- Laundry: Inside, Laundry Room
Features
- Ceiling Fan(s)
- Flooring: Laminate, Tile
- Doors: Sliding Doors
- Has fireplace: No
Interior area
- Total structure area: 1,648
- Total interior livable area: 1,618 sqft
Video & virtual tour
Property
Parking
- Total spaces: 2
- Parking features: Golf Cart Parking
- Attached garage spaces: 2
- Details: Garage Dimensions: 20x23
Features
- Levels: One
- Stories: 1
- Exterior features: Rain Gutters
Lot
- Size: 5,478 Square Feet
- Residential vegetation: Trees/Landscaped
Details
- Parcel number: G13G123
- Zoning: R1
- Special conditions: None
Construction
Type & style
- Home type: SingleFamily
- Property subtype: Single Family Residence
Materials
- Vinyl Siding
- Foundation: Slab
- Roof: Shingle
Condition
- New construction: No
- Year built: 2016
Details
- Builder model: WISTERIA
Utilities & green energy
- Sewer: Public Sewer
- Water: Public
- Utilities for property: BB/HS Internet Available
Community & HOA
Community
- Features: Deed Restrictions, Fitness Center, Golf Carts OK, Golf, Irrigation-Reclaimed Water
- Security: Gated Community, Smoke Detector(s)
- Pet fee: $0 monthly
- Senior community: Yes
- Subdivision: THE VILLAGES
HOA
- Has HOA: No
- HOA fee: $204 monthly
Location
- Region: The Villages
Financial & listing details
- Price per square foot: $247/sqft
- Tax assessed value: $332,860
- Annual tax amount: $2,378
- Date on market: 8/20/2026
- Cumulative days on market: 62 days
- Listing terms: Cash,Conventional,VA Loan
- Ownership: Fee Simple
- Total actual rent: 0
- Road surface type: Paved
Estimated market value
Not available
Estimated sales range
Not available
Not available
Price history
| Date | Event | Price |
|---|---|---|
| 9/19/2026 | Price change | $400,000-4.8%$247/sqft |
Source:  Stellar MLS #G5116620 Report a problem Stellar MLS #G5116620 Report a problem | ||
| 8/20/2026 | Listed for sale | $420,000+78.7%$260/sqft |
Source: Stellar MLS #G5116620 Report a problem | ||
| 2/14/2018 | Sold | $235,000-3.3%$145/sqft |
Source: Public Record Report a problem | ||
| 11/21/2017 | Price change | $242,900-2.8%$150/sqft |
Source: REALTY EXECUTIVES IN THE VILLA #G4848120 Report a problem | ||
| 10/10/2017 | Listed for sale | $249,900+15.3%$154/sqft |
Source: REALTY EXECUTIVES IN THE VILLA #G4848120 Report a problem | ||
| 7/13/2016 | Sold | $216,800$134/sqft |
Source: Public Record Report a problem | ||
Public tax history
| Year | Property taxes | Tax assessment |
|---|---|---|
| 2025 | $4,908 +1.9% | $275,240 +2.9% |
| 2024 | $4,815 +5% | $267,490 +3% |
| 2023 | $4,586 -2.6% | $259,700 +3% |
| 2022 | $4,706 -3.3% | $252,140 +3% |
| 2021 | $4,867 -4.6% | $244,800 -5.5% |
| 2020 | $5,099 | $259,170 +6.6% |
| 2019 | $5,099 -6.6% | $243,040 +20.6% |
| 2018 | $5,458 +16.3% | $201,590 +23.4% |
| 2017 | $4,691 +20.7% | $163,320 +894% |
| 2016 | $3,887 +59.5% | $16,430 +410.2% |
| 2015 | $2,438 | $3,220 |
Find assessor info on the county website
Monthly payment
Est. payment
Payment breakdown
Explore the cost of this home by adjusting the details. Changes won't be saved.Climate risks
Neighborhood: 32163
- $475,400-- bd-- ba1.9k sqft480 Island House Path, The Villages, FL 32163Off Market
- $345,500-- bd-- ba1.3k sqft470 Island House Path, The Villages, FL 32163Off Market
- $373,3003 bd2 ba1.5k sqft451 Jungle Plum Way, The Villages, FL 32163Off Market
- $424,500-- bd-- ba1.9k sqft455 Jungle Plum Way, The Villages, FL 32163Off Market
Similar homes
- $414,9003 bd2 ba1.7k sqft3552 WYNGATE PLACE, THE VILLAGES, FL 32163For Sale
 MLS ID #G5119057, Jenna Werner, OLYMPUS EXECUTIVE REALTY INC. Stellar MLS
 - $385,0003 bd2 ba1.9k sqft3161 DRESSENDORFER DRIVE, THE VILLAGES, FL 32163For Sale
 MLS ID #G5118791, Jeffery Gay, II, CENTURY 21 HANCOCK. Stellar MLS
 - $399,0003 bd2 ba1.5k sqft3305 FINK STREET, THE VILLAGES, FL 32163For Sale
 MLS ID #G5117072, Oliver Deffenbaugh, LPT REALTY, LLC. Stellar MLS
 - $440,0003 bd2 ba1.7k sqft3602 PEPPERIDGE CIRCLE, THE VILLAGES, FL 32163For Sale
 MLS ID #G5115338, Victoria Vos, LPT REALTY, LLC. Stellar MLS
 - $389,0003 bd2 ba1.3k sqft780 ADRIENNE WAY, THE VILLAGES, FL 32163For SaleMLS ID #G5118685, Michele Hart, LPT REALTY, LLC. Stellar MLS
- $374,9003 bd2 ba1.4k sqft843 CLIFFORD COURT, THE VILLAGES, FL 32163For SaleMLS ID #G5115891, Kim Coffer, SALLY LOVE REAL ESTATE. Stellar MLS
- $382,5003 bd2 ba1.4k sqft2952 KRAMER COURT, THE VILLAGES, FL 32163For SaleMLS ID #G5116590, Katy Kelly, REAL BROKER, LLC. Stellar MLS
- $430,0003 bd2 ba1.6k sqft1068 BECKER AVENUE, THE VILLAGES, FL 32163For SaleMLS ID #G5117851, Jason Short, EXIT REALTY TRI-COUNTY. Stellar MLS
- $439,0003 bd2 ba1.6k sqft974 JAY STREET, THE VILLAGES, FL 32163For SaleMLS ID #G5118487, Crystal Burbage, REALTY EXECUTIVES IN THE VILLAGES. Stellar MLS
- $390,0003 bd2 ba1.3k sqft2877 FEUSTEL AVENUE, THE VILLAGES, FL 32163For SaleMLS ID #G5115085, Daniel Jacobs, JACOBS PREMIER PROPERTIES. Stellar MLS
- $425,0003 bd2 ba1.6k sqft(Undisclosed Address), THE VILLAGES, FL 32163For SaleMLS ID #G5117683, Guy Williams Jr. LLC, RE/MAX PREMIER REALTY. Stellar MLS
- $454,5003 bd2 ba1.8k sqft443 POMEGRANATE PATH, THE VILLAGES, FL 32163For SaleMLS ID #O6432303, Francisco Nieves-Taranto, CT HOMES REALTY CORPORATION. Stellar MLS
- $349,0003 bd2 ba1.5k sqft798 MILLHORN LOOP, THE VILLAGES, FL 32163For SaleMLS ID #G5118816, Robyn Cavallaro, FLORIDA REALTY INVESTMENTS. Stellar MLS
- $399,9003 bd2 ba1.7k sqft2265 HACKNEY WAY, THE VILLAGES, FL 32162For SaleMLS ID #G5118587, Ira Miller, IM REALTY. Stellar MLS
- $439,0003 bd2 ba1.9k sqft791 ENISGROVE WAY, THE VILLAGES, FL 32163For SaleMLS ID #G5114482, Guy Williams Jr. LLC, RE/MAX PREMIER REALTY. Stellar MLS
- $395,0003 bd2 ba1.6k sqft2494 FLINTSHIRE AVENUE, THE VILLAGES, FL 32162For SaleMLS ID #G5116241, Cindy Dunn, REALTY EXECUTIVES IN THE VILLAGES. Stellar MLS
- $475,0003 bd2 ba2k sqft3376 MAYFLOWER LOOP, THE VILLAGES, FL 32163For SaleMLS ID #G5118232, Matthew Roberts LLC, RE/MAX PREMIER REALTY. Stellar MLS
- $460,0003 bd2 ba1.9k sqft3193 KRANZ AVENUE, THE VILLAGES, FL 32163For SaleMLS ID #G5117426, Marlin Bosch, REAL BROKER, LLC. Stellar MLS
- $575,0003 bd2 ba2k sqft1793 WAX BERRY COURT, THE VILLAGES, FL 32163For SaleMLS ID #G5118725, Guy Williams Jr. LLC, RE/MAX PREMIER REALTY. Stellar MLS
