Welcome home to this lovingly cared for, single-owner residence. Full Home Warranty through 2029! Step inside the spacious open-concept living and dining areas, greeted by vaulted ceilings, custom wainscoting, a bright solar tube, and Pergo flooring. The fully equipped kitchen offers a sunny breakfast nook for casual morning coffee, while three generously sized bedrooms - including a primary suite featuring a large walk-in closet and an ensuite with dual vanities and a walk-in shower - provide exceptional flexibility for guests or a dedicated home office. Enjoy peace of mind with major updates including a brand-new AC (2026), new water heater (2026), fresh interior paint (2023), and an oversized garage with plenty of room for vehicles and golf cart storage. Outside, sliding glass doors open to a paver screened patio with an extended screened lanai, surrounded by mature landscaping and greenery that provide natural privacy while leaving a nice-sized green space to enjoy. Best of all, you are just minutes from Brownwood Paddock Square, endless shopping, and dining, with a quick golf cart ride to Sumter Landing, Edna’s, Eastport, and Sawgrass Grove. Come experience the vibrant, active lifestyle of The Villages! Turn-key and low-maintenance - schedule your private showing today!
For sale
$365,000
2017 YEARLING WAY, THE VILLAGES, FL 32163
3beds
1,578sqft
Single Family Residence
Built in 2013
5,622 Square Feet Lot
$354,000 Zestimate®
$231/sqft
$-- HOA
What's special
Three generously sized bedroomsSunny breakfast nookCustom wainscotingVaulted ceilingsBright solar tubePergo flooringFully equipped kitchen
- 22 days
- 1,380
- 88
Likely to sell faster than
Zillow last checked:
Listing updated:
Listed by:
Jo Holton 307-690-7219,
REDFIN CORPORATION 407-708-9747
Source: Stellar MLS,MLS#: O6444110 Originating MLS: Orlando Regional
Facts & features
Interior
Bedrooms & bathrooms
- Bedrooms: 3
- Bathrooms: 2
- Full bathrooms: 2
Primary bedroom
- Features: Walk-In Closet(s)
- Level: First
Bedroom 2
- Features: Built-in Closet
- Level: First
Bedroom 3
- Features: Built-in Closet
- Level: First
Dining room
- Level: First
Kitchen
- Level: First
Living room
- Level: First
Heating
- Central
Cooling
- Central Air
Appliances
- Included: Dishwasher, Dryer, Microwave, Range, Refrigerator, Washer
- Laundry: Electric Dryer Hookup, Laundry Room, Washer Hookup
Features
- High Ceilings, Living Room/Dining Room Combo, Open Floorplan, Primary Bedroom Main Floor, Vaulted Ceiling(s), Walk-In Closet(s)
- Flooring: Luxury Vinyl, Tile
- Doors: Sliding Doors
- Has fireplace: No
Interior area
- Total structure area: 1,788
- Total interior livable area: 1,578 sqft
Video & virtual tour
Property
Parking
- Total spaces: 2
- Parking features: Driveway
- Attached garage spaces: 2
- Has uncovered spaces: Yes
Features
- Levels: One
- Stories: 1
- Patio & porch: Patio, Screened
Lot
- Size: 5,622 Square Feet
- Residential vegetation: Mature Landscaping
Details
- Parcel number: G03K149
- Zoning: PUD
- Special conditions: None
Construction
Type & style
- Home type: SingleFamily
- Architectural style: Traditional
- Property subtype: Single Family Residence
Materials
- Wood Frame
- Foundation: Slab
- Roof: Shingle
Condition
- Completed
- New construction: No
- Year built: 2013
Utilities & green energy
- Sewer: Public Sewer
- Water: Public
- Utilities for property: Cable Connected, Phone Available, Sewer Connected, Underground Utilities, Water Connected
Community & HOA
Community
- Pet fee: $0 monthly
- Senior community: Yes
- Subdivision: VILLAGES OF SUMTER
HOA
- Has HOA: No
Location
- Region: The Villages
Financial & listing details
- Price per square foot: $231/sqft
- Tax assessed value: $322,710
- Annual tax amount: $4,121
- Date on market: 9/28/2026
- Cumulative days on market: 23 days
- Listing terms: Cash,Conventional,FHA,VA Loan
- Ownership: Fee Simple
- Total actual rent: 0
- Road surface type: Paved
Estimated market value
$354,000
$336,000 - $372,000
$2,846/mo
Price history
| Date | Event | Price |
|---|---|---|
| 9/28/2026 | Listed for sale | $365,000+85.2%$231/sqft |
Source:  Stellar MLS #O6444110 Report a problem | ||
| 4/12/2013 | Sold | $197,100$125/sqft |
Source: Public Record Report a problem | ||
Public tax history
| Year | Property taxes | Tax assessment |
|---|---|---|
| 2025 | $4,121 +0.2% | $230,690 +2.9% |
| 2024 | $4,113 +5.8% | $224,190 +3% |
| 2023 | $3,888 +1.1% | $217,660 +3% |
| 2022 | $3,844 -11.5% | $211,320 +3% |
| 2021 | $4,345 -4.7% | $205,170 +1.4% |
| 2020 | $4,557 | $202,340 +2.3% |
| 2019 | $4,557 -0.1% | $197,800 +1.9% |
| 2018 | $4,564 +5.2% | $194,120 -0.8% |
| 2017 | $4,338 -2% | $195,720 -0.7% |
| 2016 | $4,425 -0.1% | $197,090 +0.7% |
| 2015 | $4,429 -0.4% | $195,800 |
| 2014 | $4,447 -1.3% | $195,800 +1234.7% |
| 2013 | $4,505 | $14,670 |
Find assessor info on the county website
Monthly payment
Est. payment
Payment breakdown
Explore the cost of this home by adjusting the details. Changes won't be saved.Climate risks
Neighborhood: 32163
- $447,800-- bd-- ba1.9k sqft2011 Yearling Way, The Villages, FL 32163Off Market
- $542,900-- bd-- ba1.9k sqft2023 Yearling Way, The Villages, FL 32163Off Market
- $517,700-- bd-- ba2k sqft2010 Useppa Oaks Ln, The Villages, FL 32163Off Market
- $496,0003 bd2 ba2k sqft2018 Useppa Oaks Ln, The Villages, FL 32163Off Market
Similar homes
- $414,9003 bd2 ba1.7k sqft3552 WYNGATE PLACE, THE VILLAGES, FL 32163For Sale
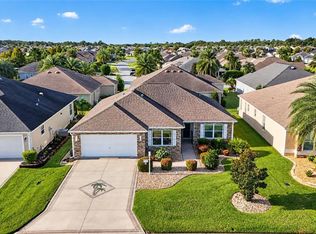
 MLS ID #G5119057, Jenna Werner, OLYMPUS EXECUTIVE REALTY INC. Stellar MLS
- $349,9003 bd2 ba1.3k sqft2149 SANDALWOOD PLACE, THE VILLAGES, FL 32163For Sale
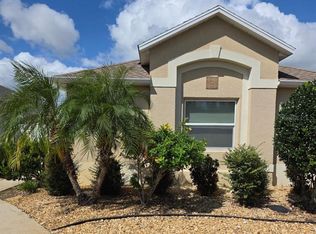 MLS ID #TB8544152, Stephen Hachey, FLAT FEE MLS REALTY. Stellar MLS
- $389,0003 bd2 ba1.3k sqft780 ADRIENNE WAY, THE VILLAGES, FL 32163For Sale
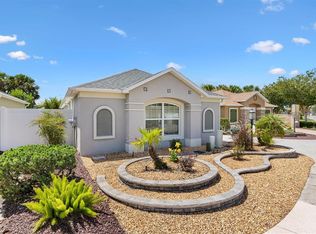 MLS ID #G5118685, Michele Hart, LPT REALTY, LLC. Stellar MLS
- $330,0003 bd2 ba1.4k sqft2573 EDENVILLE PATH, THE VILLAGES, FL 32162For Sale
 MLS ID #OM732682, Gary Martin, LPT REALTY, LLC. Stellar MLS
- $425,0003 bd2 ba1.6k sqft(Undisclosed Address), THE VILLAGES, FL 32163For SaleMLS ID #G5117683, Guy Williams Jr. LLC, RE/MAX PREMIER REALTY. Stellar MLS
- $359,9003 bd2 ba1.3k sqft2816 NAVY HILL CIRCLE, THE VILLAGES, FL 32163For SaleMLS ID #G5115902, Jamie Noll, FLORIDA REALTY INVESTMENTS. Stellar MLS
- $379,0003 bd2 ba1.3k sqft2446 HOPESPRING LOOP, THE VILLAGES, FL 32162For SaleMLS ID #G5113681, Melissa Huennekens, REALTY EXECUTIVES IN THE VILLAGES. Stellar MLS
- $400,0003 bd2 ba1.4k sqft2155 BALDWIN RUN, THE VILLAGES, FL 32162For SaleMLS ID #G5117738, Candyce Gresham, REALTY EXECUTIVES IN THE VILLAGES. Stellar MLS
- $325,0003 bd2 ba1.3k sqft3812 INFINITY RUN, THE VILLAGES, FL 32163For SaleMLS ID #G5113174, Karen Kamperman, KELLER WILLIAMS CORNERSTONE RE. Stellar MLS
- $450,0003 bd2 ba1.5k sqft3477 MELBOURNE LANE, THE VILLAGES, FL 32163For SaleMLS ID #G5118264, Rebecca Clark, REAL BROKER, LLC. Stellar MLS
- $400,0003 bd2 ba1.3k sqft2114 MARLIN PLACE, THE VILLAGES, FL 32162For SaleMLS ID #G5118410, Jean Fillingame, FILLINGAME & ASSOCIATES. Stellar MLS
- $339,0003 bd2 ba1.5k sqft1563 HOLLYBERRY PLACE, THE VILLAGES, FL 32162For SaleMLS ID #O6432624, Melissa Burke-Cabral, MARK SPAIN REAL ESTATE. Stellar MLS
- $350,0003 bd2 ba1.4k sqft1492 ALEXANDRIA PLACE, THE VILLAGES, FL 32162For SaleMLS ID #V4951187, Daniel Harvey, COLDWELL BANKER REALTY. Stellar MLS
- $390,0003 bd2 ba1.3k sqft2306 NACKMAN PLACE, THE VILLAGES, FL 32162For SaleMLS ID #G5110942, April Connolly, FLAMINGO REAL ESTATE & MNGMT. Stellar MLS
- $349,9003 bd2 ba1.5k sqft770 GOLIATH PLACE, THE VILLAGES, FL 32162For SaleMLS ID #G5117704, Ann Marie Price, REALTY EXECUTIVES IN THE VILLAGES. Stellar MLS
- $349,9003 bd2 ba1.5k sqft1521 HOLLYBERRY PLACE, THE VILLAGES, FL 32162For SaleMLS ID #G5110807, Kim Coffer, SALLY LOVE REAL ESTATE. Stellar MLS
- $339,9003 bd2 ba1.3k sqft1575 HOLLYBERRY PLACE, THE VILLAGES, FL 32162For SaleMLS ID #G5113335, Christina Greenslade, FLORIDA PLUS REALTY, LLC. Stellar MLS
- $359,0002 bd2 ba1.1k sqft1700 JADESTONE TERRACE, THE VILLAGES, FL 32162For SaleMLS ID #G5118042, Mechelle Johnson, ERA GRIZZARD REAL ESTATE. Stellar MLS
- $299,5002 bd2 ba1.1k sqft2016 PEACEFUL PLACE, THE VILLAGES, FL 32162For SaleMLS ID #G5118848, Dena Manning, EXP REALTY LLC. Stellar MLS
