Don't miss this one....Gorgeous Amberjack Villa loaded with upgrades centrally located just off St. Charles Place. NO BOND "TURNKEY" Glass-enclosed lanai plus spacious 11X14 birdcage for outdoor enjoyment year round....includes entertaining firepit and comfy seating. Gas grill included. Electric is available if you want to add that Hot tub. Extras include Crown molding, 3 solar tubes and Full garage screen. Upgraded luxury vinyl flooring in Master bedroom and living/dining areas. Granite counters and new appliances added 2024 (with remaining warranty.) HVAC was replaced 2021 with extended parts warranty. Roof is original without issues. Poured concrete construction built in 2010 Master bed is a split King with adjustable frame. New sofa sleeper, too. Inside laundry room with nice Washer/dryer. Epoxy garage flooring. Owner will consider financing with 20% down at market rate. 2025 Tax: Ad Valorem $2861 Non-Ad Valorem assessments: $726.97 Recent 4-Point inspection available.
For sale
$400,000
2114 MARLIN PLACE, THE VILLAGES, FL 32162
3beds
1,398sqft
Villa
Built in 2010
4,340 Square Feet Lot
$385,800 Zestimate®
$286/sqft
$-- HOA
What's special
Granite countersFull garage screenEpoxy garage flooringGas grill includedComfy seatingNew sofa sleeperGlass-enclosed lanai
- 22 days
- 1,009
- 82
Likely to sell faster than
Zillow last checked:
Listing updated:
Listed by:
Jean Fillingame 850-259-3241,
FILLINGAME & ASSOCIATES 850-259-3241
Source: Stellar MLS,MLS#: G5118410 Originating MLS: Lake and Sumter
Facts & features
Interior
Bedrooms & bathrooms
- Bedrooms: 3
- Bathrooms: 2
- Full bathrooms: 2
Rooms
- Room types: Utility Room
Primary bedroom
- Features: Ceiling Fan(s), Walk-In Closet(s)
- Level: Basement
- Area: 162.5 Square Feet
- Dimensions: 12.5x13
Bedroom 2
- Features: Ceiling Fan(s), Built-in Closet
- Level: First
- Area: 137.5 Square Feet
- Dimensions: 12.5x11
Bedroom 3
- Features: Ceiling Fan(s), Built-in Closet
- Level: First
- Area: 120 Square Feet
- Dimensions: 10x12
Kitchen
- Features: No Closet
- Level: First
- Area: 156 Square Feet
- Dimensions: 12x13
Living room
- Features: Ceiling Fan(s), No Closet
- Level: Basement
- Area: 350 Square Feet
- Dimensions: 14x25
Heating
- Electric
Cooling
- Central Air
Appliances
- Included: Dishwasher, Disposal, Dryer, Electric Water Heater, Microwave, Range, Refrigerator, Washer
- Laundry: Electric Dryer Hookup, Inside, Laundry Room, Washer Hookup
Features
- Ceiling Fan(s), Crown Molding, Living Room/Dining Room Combo, Primary Bedroom Main Floor, Split Bedroom, Stone Counters, Walk-In Closet(s)
- Flooring: Carpet, Ceramic Tile, Luxury Vinyl
- Windows: Window Treatments
- Has fireplace: No
Interior area
- Total structure area: 1,807
- Total interior livable area: 1,398 sqft
Video & virtual tour
Property
Parking
- Total spaces: 1
- Parking features: Driveway, Garage Door Opener, Golf Cart Parking
- Attached garage spaces: 1
- Has uncovered spaces: Yes
- Details: Garage Dimensions: 18X23
Features
- Levels: One
- Stories: 1
- Patio & porch: Enclosed, Screened
- Exterior features: Irrigation System, Rain Gutters
Lot
- Size: 4,340 Square Feet
- Residential vegetation: Mature Landscaping
Details
- Parcel number: D33E042
- Zoning: R1
- Special conditions: None
Construction
Type & style
- Home type: SingleFamily
- Architectural style: Courtyard
- Property subtype: Villa
Materials
- Block, Concrete, Stucco
- Foundation: Slab
- Roof: Shingle
Condition
- New construction: No
- Year built: 2010
Utilities & green energy
- Sewer: Public Sewer
- Water: Public
- Utilities for property: Cable Available, Electricity Connected, Sewer Connected, Street Lights, Water Connected
Community & HOA
Community
- Features: Golf Carts OK, Pool
- Pet fee: $0 monthly
- Senior community: Yes
- Subdivision: VILLAGES OF SUMTER AMBERJACK VILLAS
HOA
- Has HOA: No
Location
- Region: The Villages
Financial & listing details
- Price per square foot: $286/sqft
- Tax assessed value: $325,440
- Annual tax amount: $3,588
- Date on market: 9/29/2026
- Cumulative days on market: 22 days
- Listing terms: Cash,Conventional,Owner May Carry
- Ownership: Fee Simple
- Total actual rent: 0
- Electric utility on property: Yes
- Road surface type: Paved, Asphalt
Estimated market value
$385,800
$367,000 - $405,000
$2,492/mo
Price history
| Date | Event | Price |
|---|---|---|
| 9/29/2026 | Listed for sale | $400,000+27%$286/sqft |
Source:  Stellar MLS #G5118410 Report a problem | ||
| 8/7/2020 | Sold | $315,000+26.5%$225/sqft |
Source: Public Record Report a problem | ||
| 8/30/2016 | Sold | $249,000$178/sqft |
Source: Stellar MLS #G4829682 Report a problem | ||
| 7/26/2016 | Pending sale | $249,000$178/sqft |
Source: REALTY EXECUTIVES IN THE VILLA #G4829682 Report a problem | ||
| 7/22/2016 | Listed for sale | $249,000$178/sqft |
Source: REALTY EXECUTIVES IN THE VILLA #G4829682 Report a problem | ||
| 7/18/2016 | Pending sale | $249,000$178/sqft |
Source: REALTY EXECUTIVES IN THE VILLA #G4829682 Report a problem | ||
| 7/9/2016 | Listed for sale | $249,000$178/sqft |
Source: REALTY EXECUTIVES IN THE VILLA #G4829682 Report a problem | ||
Public tax history
| Year | Property taxes | Tax assessment |
|---|---|---|
| 2025 | $3,588 +1.4% | $323,350 +2.9% |
| 2024 | $3,539 +7.1% | $314,240 +3% |
| 2023 | $3,304 +3.1% | $305,090 +3% |
| 2022 | $3,205 +1.4% | $296,210 +30% |
| 2021 | $3,162 -13.2% | $227,870 +4.2% |
| 2020 | $3,642 | $218,680 +2.3% |
| 2019 | $3,642 -3.8% | $213,770 +2.3% |
| 2018 | $3,787 +7.2% | $209,000 -0.7% |
| 2017 | $3,532 -2.3% | $210,540 +30.9% |
| 2016 | $3,615 +19.7% | $160,810 +0.7% |
| 2015 | $3,021 -0.5% | $159,700 +0.8% |
| 2014 | $3,034 -1% | $158,440 +1.5% |
| 2013 | $3,064 | $156,100 +1.7% |
| 2012 | -- | $153,500 +0.5% |
| 2011 | -- | $152,727 +1248.3% |
| 2010 | -- | $11,327 |
Find assessor info on the county website
Monthly payment
Est. payment
Payment breakdown
Explore the cost of this home by adjusting the details. Changes won't be saved.Climate risks
Neighborhood: 32162
- $378,900-- bd-- ba1.3k sqft2118 Marlin Pl, The Villages, FL 32162Off Market
- $414,100-- bd-- ba1.6k sqft2108 Marlin Pl, The Villages, FL 32162Off Market
- $355,300-- bd-- ba1.3k sqft2124 Marlin Pl, The Villages, FL 32162Off Market
- $353,100-- bd-- ba1.3k sqft2128 Marlin Pl, The Villages, FL 32162Off Market
Similar homes
- $400,0003 bd2 ba1.4k sqft2155 BALDWIN RUN, THE VILLAGES, FL 32162For Sale
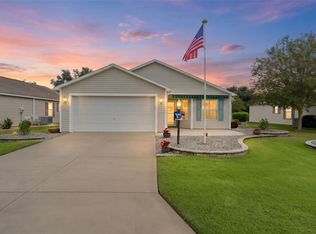
 MLS ID #G5117738, Candyce Gresham, REALTY EXECUTIVES IN THE VILLAGES. Stellar MLS
- $440,0003 bd2 ba1.7k sqft1926 ELDRIDGE LOOP, THE VILLAGES, FL 32162For Sale
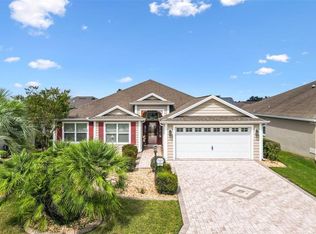 MLS ID #G5118602, Cindy Dunn, REALTY EXECUTIVES IN THE VILLAGES. Stellar MLS
- $419,9003 bd2 ba1.7k sqft1648 PENNECAMP DRIVE, THE VILLAGES, FL 32162For Sale
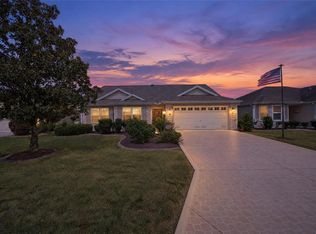 MLS ID #G5118614, Jim Richardson, ERA GRIZZARD REAL ESTATE. Stellar MLS
- $425,0003 bd2 ba1.7k sqft992 Ridgeland Path, The Villages, FL 32162For Sale

 MLS ID #B26051770, Judy Ramella, Keyes Company. BeachesMLS
- $424,9993 bd2 ba1.8k sqft2047 DUNSTER COURT, THE VILLAGES, FL 32162For SaleMLS ID #OM725287, Cristine Kelty, EXP REALTY LLC. Stellar MLS
- $400,0003 bd2 ba2k sqft1969 HAGOOD LOOP, THE VILLAGES, FL 32162For SaleMLS ID #G5111749, Patti Belton, REALTY EXECUTIVES IN THE VILLAGES. Stellar MLS
- $394,0003 bd2 ba1.3k sqft1674 GOVAN PLACE, THE VILLAGES, FL 32162For SaleMLS ID #G5116377, Scott Hubbard, WORTH CLARK REALTY. Stellar MLS
- $390,0003 bd2 ba1.3k sqft2306 NACKMAN PLACE, THE VILLAGES, FL 32162For SaleMLS ID #G5110942, April Connolly, FLAMINGO REAL ESTATE & MNGMT. Stellar MLS
- $379,0003 bd2 ba1.3k sqft2446 HOPESPRING LOOP, THE VILLAGES, FL 32162For SaleMLS ID #G5113681, Melissa Huennekens, REALTY EXECUTIVES IN THE VILLAGES. Stellar MLS
- $359,0002 bd2 ba1.1k sqft1700 JADESTONE TERRACE, THE VILLAGES, FL 32162For SaleMLS ID #G5118042, Mechelle Johnson, ERA GRIZZARD REAL ESTATE. Stellar MLS
- $399,9003 bd2 ba1.5k sqft991 BARRYMOORE LOOP, THE VILLAGES, FL 32162For SaleMLS ID #OM724672, Star Amador, SALLY LOVE REAL ESTATE. Stellar MLS
- $424,9003 bd2 ba1.6k sqft2733 ALANDARI LANE, THE VILLAGES, FL 32162For SaleMLS ID #G5118199, Tammy Freilich, RE/MAX PREMIER REALTY. Stellar MLS
- $349,0003 bd2 ba1.3k sqft1695 VINEWOOD AVENUE, THE VILLAGES, FL 32162For SaleMLS ID #G5116537, Karen Kamperman, KELLER WILLIAMS CORNERSTONE RE. Stellar MLS
- $350,0003 bd2 ba1.4k sqft1492 ALEXANDRIA PLACE, THE VILLAGES, FL 32162For SaleMLS ID #V4951187, Daniel Harvey, COLDWELL BANKER REALTY. Stellar MLS
- $450,0003 bd2 ba1.9k sqft1318 GREENVILLE WAY, THE VILLAGES, FL 32162For SaleMLS ID #G5118557, Jeannie Ulmer, LPT REALTY, LLC. Stellar MLS
- $419,9003 bd2 ba1.6k sqft2289 SWANSEA TERRACE, THE VILLAGES, FL 32162For SaleMLS ID #G5117512, Michael Simpson, WORTH CLARK REALTY. Stellar MLS
- $345,0003 bd2 ba1.3k sqft954 BARRYMOORE LOOP, THE VILLAGES, FL 32162For SaleMLS ID #G5118711, Cissie Smith, REALTY EXECUTIVES IN THE VILLAGES. Stellar MLS
- $330,0003 bd2 ba1.4k sqft2573 EDENVILLE PATH, THE VILLAGES, FL 32162For SaleMLS ID #OM732682, Gary Martin, LPT REALTY, LLC. Stellar MLS
- $449,9003 bd2 ba1.7k sqft1795 HAGOOD LOOP, THE VILLAGES, FL 32162For SaleMLS ID #G5112290, Margaret Ingmire, WORTH CLARK REALTY. Stellar MLS
- $349,0002 bd2 ba1.1k sqft1019 GOLDEN GROVE DRIVE, THE VILLAGES, FL 32162For SaleMLS ID #G5118935, Robyn Cavallaro, FLORIDA REALTY INVESTMENTS. Stellar MLS
