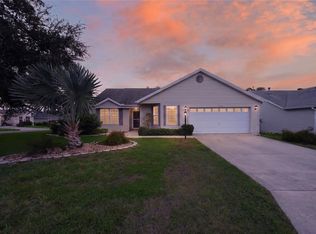
Make yourself at ease with this model called "AT EASE"....this lovely 3-bedroom, 2 bath home has an open floor plan with a large, enclosed glass lanai which includes heat and air for year-round comfort with shades. NEW ROOF 2025! HVAC 2025! Hot Water Heater 2011. The kitchen as a pass through from the kitchen to the living room, breakfast nook in the kitchen, main bathroom has a double sink, new garbage disposal, the split floor plan allows privacy for guests having their own private bath, separate from the main bedroom and bath area. Includes a whole-house water softener/conditioner, three solar tubes, vaulted ceilings in the living room area and main bedroom. Located in St. Charles, in the central portion of The Villages it provides golf-cart access throughout the community. It is convenient to both the Lake Sumter Landing area and the Brownwood area, while Buena Vista Blvd provides easy north/south access. The Villages maintains an extensive network of multi-modal paths, bridges and tunnels for golf-cart travel. Come check out your new home today.
Pending
$330,000
2573 EDENVILLE PATH, THE VILLAGES, FL 32162
3beds
1,468sqft
Single Family Residence
Built in 2011
5,662 Square Feet Lot
$318,900 Zestimate®
$225/sqft
$-- HOA
What's special
Three solar tubesOpen floor plan
- 59 days
- 368
- 15
Zillow last checked:
Listing updated:
Listed by:
Gary Martin 301-461-0460,
LPT REALTY, LLC 877-366-2213
Source: Stellar MLS,MLS#: OM732682 Originating MLS: Orlando Regional
Facts & features
Interior
Bedrooms & bathrooms
- Bedrooms: 3
- Bathrooms: 2
- Full bathrooms: 2
Rooms
- Room types: Utility Room
Primary bedroom
- Features: Walk-In Closet(s)
- Level: First
- Area: 204 Square Feet
- Dimensions: 17x12
Bedroom 2
- Features: Built-in Closet
- Level: First
- Area: 121 Square Feet
- Dimensions: 11x11
Bedroom 3
- Features: Built-in Closet
- Level: First
- Area: 110 Square Feet
- Dimensions: 11x10
Balcony porch lanai
- Features: No Closet
- Level: First
- Area: 336 Square Feet
- Dimensions: 12x28
Kitchen
- Features: No Closet
- Level: First
- Area: 160 Square Feet
- Dimensions: 10x16
Living room
- Features: No Closet
- Level: First
- Area: 240 Square Feet
- Dimensions: 10x24
Heating
- Central
Cooling
- Central Air
Appliances
- Included: Dishwasher, Disposal, Exhaust Fan, Ice Maker, Microwave, Refrigerator, Water Softener
- Laundry: Electric Dryer Hookup, Inside, Washer Hookup
Features
- Cathedral Ceiling(s), Ceiling Fan(s), Living Room/Dining Room Combo, Primary Bedroom Main Floor, Solid Surface Counters, Thermostat
- Flooring: Carpet, Tile, Vinyl
- Doors: Sliding Doors
- Has fireplace: No
Interior area
- Total structure area: 2,320
- Total interior livable area: 1,468 sqft
Video & virtual tour
Property
Parking
- Total spaces: 2
- Parking features: Garage - Attached, Carport
- Attached garage spaces: 2
- Has carport: Yes
Features
- Levels: One
- Stories: 1
- Exterior features: Private Yard, Rain Gutters, Sprinkler Metered
Lot
- Size: 5,662 Square Feet
Details
- Parcel number: G04A099
- Zoning: RPU
- Special conditions: None
Construction
Type & style
- Home type: SingleFamily
- Property subtype: Single Family Residence
Materials
- Vinyl Siding
- Foundation: Slab
- Roof: Shingle
Condition
- New construction: No
- Year built: 2011
Utilities & green energy
- Sewer: Public Sewer
- Water: None
- Utilities for property: Electricity Connected, Public, Sewer Connected, Sprinkler Meter, Water Connected
Community & HOA
Community
- Features: Community Mailbox, Deed Restrictions, Dog Park, Fitness Center, Gated Community - No Guard, Golf Carts OK, Golf, Handicap Modified, Irrigation-Reclaimed Water, Pool, Restaurant, Tennis Court(s), Wheelchair Access
- Security: Smoke Detector(s)
- Pet fee: $0 monthly
- Senior community: Yes
- Subdivision: THE VILLAGES OF SUMTER
HOA
- Has HOA: No
- Amenities included: Handicap Modified, Pickleball Court(s), Pool, Recreation Facilities, Shuffleboard Court, Tennis Court(s), Trail(s), Wheelchair Access
- Services included: Community Pool, Electricity, Gas, Maintenance Structure, Maintenance Grounds, Maintenance Repairs, Pool Maintenance, Private Road, Sewer, Trash, Water
Location
- Region: The Villages
Financial & listing details
- Price per square foot: $225/sqft
- Tax assessed value: $298,600
- Annual tax amount: $3,625
- Date on market: 9/22/2026
- Cumulative days on market: 59 days
- Listing terms: Cash,Conventional,FHA,VA Loan
- Ownership: Fee Simple
- Total actual rent: 0
- Electric utility on property: Yes
- Road surface type: Asphalt
Estimated market value
$318,900
$303,000 - $335,000
$2,950/mo
Price history
| Date | Event | Price |
|---|---|---|
| 11/6/2026 | Pending sale | $330,000$225/sqft |
Source:  Stellar MLS #OM732682 Report a problem | ||
| 9/22/2026 | Listed for sale | $330,000+99%$225/sqft |
Source: Stellar MLS #OM732682 Report a problem | ||
| 7/14/2011 | Sold | $165,800$113/sqft |
Source: Public Record Report a problem | ||
Public tax history
| Year | Property taxes | Tax assessment |
|---|---|---|
| 2025 | $3,752 +0.8% | $191,540 +2.9% |
| 2024 | $3,723 +6.4% | $186,150 +3% |
| 2023 | $3,497 +0.8% | $180,730 +3% |
| 2022 | $3,471 -2.5% | $175,470 +3% |
| 2021 | $3,561 -2.2% | $170,360 +1.4% |
| 2020 | $3,643 | $168,010 +2.3% |
| 2019 | $3,643 -5.8% | $164,240 +1.9% |
| 2018 | $3,867 | $161,180 +2.1% |
| 2017 | -- | $157,870 +2.1% |
| 2016 | -- | $154,630 +0.7% |
| 2015 | -- | $153,560 +0.8% |
| 2014 | -- | $152,350 +1.5% |
| 2013 | -- | $150,100 +0% |
| 2012 | -- | $150,080 +1020.9% |
| 2011 | -- | $13,389 |
Find assessor info on the county website
Monthly payment
Est. payment
Payment breakdown
Explore the cost of this home by adjusting the details. Changes won't be saved.Climate risks
Neighborhood: 32162
- $310,700-- bd-- ba1.3k sqft2569 Edenville Path, The Villages, FL 32162Off Market
- $328,7003 bd2 ba1.4k sqft2575 Edenville Path, The Villages, FL 32162Off Market

- $271,0002 bd2 ba1.1k sqft2020 Peaceful Pl, The Villages, FL 32162Sold
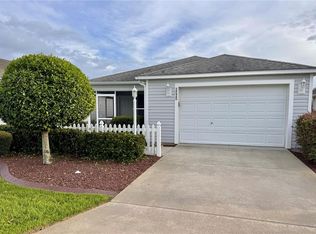
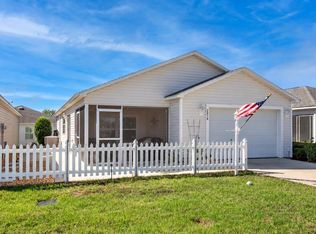
- $299,5002 bd2 ba1.1k sqft2016 Peaceful Pl, The Villages, FL 32162For Sale
Similar homes
- $289,9003 bd2 ba1.2k sqft1321 MURRELLS INLET LOOP, THE VILLAGES, FL 32162For Sale

 MLS ID #G5119973, Raena Ratcliff, WORTH CLARK REALTY. Stellar MLS
- $338,5003 bd2 ba1.5k sqft12049 NE 51ST CIRCLE, OXFORD, FL 34484For Sale
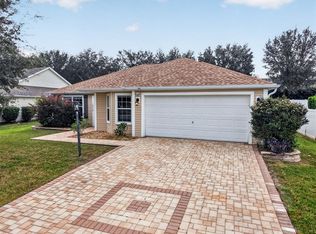 MLS ID #G5120315, Brandon Renner, LPT REALTY, LLC. Stellar MLS
- $275,0003 bd2 ba1.3k sqft836 EVELYNTON LOOP, THE VILLAGES, FL 32162For Sale
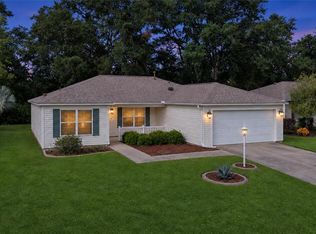 MLS ID #G5119985, Kelly Shipes, DOWN HOME REALTY, LLLP. Stellar MLS
- $315,0003 bd2 ba1.4k sqft17728 SE 81ST WYNSTONE AVENUE, THE VILLAGES, FL 32162For Sale
 MLS ID #G5117669, Amanda Fincher, LLC, REALTY EXECUTIVES IN THE VILLAGES. Stellar MLS
- $319,5003 bd2 ba1.3k sqft970 KENOVA AVENUE, THE VILLAGES, FL 32162For SaleMLS ID #G5115552, Patrick Shores, COLDWELL BANKER VANGUARD LIFESTYLE REALTY. Stellar MLS
- $315,0003 bd2 ba1.3k sqft1000 KENOVA AVENUE, THE VILLAGES, FL 32162For SaleMLS ID #G5112080, Patrick Shores, COLDWELL BANKER VANGUARD LIFESTYLE REALTY. Stellar MLS
- $298,5003 bd2 ba1.3k sqft2732 PRIVADA DRIVE, THE VILLAGES, FL 32162For SaleMLS ID #G5116667, Kimberly Cook, ELITE EVOLUTION PROPERTIES. Stellar MLS
- $325,0003 bd2 ba1.3k sqft9711 SE 171ST ARGYLL STREET, THE VILLAGES, FL 32162For SaleMLS ID #G5107046, Karen Kamperman, KELLER WILLIAMS CORNERSTONE RE. Stellar MLS
- $307,5003 bd2 ba1.3k sqft17705 SE 93RD HAWTHORNE AVENUE, THE VILLAGES, FL 32162For SaleMLS ID #G5111828, Paul Lemieux II, PA, KELLER WILLIAMS CORNERSTONE RE. Stellar MLS
- $349,0002 bd2 ba1.3k sqft587 AUDREY LANE, THE VILLAGES, FL 32162For SaleMLS ID #O6408523, Paul Cates, KEY LIME REALTY LLC. Stellar MLS
- $389,9003 bd2 ba1.6k sqft1563 EASTOVER TERRACE, THE VILLAGES, FL 32162For SaleMLS ID #G5119134, Stephanie Ray, RE/MAX SELECT PARTNERS. Stellar MLS
- $284,9003 bd2 ba1.2k sqft3565 IDLEWOOD LOOP, THE VILLAGES, FL 32162For SaleMLS ID #G5117535, Scott Hubbard, WORTH CLARK REALTY. Stellar MLS
- $299,9003 bd2 ba1.3k sqft870 HENDERSON LANE, THE VILLAGES, FL 32162For SaleMLS ID #G5101221, Marion DeAnnuntis, CENTURY 21 MYERS ROSE REALTY. Stellar MLS
- $430,0003 bd2 ba1.6k sqft1722 BUGLE TERRACE, THE VILLAGES, FL 32162For SaleMLS ID #G5116915, Patrick Shores, COLDWELL BANKER VANGUARD LIFESTYLE REALTY. Stellar MLS
- $355,0003 bd2 ba2k sqft17723 SE 81ST TIMBERWOOD TERRACE, THE VILLAGES, FL 32162For SaleMLS ID #OM718904, Gary Martin, LPT REALTY, LLC. Stellar MLS
- $309,9002 bd2 ba1.3k sqft7618 SE 171ST SUN VALLEY PLACE, THE VILLAGES, FL 32162For SaleMLS ID #G5115381, Dena Manning, EXP REALTY LLC. Stellar MLS
- $289,5002 bd2 ba1.1k sqft2128 ALFREDO AVENUE, THE VILLAGES, FL 32159For SaleMLS ID #O6457766, Jo Holton, REDFIN CORPORATION. Stellar MLS
- $319,9002 bd2 ba1.4k sqft1930 RHETT ROAD, THE VILLAGES, FL 32163For SaleMLS ID #G5116149, Chris Day, WORTH CLARK REALTY. Stellar MLS
- $234,0002 bd2 ba1.1k sqft1710 ROSALES ROAD, THE VILLAGES, FL 32162For SaleMLS ID #G5120293, Jim McCallum, BERKSHIRE HATHAWAY HS FLORIDA. Stellar MLS
- $424,0003 bd2 ba1.8k sqft2598 IRDELL AVENUE, THE VILLAGES, FL 32162For SaleMLS ID #O6424672, Paul Cates, KEY LIME REALTY LLC. Stellar MLS
